
1246 Neelys Creek Road, Rock Hill, SC 29730
Local realty services provided by:ERA Sunburst Realty
Listed by: whitney hunt-sailors, verria hairston
Office: opendoor brokerage llc.
MLS#:4405402
Source:CH
1246 Neelys Creek Road,Rock Hill, SC 29730
$305,000
- 2 Beds
- 2 Baths
- - sq. ft.
- Single family
- Sold
Sorry, we are unable to map this address
Price summary
- Price:$305,000
About this home
1246 Neelys Creek Rd is a 1-story Rock Hill home set on a large lot. The kitchen features wood cabinetry, stone countertops, and hardwood floors with room for meal preparation. A vaulted great room with a ceiling fan opens to the kitchen, forming the main living space. The primary bedroom includes a vaulted ceiling, a walk-in closet for storage, and an adjoining bathroom with a walk-in shower and double vanity. Additional bedrooms and a full bathroom with a tub accommodate flexible use, and a dedicated laundry room adds convenience. A screened porch and a backyard storage shed extend the outdoor space. Clean interior finishes complete this well-maintained residence throughout.. Included 100-Day Home Warranty with buyer activation (this property has a 3rd room, no closet, so it is listed as an office)
Contact an agent
Home facts
- Year built:2011
- Subdivision & Development:None
- Listing ID #:4405402
- Updated:September 05, 2026 at 06:46 AM
Rooms and interior
- Bedrooms:2
- Total bathrooms:2
- Full bathrooms:2
- Flooring:Carpet, Tile
- Kitchen Description:Dishwasher, Electric Range, Microwave
Heating and cooling
- Cooling:Central Air
- Central air:Yes
Structure and exterior
- Roof:Composition
- Year built:2011
- Construction Materials:Vinyl
- Foundation Description:Slab
Schools
- High school:South Pointe (SC)
- Elementary school:Mount Holly
Utilities
- Water:Well
- Sewer:Septic (At Site)
Finances and disclosures
- Price:$305,000
Features and amenities
- Laundry features:Main Level
Parking
- Parking description:Driveway
- Garage:Yes
- Garage spaces:1
- Carport spaces:1
 Listings courtesy of Canopy MLS as distributed by MLS GRID. Copyright 2021 Canopy MLS. All rights reserved. Canopy MLS, provides content displayed here (“provided content”) on an “as is” basis and makes no representations or warranties regarding the provided content, including, but not limited to those of non-infringement, timeliness, accuracy, or completeness. Individuals and companies using information presented are responsible for verification and validation of information they utilize and present to their customers and clients. Canopy MLS will not be liable for any damage or loss resulting from use of the provided content or the products available through Portals, IDX, VOW, and/or Syndication. Recipients of this information shall not resell, redistribute, reproduce, modify, or otherwise copy any portion thereof without the expressed written consent of Canopy MLS.
New listings near 1246 Neelys Creek Road
- Coming Soon
 $274,900Coming Soon3 beds 1 baths1,039 sq. ft.
4012 Crestview Drive, Rock Hill, SC 29732
MLS# 4421136Listed by: REAL BROKER, LLC INDIAN LAND - Coming Soon
 $1,650,000Coming Soon4 beds 4 baths3,142 sq. ft.
5049 Titanic Road, Rock Hill, SC 29732
MLS# 4421542Listed by: HOWARD HANNA ALLEN TATE LAKE WYLIE - Coming Soon
 $460,000Coming Soon3 beds 3 baths2,450 sq. ft.
2156 Olde Creek Road, Rock Hill, SC 29732
MLS# 4420124Listed by: MARK SPAIN REAL ESTATE - Coming Soon
 $445,000Coming Soon2 beds 2 baths1,648 sq. ft.
232 Lone Oak Circle, Rock Hill, SC 29732
MLS# 4420246Listed by: RINEHART REALTY CORPORATION - Coming Soon
 $398,750Coming Soon3 beds 2 baths1,675 sq. ft.
150 Brookwood Lane, Rock Hill, SC 29732
MLS# 4419952Listed by: REALTY ONE GROUP REVOLUTION - Coming Soon
 $399,000Coming Soon4 beds 3 baths2,500 sq. ft.
206 Notable Lane, Rock Hill, SC 29732
MLS# 4417921Listed by: REAL BROKER, LLC - Coming Soon
 $315,000Coming Soon3 beds 2 baths2,020 sq. ft.
457 Willowbrook Avenue, Rock Hill, SC 29730
MLS# 4411100Listed by: HEIGH CAPITAL GROUP LLC - New
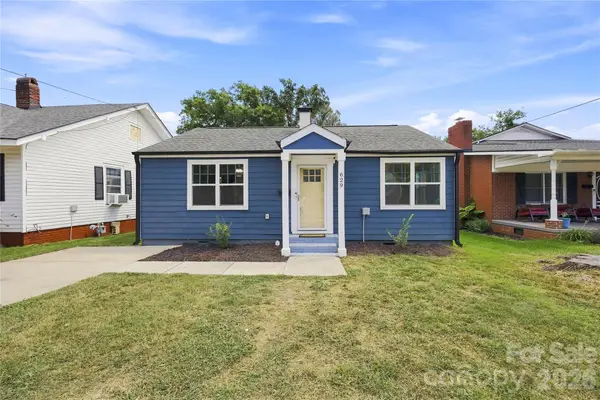 $279,000Active3 beds 2 baths1,227 sq. ft.
629 Center Street, Rock Hill, SC 29730
MLS# 4421678Listed by: CEDAR REALTY LLC - New
 $425,000Active4 beds 2 baths1,889 sq. ft.
1574 Elderwood Road, Rock Hill, SC 29732
MLS# 4421682Listed by: BETTER HOMES AND GARDENS REAL ESTATE PARACLE - New
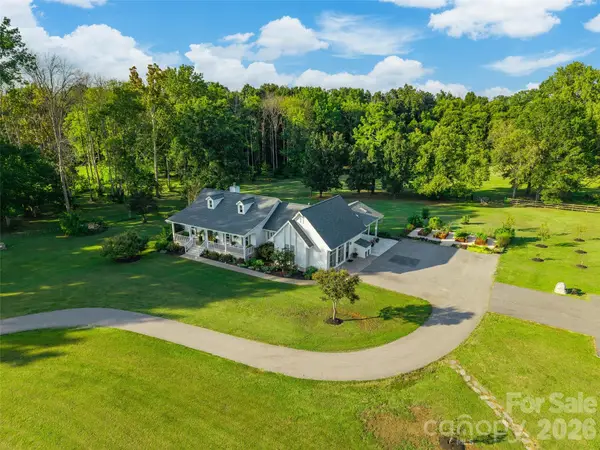 $1,275,000Active5 beds 4 baths2,100 sq. ft.
2298 Willow Creek Road, Rock Hill, SC 29730
MLS# 4420567Listed by: STEPHEN COOLEY REAL ESTATE


Protect your home and budget from life's surprises with an Assurant Home Warranty, backed by a partner that supports you through every step of homeownership. Explore Plans.
© 2023 - 2026 ERA Franchise Systems LLC. All rights reserved. ERA Franchise Systems LLC fully supports the principles of the Fair Housing Act and the Equal Opportunity Act. ERA, ERA Real Estate powered, and their respective logos are registered service marks of ERA Franchise Systems LLC. Each office is independently owned and operated.