
1475 Floral Road, Rock Hill, SC 29732
Local realty services provided by:ERA Sunburst Realty
Listed by: chris beard
Office: rinehart realty corporation
MLS#:4430098
Source:CH
1475 Floral Road,Rock Hill, SC 29732
$975,000
- 3 Beds
- 3 Baths
- 3,302 sq. ft.
- Single family
- Coming Soon
Price summary
- Price:$975,000
- Price per sq. ft.:$295.28
- Monthly HOA dues:$114.67
About this home
Your wish list will be checked off when you see this one! As you drive down the quaint cul-de-sac road, you will find the serenity you are seeking in this brick and stone beauty. Walking through the front door of this custom-built home will enthrall you with the soaring fourteen-foot ceilings in the main living area. The main floor features hardwood floors, impressive trim work, and eight-foot solid wood interior doors that you do not find in most homes. The chef will love preparing meals in the kitchen with stainless appliances, granite countertops, gas cooktop, wonderful cabinets and pantry. Entertainment will be enhanced with the beautiful dining room that provides fabulous space as well as a breakfast area in the kitchen. The large family room with gas fireplace is the perfect place to visit with guests or simply to enjoy a movie on the large screen television that conveys. The primary suite is spacious with a tray ceiling, separate vanities, tile shower, soaking tub, and custom-designed closet. Two additional bedrooms on the main level share a Jack-and-Jill bathroom. Needing office space? Check out the flexible space off of the foyer that can serve as either an office or sitting room. Upstairs is home to a fourth bedroom/bonus with a full bath, large closet, and flexible space. The excitement continues outside as you sit back and relax on the screened porch that overlooks the raised patio. And then walk down to enter the fenced-in backyard oasis with swimming pool, outdoor fireplace with television, and complete grilling station/kitchen. Outdoor entertaining is going to be amazing! Included features include plantation shutters, front irrigation, and reduced energy consumption with the eight-inch foam spray insulation inside the attic space. To wrap it all up, add in a three-car garage with space for vehicles and storage. You are going to be ready to make 1475 Floral Road your new address!...
Contact an agent
Home facts
- Year built:2007
- Subdivision & Development:Water Edge
- Listing ID #:4430098
- Updated:October 03, 2026 at 01:32 PM
Rooms and interior
- Bedrooms:3
- Total bathrooms:3
- Full bathrooms:2
- Half bathrooms:1
- Flooring:Carpet, Tile, Wood
- Kitchen Description:Dishwasher, Gas Cooktop, Microwave, Refrigerator, Wall Oven
- Living area:3,302 sq. ft.
Heating and cooling
- Cooling:Central Air
- Central air:Yes
Structure and exterior
- Year built:2007
- Building area:3,302 sq. ft.
- Lot area:0.83 Acres
- Construction Materials:Stone
- Exterior Features:In-Ground Irrigation
- Foundation Description:Crawl Space
Schools
- High school:Unspecified
- Elementary school:Unspecified
Utilities
- Sewer:Public Sewer
Finances and disclosures
- Price:$975,000
- Price per sq. ft.:$295.28
Features and amenities
- Laundry features:Laundry Room, Main Level
- Amenities:Breakfast Bar
Parking
- Parking description:Attached Garage, Driveway
- Garage:Yes
- Garage spaces:3
 Listings courtesy of Canopy MLS as distributed by MLS GRID. Copyright 2021 Canopy MLS. All rights reserved. Canopy MLS, provides content displayed here (“provided content”) on an “as is” basis and makes no representations or warranties regarding the provided content, including, but not limited to those of non-infringement, timeliness, accuracy, or completeness. Individuals and companies using information presented are responsible for verification and validation of information they utilize and present to their customers and clients. Canopy MLS will not be liable for any damage or loss resulting from use of the provided content or the products available through Portals, IDX, VOW, and/or Syndication. Recipients of this information shall not resell, redistribute, reproduce, modify, or otherwise copy any portion thereof without the expressed written consent of Canopy MLS.
New listings near 1475 Floral Road
- Coming Soon
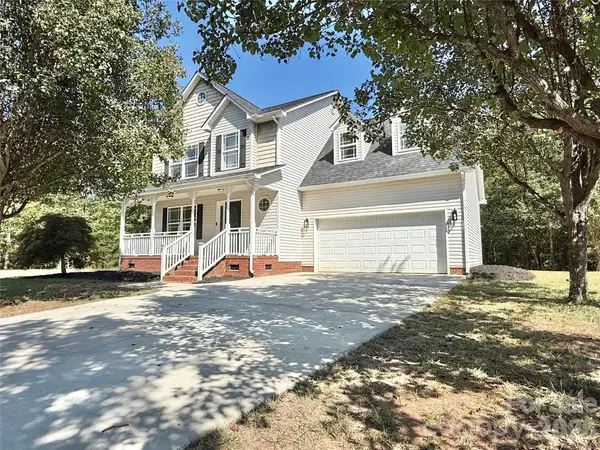 $425,000Coming Soon3 beds 3 baths1,773 sq. ft.
2030 Ellison Drive, Rock Hill, SC 29730
MLS# 4431033Listed by: NORTHGROUP REAL ESTATE - Coming Soon
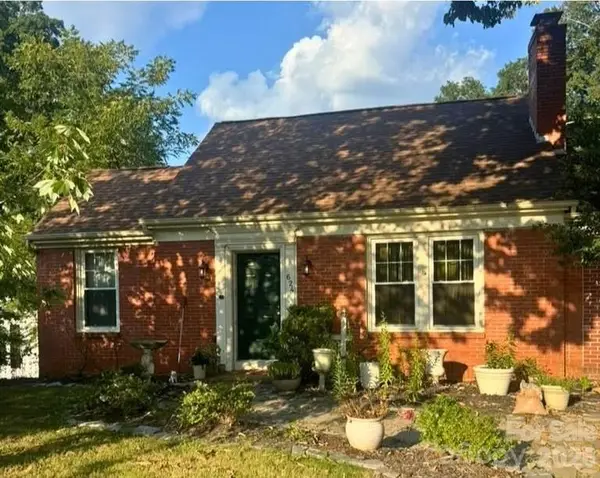 $350,000Coming Soon3 beds 2 baths2,108 sq. ft.
624 Charlotte Avenue, Rock Hill, SC 29730
MLS# 4430268Listed by: KELLER WILLIAMS BALLANTYNE AREA - Coming Soon
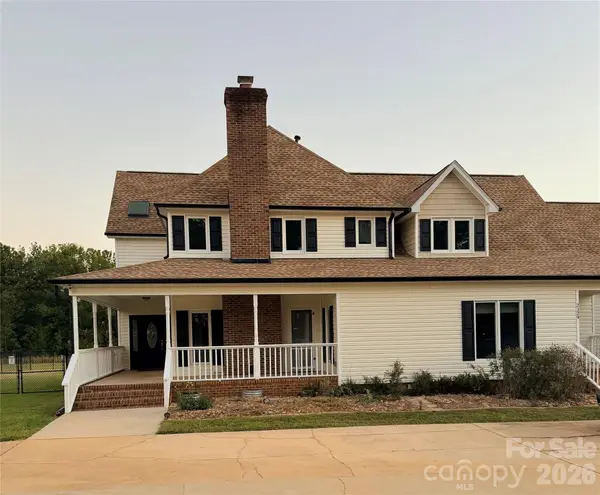 $650,000Coming Soon3 beds 3 baths4,174 sq. ft.
2129 Squire Road, Rock Hill, SC 29730
MLS# 4423271Listed by: KELLER WILLIAMS CONNECTED - Coming Soon
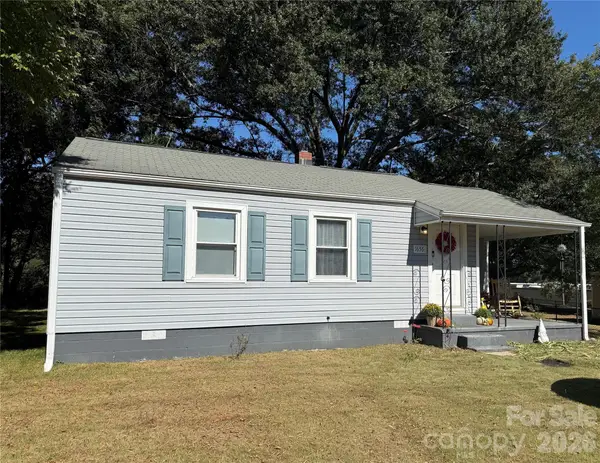 $214,500Coming Soon2 beds 1 baths816 sq. ft.
1656 Oakridge Meadows Court, Rock Hill, SC 29732
MLS# 4429407Listed by: BETTER HOMES AND GARDEN REAL ESTATE PARACLE - Coming Soon
 $315,000Coming Soon3 beds 2 baths2,020 sq. ft.
457 Willowbrook Avenue, Rock Hill, SC 29730
MLS# 4411100Listed by: HEIGH CAPITAL GROUP LLC - Open Sun, 1 to 3pmNew
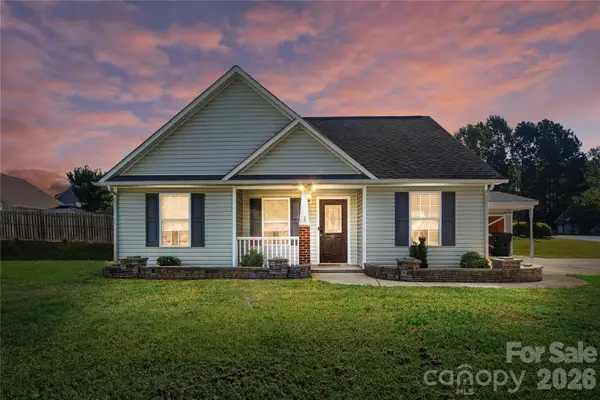 $285,000Active3 beds 2 baths1,128 sq. ft.
4066 Thomas Sam Drive, Rock Hill, SC 29732
MLS# 4429762Listed by: KELLER WILLIAMS BALLANTYNE AREA - New
 $350,000Active-- beds 1 baths1,910 sq. ft.
120 Copes Court, Rock Hill, SC 29732
MLS# 4429985Listed by: LIFESTYLE INTERNATIONAL REALTY - New
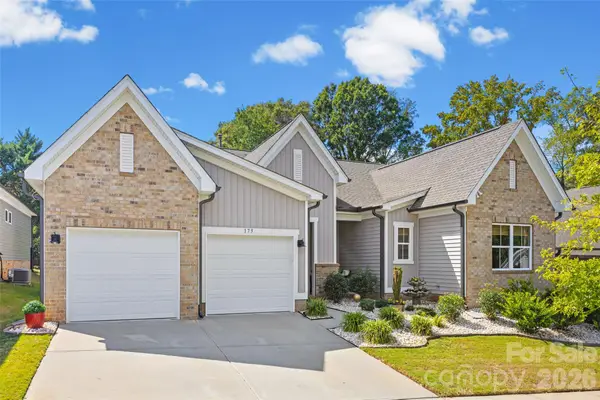 $479,000Active3 beds 2 baths1,881 sq. ft.
173 Amerson Drive, Rock Hill, SC 29730
MLS# 4430030Listed by: HELEN ADAMS REALTY - New
 $150,000Active2 beds 2 baths990 sq. ft.
316 S Stonewall Avenue, Rock Hill, SC 29730
MLS# 4431020Listed by: HOWARD HANNA ALLEN TATE ROCK HILL


Protect your home and budget from life's surprises with an Assurant Home Warranty, backed by a partner that supports you through every step of homeownership. Explore Plans.
© 2023 - 2026 ERA Franchise Systems LLC. All rights reserved. ERA Franchise Systems LLC fully supports the principles of the Fair Housing Act and the Equal Opportunity Act. ERA, ERA Real Estate powered, and their respective logos are registered service marks of ERA Franchise Systems LLC. Each office is independently owned and operated.