
164 Sethwood Drive, Rock Hill, SC 29732
Local realty services provided by:ERA Sunburst Realty
Listed by: micah winn
Office: keller williams connected
MLS#:4401919
Source:CH
164 Sethwood Drive,Rock Hill, SC 29732
$375,000
- 4 Beds
- 3 Baths
- - sq. ft.
- Single family
- Sold
Sorry, we are unable to map this address
Price summary
- Price:$375,000
- Monthly HOA dues:$21.25
About this home
Step inside to a layout designed for everyday living with the space to spread out. Vaulted and tray ceilings add character throughout, while the living room fireplace creates a comfortable gathering place. The kitchen features quartz countertops, a pantry, and an easy flow into the main living areas. Upstairs, the spacious primary suite offers a sitting room, walk-in closet, double vanity, water closet, and a private full bath. Three additional bedrooms, two more full baths, and an upstairs laundry room provide flexibility and convenience. Outside, enjoy a large fenced backyard with mature trees that offer privacy and room to relax, entertain, or play. Conveniently located near shopping, dining, and everyday amenities in Rock Hill.
Contact an agent
Home facts
- Year built:2005
- Subdivision & Development:The Creeks Edge
- Listing ID #:4401919
- Updated:September 07, 2026 at 06:24 AM
Rooms and interior
- Bedrooms:4
- Total bathrooms:3
- Full bathrooms:3
- Flooring:Carpet, Laminate, Linoleum, Tile, Vinyl
- Kitchen Description:Dishwasher, Disposal, Gas Range, Microwave
Heating and cooling
- Heating:Forced Air, Natural Gas
- Central air:Yes
Structure and exterior
- Year built:2005
- Lot Features:Cul-De-Sac
- Architectural Style:Traditional
- Construction Materials:Stone Veneer, Vinyl
- Foundation Description:Slab
Schools
- High school:Northwestern
- Elementary school:Mount Gallant
Utilities
- Sewer:Public Sewer
Finances and disclosures
- Price:$375,000
Features and amenities
- Laundry features:Laundry Room, Upper Level
- Amenities:Attic Stairs Pulldown, Garden Tub, Walk-In Closet(s)
Parking
- Parking description:Attached Garage, Driveway
- Garage:Yes
- Garage spaces:2
 Listings courtesy of Canopy MLS as distributed by MLS GRID. Copyright 2021 Canopy MLS. All rights reserved. Canopy MLS, provides content displayed here (“provided content”) on an “as is” basis and makes no representations or warranties regarding the provided content, including, but not limited to those of non-infringement, timeliness, accuracy, or completeness. Individuals and companies using information presented are responsible for verification and validation of information they utilize and present to their customers and clients. Canopy MLS will not be liable for any damage or loss resulting from use of the provided content or the products available through Portals, IDX, VOW, and/or Syndication. Recipients of this information shall not resell, redistribute, reproduce, modify, or otherwise copy any portion thereof without the expressed written consent of Canopy MLS.
New listings near 164 Sethwood Drive
- Coming Soon
 $274,900Coming Soon3 beds 1 baths1,039 sq. ft.
4012 Crestview Drive, Rock Hill, SC 29732
MLS# 4421136Listed by: REAL BROKER, LLC INDIAN LAND - Coming Soon
 $1,650,000Coming Soon4 beds 4 baths3,142 sq. ft.
5049 Titanic Road, Rock Hill, SC 29732
MLS# 4421542Listed by: HOWARD HANNA ALLEN TATE LAKE WYLIE - Coming Soon
 $460,000Coming Soon3 beds 3 baths2,450 sq. ft.
2156 Olde Creek Road, Rock Hill, SC 29732
MLS# 4420124Listed by: MARK SPAIN REAL ESTATE - Coming Soon
 $445,000Coming Soon2 beds 2 baths1,648 sq. ft.
232 Lone Oak Circle, Rock Hill, SC 29732
MLS# 4420246Listed by: RINEHART REALTY CORPORATION - Coming Soon
 $398,750Coming Soon3 beds 2 baths1,675 sq. ft.
150 Brookwood Lane, Rock Hill, SC 29732
MLS# 4419952Listed by: REALTY ONE GROUP REVOLUTION - Coming Soon
 $399,000Coming Soon4 beds 3 baths2,500 sq. ft.
206 Notable Lane, Rock Hill, SC 29732
MLS# 4417921Listed by: REAL BROKER, LLC - Coming Soon
 $315,000Coming Soon3 beds 2 baths2,020 sq. ft.
457 Willowbrook Avenue, Rock Hill, SC 29730
MLS# 4411100Listed by: HEIGH CAPITAL GROUP LLC - New
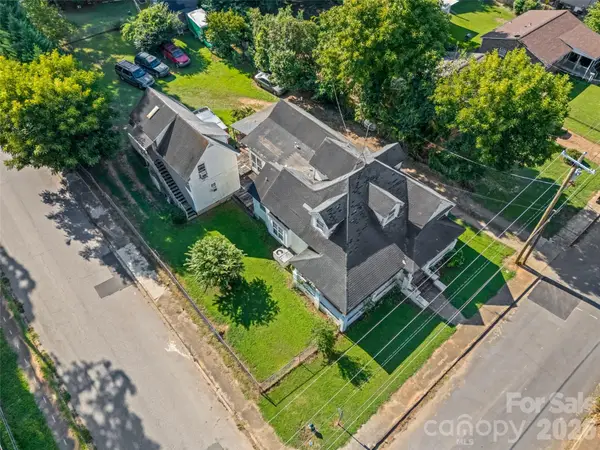 $260,000Active6 beds 5 baths2,385 sq. ft.
548 Hutchinson Street, Rock Hill, SC 29730
MLS# 4421729Listed by: HOWARD HANNA ALLEN TATE LAKE WYLIE - New
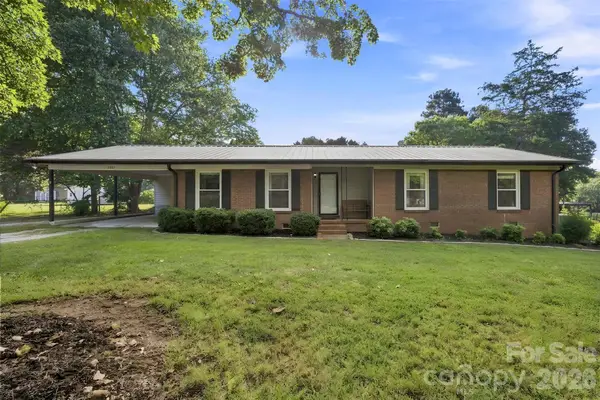 $385,000Active3 beds 2 baths1,454 sq. ft.
2061 Somerdale Road, Rock Hill, SC 29732
MLS# 4421356Listed by: KELLER WILLIAMS CONNECTED - New
 $60,000Active0.14 Acres
925 Belinda Street, Rock Hill, SC 29730
MLS# 4420768Listed by: EXP REALTY LLC BALLANTYNE


Protect your home and budget from life's surprises with an Assurant Home Warranty, backed by a partner that supports you through every step of homeownership. Explore Plans.
© 2023 - 2026 ERA Franchise Systems LLC. All rights reserved. ERA Franchise Systems LLC fully supports the principles of the Fair Housing Act and the Equal Opportunity Act. ERA, ERA Real Estate powered, and their respective logos are registered service marks of ERA Franchise Systems LLC. Each office is independently owned and operated.