
1690 Brandyhill Drive, Rock Hill, SC 29732
Local realty services provided by:ERA Live Moore
Listed by: marie moss
Office: southern nest realty inc
MLS#:4437814
Source:CH
1690 Brandyhill Drive,Rock Hill, SC 29732
$399,000
- 4 Beds
- 3 Baths
- 2,378 sq. ft.
- Single family
- Active
Price summary
- Price:$399,000
- Price per sq. ft.:$167.79
- Monthly HOA dues:$16.67
About this home
Welcome to 1690 Brandyhill Drive in Rock Hill, SC!
Discover the perfect blend of comfort, space, and convenience in this inviting four-bedroom, two-and-a-half-bath home located in the desirable Brandyhill neighborhood!
Designed with everyday living in mind, this home offers a versatile floor plan with plenty of room for everyone. The main-level office provides the perfect space for working from home, while the open-concept living, dining, and kitchen areas create a welcoming atmosphere for gathering with family and friends. Whether you're enjoying a quiet evening at home or entertaining guests, this layout makes it easy to feel right at home.
Step outside and enjoy the private backyard, where the deck offers a wonderful spot for morning coffee, relaxing evenings, or weekend get-togethers. And there's an extra bonus—you can enjoy fresh fruit from your very own fruit trees!
Conveniently located near shopping, dining, and schools, this home offers the space you need with the convenience you want.
A wonderful place to make memories and call home. Come see all that 1690 Brandyhill Drive has to offer!...
Contact an agent
Home facts
- Year built:2001
- Subdivision & Development:Brandyhill
- Listing ID #:4437814
- Updated:November 10, 2026 at 02:26 PM
Rooms and interior
- Bedrooms:4
- Total bathrooms:3
- Full bathrooms:2
- Half bathrooms:1
- Kitchen Description:Dishwasher, Electric Range, Microwave, Refrigerator
- Living area:2,378 sq. ft.
Heating and cooling
- Heating:Natural Gas
- Central air:Yes
Structure and exterior
- Year built:2001
- Building area:2,378 sq. ft.
- Lot area:0.21 Acres
- Lot Features:Level, Orchard(s)
- Architectural Style:Traditional
- Construction Materials:Vinyl
- Foundation Description:Crawl Space
Schools
- High school:South Pointe (SC)
- Elementary school:Old Pointe
Utilities
- Sewer:Public Sewer
Finances and disclosures
- Price:$399,000
- Price per sq. ft.:$167.79
Features and amenities
- Laundry features:Utility Room
- Amenities:Attic Stairs Pulldown, Walk-In Closet(s)
Parking
- Parking description:Driveway
 Listings courtesy of Canopy MLS as distributed by MLS GRID. Copyright 2021 Canopy MLS. All rights reserved. Canopy MLS, provides content displayed here (“provided content”) on an “as is” basis and makes no representations or warranties regarding the provided content, including, but not limited to those of non-infringement, timeliness, accuracy, or completeness. Individuals and companies using information presented are responsible for verification and validation of information they utilize and present to their customers and clients. Canopy MLS will not be liable for any damage or loss resulting from use of the provided content or the products available through Portals, IDX, VOW, and/or Syndication. Recipients of this information shall not resell, redistribute, reproduce, modify, or otherwise copy any portion thereof without the expressed written consent of Canopy MLS.
New listings near 1690 Brandyhill Drive
- Coming Soon
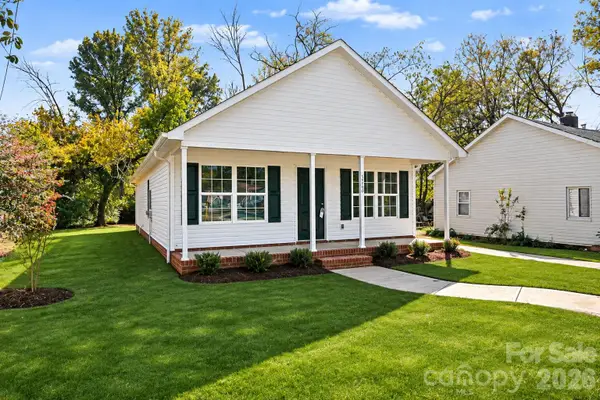 $200,000Coming Soon3 beds 2 baths1,217 sq. ft.
1349 Crawford Road, Rock Hill, SC 29730
MLS# 4440669Listed by: LPT REALTY, LLC - Coming Soon
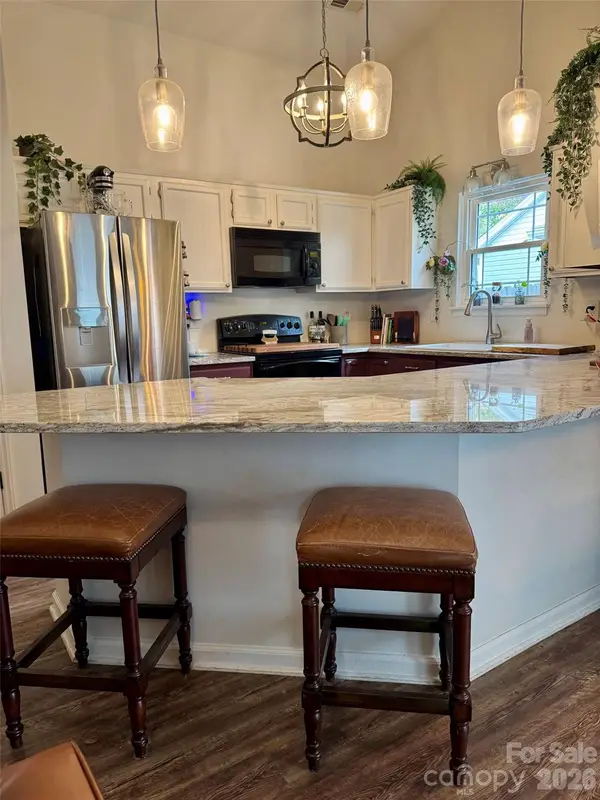 $324,500Coming Soon3 beds 2 baths1,263 sq. ft.
1461 Fieldcrest Circle, Rock Hill, SC 29732
MLS# 4441277Listed by: PREMIER SOTHEBY'S INTERNATIONAL REALTY - Coming Soon
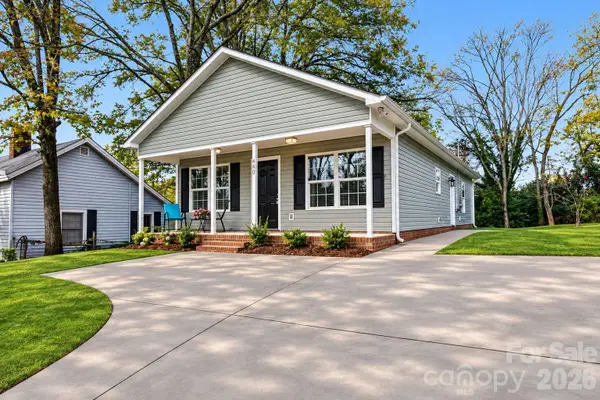 $239,999Coming Soon3 beds 2 baths1,200 sq. ft.
440 Allen Street, Rock Hill, SC 29730
MLS# 4439802Listed by: LPT REALTY, LLC - Coming Soon
 $1,499,950Coming Soon5 beds 5 baths6,783 sq. ft.
1808 Farrow Drive, Rock Hill, SC 29732
MLS# 4438093Listed by: EXP REALTY LLC BALLANTYNE - Coming Soon
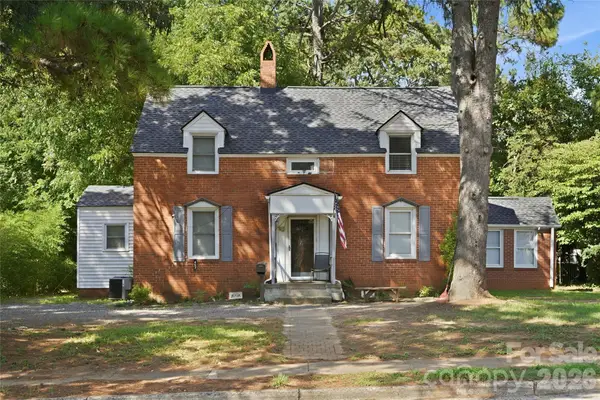 $315,000Coming Soon3 beds 2 baths2,020 sq. ft.
457 Willowbrook Avenue, Rock Hill, SC 29730
MLS# 4411100Listed by: HEIGH CAPITAL GROUP LLC - New
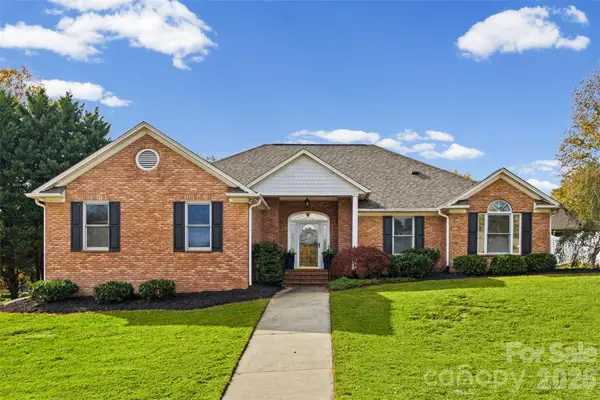 $375,000Active3 beds 2 baths1,857 sq. ft.
2069 Audubon Drive, Rock Hill, SC 29732
MLS# 4438819Listed by: KELLER WILLIAMS CONNECTED - New
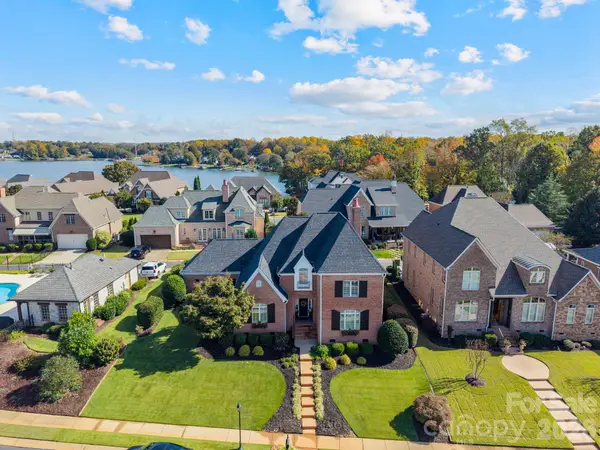 $779,000Active4 beds 4 baths3,097 sq. ft.
316 Ivy Arbor Circle, Rock Hill, SC 29732
MLS# 4441753Listed by: REAL BROKER, LLC - New
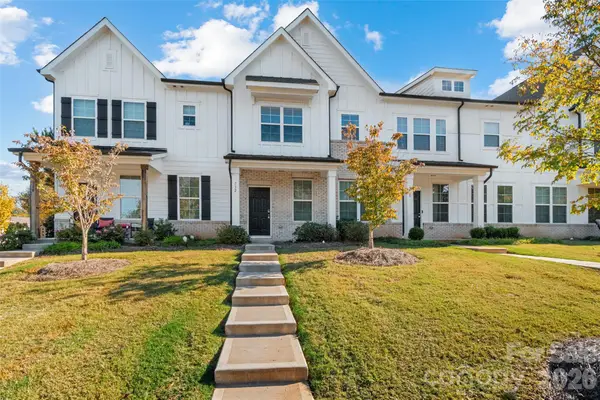 $319,900Active3 beds 3 baths1,762 sq. ft.
732 Herlong Avenue, Rock Hill, SC 29732
MLS# 4441365Listed by: STEPHEN COOLEY REAL ESTATE - New
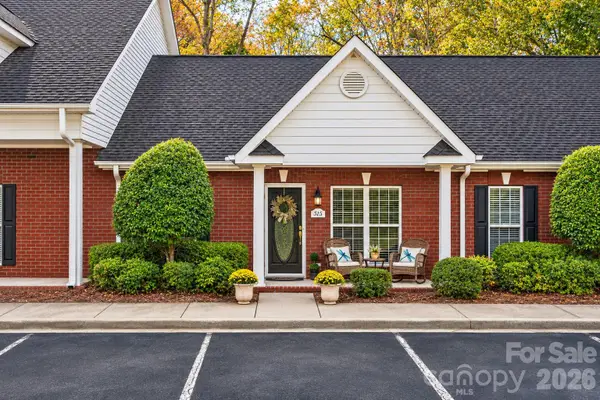 $259,000Active2 beds 2 baths1,289 sq. ft.
545 Knighton Hill Road, Rock Hill, SC 29732
MLS# 4441385Listed by: KELLER WILLIAMS CONNECTED - New
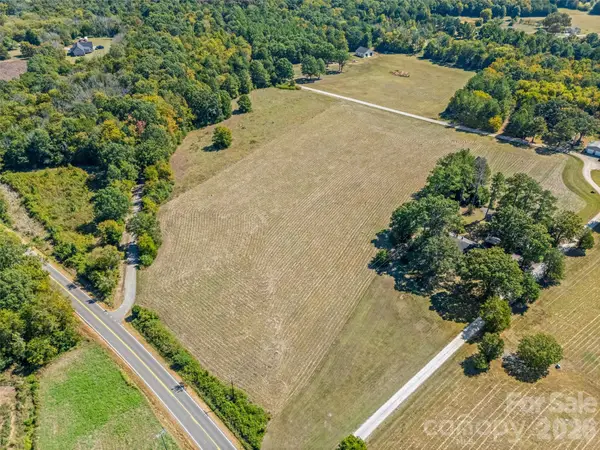 $250,000Active6.06 Acres
Tract 1 Mobley Store Road #1, Rock Hill, SC 29730
MLS# 4441821Listed by: KELLER WILLIAMS CONNECTED


Protect your home and budget from life's surprises with an Assurant Home Warranty, backed by a partner that supports you through every step of homeownership. Explore Plans.
© 2023 - 2026 ERA Franchise Systems LLC. All rights reserved. ERA Franchise Systems LLC fully supports the principles of the Fair Housing Act and the Equal Opportunity Act. ERA, ERA Real Estate powered, and their respective logos are registered service marks of ERA Franchise Systems LLC. Each office is independently owned and operated.