
1729 Lumpkin Circle, Rock Hill, SC 29732
Local realty services provided by:ERA Live Moore
Listed by: grant richards
Office: exp realty llc. mooresville
MLS#:4423697
Source:CH
Price summary
- Price:$750,000
- Price per sq. ft.:$152.5
About this home
ONE-OF-A-KIND CUSTOM RANCH | MULTIGENERATIONAL LIVING | .91 ACRES | 6 BEDROOMS | 5.5 BATHS
Discover the space, flexibility, and character of this exceptional 1956 custom ranch, thoughtfully expanded with multiple additions over the years to create an impressive 4,918-square-foot multi-level home designed for comfortable multigenerational living and effortless entertaining. Featuring 6 bedrooms—including 4 large ensuite bedrooms—5.5 baths, and a sprawling .91-acre lot in established Matthews Estates, this property offers an extraordinary combination of size, functionality, and privacy.
The beautifully updated kitchen features refreshed cabinetry, quartz countertops, marble backsplash, stainless-steel appliances, gas range, walk-in pantry, beverage bar with separate refrigerator, and a built-in side-by-side refrigerator/freezer combination. Hardwood floors, updated tile bathrooms, fresh paint, new windows, and a newer roof add to the home's appeal. The full brick and Hardie board exterior provides timeless curb appeal and durability.
The impressive primary suite is a true retreat, with a private covered rear deck/balcony overlooking the mature landscape and staircase leading directly to the garden. The approximately 400-square-foot primary bath features a spacious 5' x 7' tiled walk-in shower with brass fixtures, double vanity, freestanding tub, and a large walk-in closet complete with built-in organizing cabinetry.
Three fireplaces—two on the main level and one on the lower level—add warmth and character throughout the home. Two separate laundry areas, one on the main level and one on lower level, provide exceptional convenience.
The lower level offers a private rear entrance to an ensuite living area, making it ideal for a mother-in-law suite, extended family, guests, or flexible living arrangements. A two-car garage with epoxy flooring is complemented by a large wired workshop/storage area, offering abundant space for hobbies, projects, equipment, or additional storage.
Step outside to enjoy the privacy of a 6-foot wood-fenced backyard and side yard, mature trees, and established landscaping. Garden enthusiasts will appreciate the organic raised garden beds, established blueberries and red raspberries, plus additional cleared garden boxes ready for planting.
With no HOA and no HOA fees, this property offers freedom and flexibility that is increasingly hard to find. Conveniently located within walking distance of Ebinport Elementary and approximately 1.5 miles from Piedmont Medical Center, with easy access to I-77. Shopping, restaurants, banking, downtown Rock Hill, and professional services are all just minutes away.
A rare opportunity to own a substantial, thoughtfully updated home with room for everyone—whether you're looking for multigenerational living, abundant entertaining space, private guest accommodations, or simply room to spread out. This special property offers possibilities that are difficult to duplicate....
Contact an agent
Home facts
- Year built:1956
- Subdivision & Development:Matthews Estates
- Listing ID #:4423697
- Updated:November 10, 2026 at 02:26 PM
Rooms and interior
- Bedrooms:6
- Total bathrooms:6
- Full bathrooms:5
- Half bathrooms:1
- Flooring:Carpet, Tile, Wood
- Kitchen Description:Bar Fridge, Convection Oven, Dishwasher, Disposal, Exhaust Hood, Freezer, Gas Range, Plumbed For Ice Maker, Refrigerator
- Living area:4,918 sq. ft.
Heating and cooling
- Cooling:Central Air
- Heating:Forced Air, Natural Gas
- Central air:Yes
Structure and exterior
- Year built:1956
- Building area:4,918 sq. ft.
- Lot area:0.91 Acres
- Lot Features:Wooded
- Construction Materials:Aluminium, Fiber Cement, Hardboard, Wood
- Foundation Description:Crawl Space, Slab
Schools
- High school:Rock Hill
- Elementary school:Ebinport
Utilities
- Sewer:Public Sewer
Finances and disclosures
- Price:$750,000
- Price per sq. ft.:$152.5
Features and amenities
- Laundry features:Laundry Room, Lower Level, Main Level
Parking
- Parking description:Attached Garage, Driveway, Garage Door Opener, On Street
- Garage:Yes
- Garage spaces:2
 Listings courtesy of Canopy MLS as distributed by MLS GRID. Copyright 2021 Canopy MLS. All rights reserved. Canopy MLS, provides content displayed here (“provided content”) on an “as is” basis and makes no representations or warranties regarding the provided content, including, but not limited to those of non-infringement, timeliness, accuracy, or completeness. Individuals and companies using information presented are responsible for verification and validation of information they utilize and present to their customers and clients. Canopy MLS will not be liable for any damage or loss resulting from use of the provided content or the products available through Portals, IDX, VOW, and/or Syndication. Recipients of this information shall not resell, redistribute, reproduce, modify, or otherwise copy any portion thereof without the expressed written consent of Canopy MLS.
New listings near 1729 Lumpkin Circle
- Coming Soon
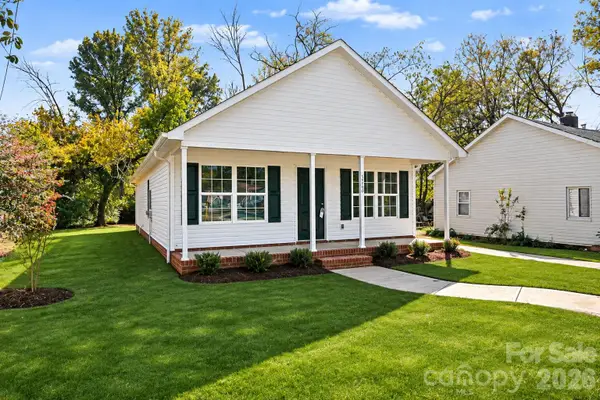 $200,000Coming Soon3 beds 2 baths1,217 sq. ft.
1349 Crawford Road, Rock Hill, SC 29730
MLS# 4440669Listed by: LPT REALTY, LLC - Coming Soon
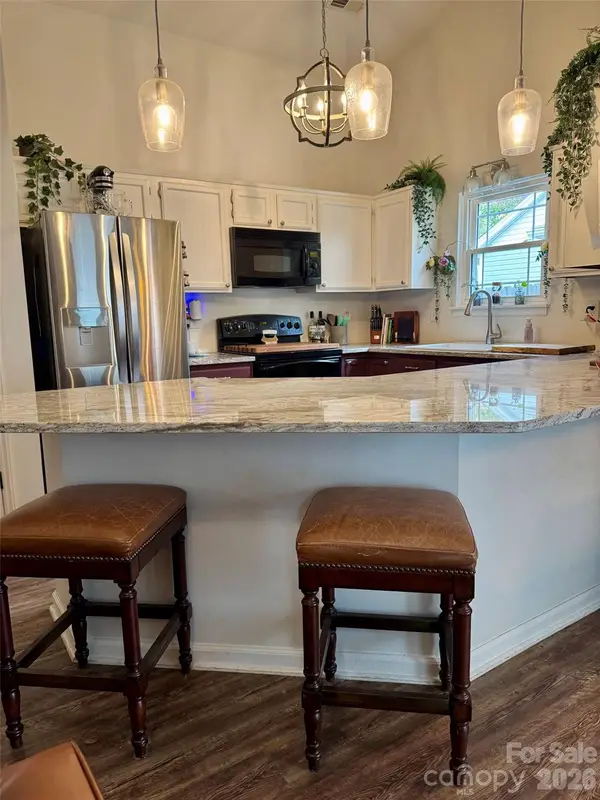 $324,500Coming Soon3 beds 2 baths1,263 sq. ft.
1461 Fieldcrest Circle, Rock Hill, SC 29732
MLS# 4441277Listed by: PREMIER SOTHEBY'S INTERNATIONAL REALTY - Coming Soon
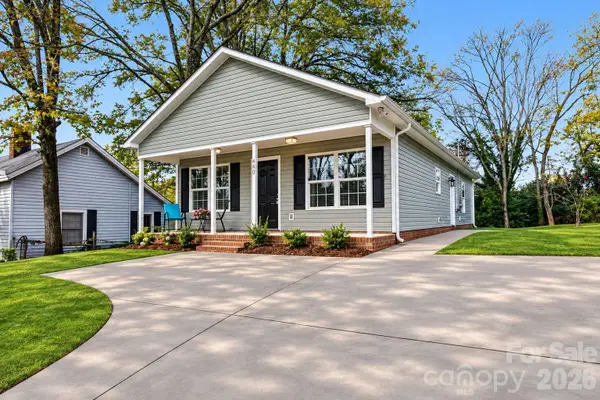 $239,999Coming Soon3 beds 2 baths1,200 sq. ft.
440 Allen Street, Rock Hill, SC 29730
MLS# 4439802Listed by: LPT REALTY, LLC - Coming Soon
 $1,499,950Coming Soon5 beds 5 baths6,783 sq. ft.
1808 Farrow Drive, Rock Hill, SC 29732
MLS# 4438093Listed by: EXP REALTY LLC BALLANTYNE - Coming Soon
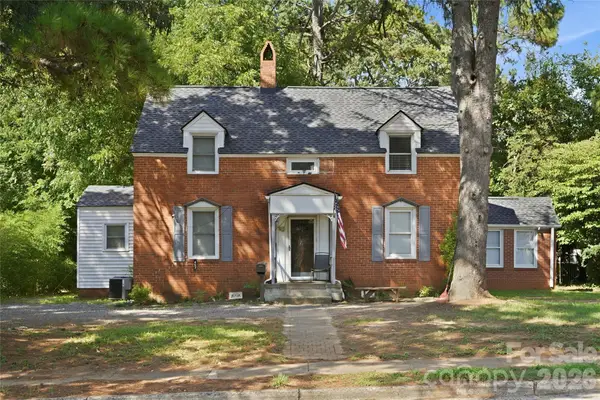 $315,000Coming Soon3 beds 2 baths2,020 sq. ft.
457 Willowbrook Avenue, Rock Hill, SC 29730
MLS# 4411100Listed by: HEIGH CAPITAL GROUP LLC - New
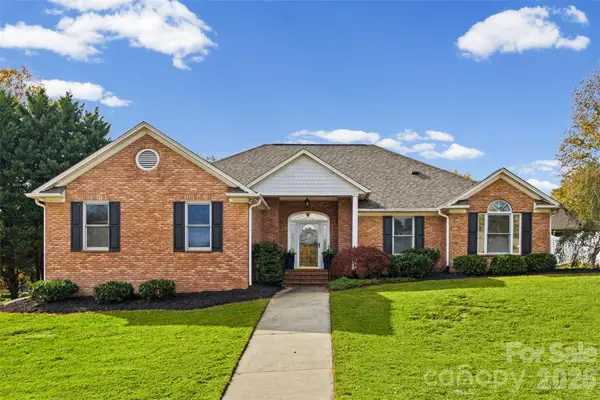 $375,000Active3 beds 2 baths1,857 sq. ft.
2069 Audubon Drive, Rock Hill, SC 29732
MLS# 4438819Listed by: KELLER WILLIAMS CONNECTED - New
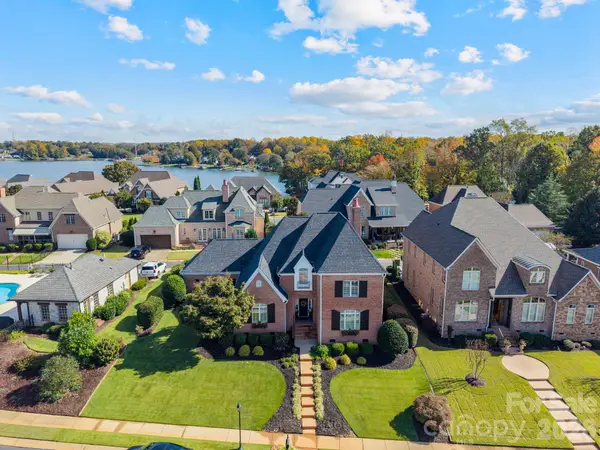 $779,000Active4 beds 4 baths3,097 sq. ft.
316 Ivy Arbor Circle, Rock Hill, SC 29732
MLS# 4441753Listed by: REAL BROKER, LLC - New
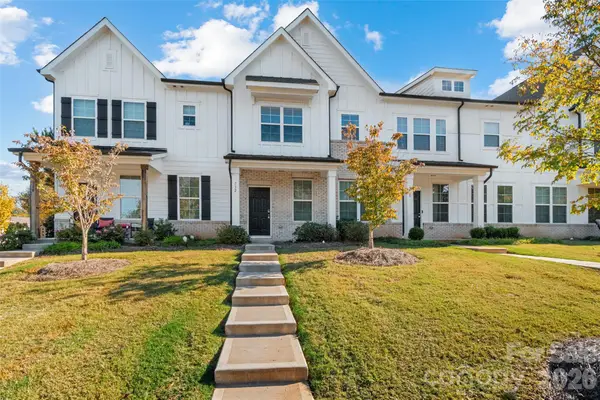 $319,900Active3 beds 3 baths1,762 sq. ft.
732 Herlong Avenue, Rock Hill, SC 29732
MLS# 4441365Listed by: STEPHEN COOLEY REAL ESTATE - New
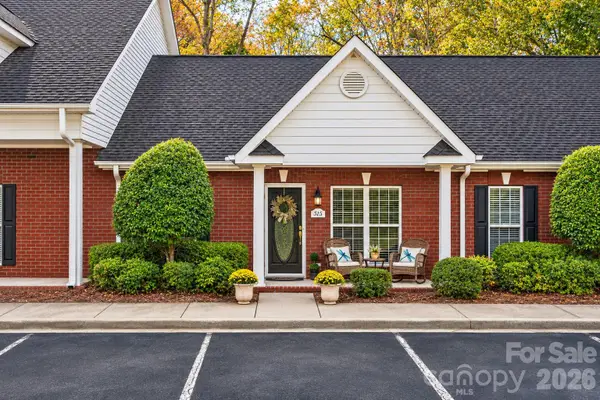 $259,000Active2 beds 2 baths1,289 sq. ft.
545 Knighton Hill Road, Rock Hill, SC 29732
MLS# 4441385Listed by: KELLER WILLIAMS CONNECTED - New
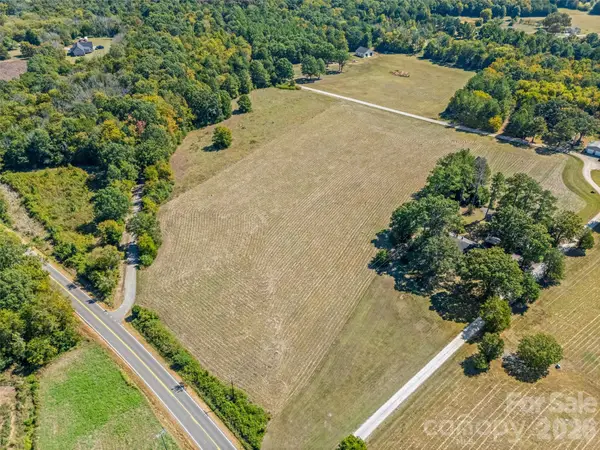 $250,000Active6.06 Acres
Tract 1 Mobley Store Road #1, Rock Hill, SC 29730
MLS# 4441821Listed by: KELLER WILLIAMS CONNECTED


Protect your home and budget from life's surprises with an Assurant Home Warranty, backed by a partner that supports you through every step of homeownership. Explore Plans.
© 2023 - 2026 ERA Franchise Systems LLC. All rights reserved. ERA Franchise Systems LLC fully supports the principles of the Fair Housing Act and the Equal Opportunity Act. ERA, ERA Real Estate powered, and their respective logos are registered service marks of ERA Franchise Systems LLC. Each office is independently owned and operated.