
2358 Keswick Lane, Rock Hill, SC 29732
Local realty services provided by:ERA Live Moore
Listed by: chris beard
Office: rinehart realty corporation
MLS#:4383721
Source:CH
2358 Keswick Lane,Rock Hill, SC 29732
$575,000
- 4 Beds
- 3 Baths
- - sq. ft.
- Single family
- Sold
Sorry, we are unable to map this address
Price summary
- Price:$575,000
- Monthly HOA dues:$13.33
About this home
This like new construction that was built in 2025 is a beautiful home with the majority of living space on the main level. The wooden double front door entrance way on the rocking chair front porch provides such a wonderful welcoming. Step inside to the open floor plan featuring luxury vinyl plank waterproof flooring throughout. The bright kitchen with quartz countertops, white cabinets, subway tile backsplash, island with farm sink, induction cooktop, stainless appliances, and butler's pantry is the perfect place to prepare meals, while overlooking the spacious family room. Entertainment space is perfect with a separate dining room and breakfast area. The primary bedroom suite features a spa-like bath with custom tile shower, freestanding tub, and separate vanities. The spacious primary closet has the convenience of direct access to the laundry room. Two additional bedrooms and a second full bath complete the main level. Upstairs provides so many options for new buyers as it is home to a fourth bedroom (or bonus room) as well as a third full bath. Looking for a private guest area? This is it! An oversized two-car garage provides room for your vehicles as well as great storage space. With new sod in the front and new landscaping, this one is ready to impress. As the newest home in Stafford Park, this home was built by the current owners as their “forever home,” but they are being relocated to another state, opening the door for you to make 2358 Keswick Lane your next address....
Contact an agent
Home facts
- Year built:2025
- Subdivision & Development:Stafford Park
- Listing ID #:4383721
- Updated:August 26, 2026 at 06:33 AM
Rooms and interior
- Bedrooms:4
- Total bathrooms:3
- Full bathrooms:3
- Kitchen Description:Dishwasher, Electric Oven, Induction Cooktop, Microwave, Wall Oven
Heating and cooling
- Cooling:Central Air
- Central air:Yes
Structure and exterior
- Year built:2025
- Construction Materials:Vinyl
- Foundation Description:Crawl Space
Schools
- High school:Unspecified
- Elementary school:Unspecified
Utilities
- Sewer:Public Sewer
Finances and disclosures
- Price:$575,000
Features and amenities
- Laundry features:Laundry Room
Parking
- Parking description:Attached Garage, Driveway
- Garage:Yes
- Garage spaces:2
 Listings courtesy of Canopy MLS as distributed by MLS GRID. Copyright 2021 Canopy MLS. All rights reserved. Canopy MLS, provides content displayed here (“provided content”) on an “as is” basis and makes no representations or warranties regarding the provided content, including, but not limited to those of non-infringement, timeliness, accuracy, or completeness. Individuals and companies using information presented are responsible for verification and validation of information they utilize and present to their customers and clients. Canopy MLS will not be liable for any damage or loss resulting from use of the provided content or the products available through Portals, IDX, VOW, and/or Syndication. Recipients of this information shall not resell, redistribute, reproduce, modify, or otherwise copy any portion thereof without the expressed written consent of Canopy MLS.
New listings near 2358 Keswick Lane
- Coming Soon
 $399,000Coming Soon4 beds 3 baths2,500 sq. ft.
206 Notable Lane, Rock Hill, SC 29732
MLS# 4417921Listed by: REAL BROKER, LLC - Coming Soon
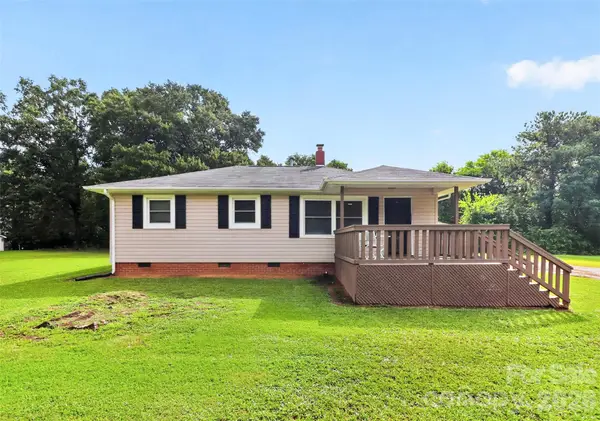 $260,000Coming Soon3 beds 1 baths1,013 sq. ft.
4320 Country Pride Lane, Rock Hill, SC 29730
MLS# 4418161Listed by: HELEN ADAMS REALTY - Coming Soon
 $439,900Coming Soon3 beds 3 baths2,377 sq. ft.
1981 Vickie Lane, Rock Hill, SC 29730
MLS# 4416393Listed by: REAL BROKER, LLC - Coming Soon
 $799,900Coming Soon4 beds 3 baths2,728 sq. ft.
1607 Aragon Beach Road, Rock Hill, SC 29732
MLS# 4414873Listed by: STEPHEN COOLEY REAL ESTATE - Coming Soon
 $315,000Coming Soon3 beds 2 baths2,020 sq. ft.
457 Willowbrook Avenue, Rock Hill, SC 29730
MLS# 4411100Listed by: HEIGH CAPITAL GROUP LLC - Coming Soon
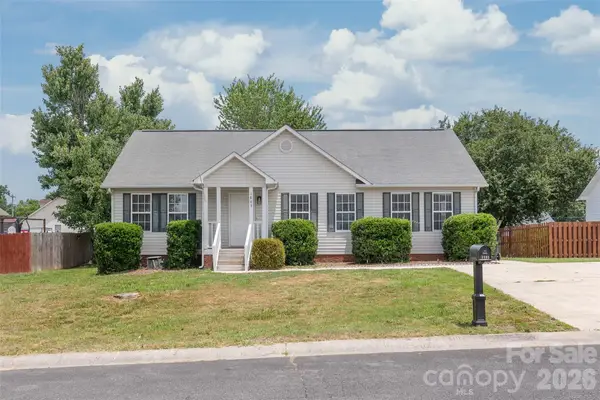 $285,000Coming Soon3 beds 2 baths1,252 sq. ft.
1805 Lawton Drive, Rock Hill, SC 29730
MLS# 4394249Listed by: COMPASS 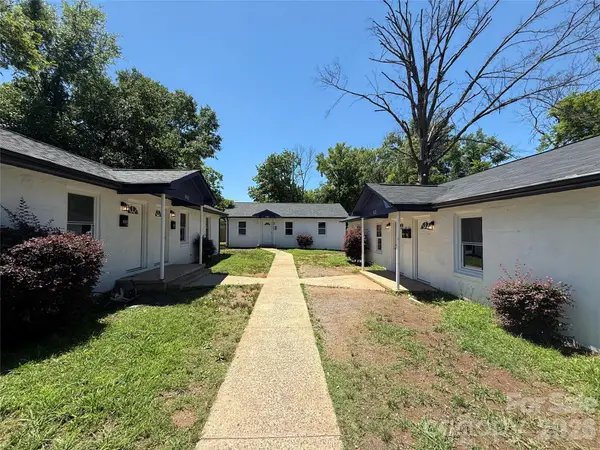 $729,900Pending11 beds 5 baths3,734 sq. ft.
205,207,209 Friedheim Road, Rock Hill, SC 29730
MLS# 4418373Listed by: LPT REALTY, LLC- New
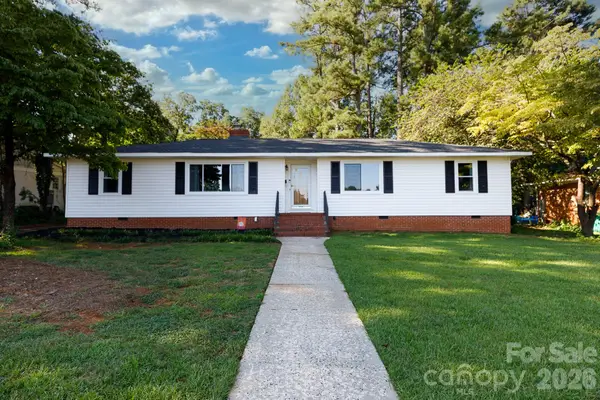 $379,900Active3 beds 2 baths1,760 sq. ft.
1131 Richmond Drive, Rock Hill, SC 29732
MLS# 4418006Listed by: HOWARD HANNA ALLEN TATE ROCK HILL - Open Sat, 1 to 3pmNew
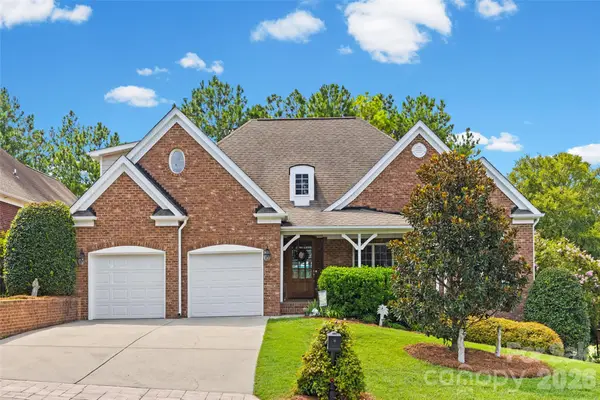 $740,000Active3 beds 4 baths3,610 sq. ft.
771 Cherry Hills Place, Rock Hill, SC 29730
MLS# 4417475Listed by: HOWARD HANNA ALLEN TATE ROCK HILL - New
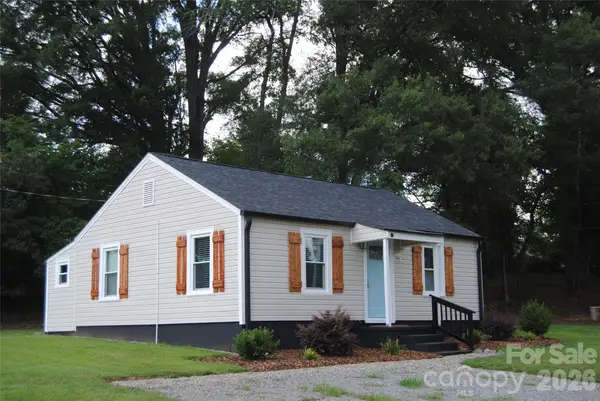 $239,900Active2 beds 1 baths720 sq. ft.
1612 Oakridge Meadows Court, Rock Hill, SC 29732
MLS# 4404111Listed by: DOUGLAS CARSON, REALTORS


Protect your home and budget from life's surprises with an Assurant Home Warranty, backed by a partner that supports you through every step of homeownership. Explore Plans.
© 2023 - 2026 ERA Franchise Systems LLC. All rights reserved. ERA Franchise Systems LLC fully supports the principles of the Fair Housing Act and the Equal Opportunity Act. ERA, ERA Real Estate powered, and their respective logos are registered service marks of ERA Franchise Systems LLC. Each office is independently owned and operated.