
350 Willow Tree Drive, Rock Hill, SC 29732
Local realty services provided by:ERA Live Moore
Listed by: jordan norman
Office: howard hanna allen tate rock hill
MLS#:4443247
Source:CH
350 Willow Tree Drive,Rock Hill, SC 29732
$525,000
- 5 Beds
- 3 Baths
- 3,282 sq. ft.
- Single family
- Active
Price summary
- Price:$525,000
- Price per sq. ft.:$159.96
About this home
Welcome to Timberwood, a neighborhood that puts you right near everything growing in the Newport area while giving you room to spread out at home. Pull up to the covered front porch and partial stone facade, then step inside to rich hardwood floors and classic wainscoting running through the foyer and formal dining room. Hosting dinner is effortless with a butler's pantry connecting the dining room straight to the kitchen, where you'll find granite countertops, a center work island with breakfast bar seating, a five-burner gas range, a walk-in pantry, and a refrigerator that conveys. From there, the space opens up to a sunny breakfast nook and a spacious living room anchored by a custom wood accent wall and gas log fireplace. Having a private bedroom and full bath on the main level makes life easy whether you need a quiet home office or a comfortable spot for overnight guests. The vaulted primary suite feels like a genuine getaway, complete with dual walk-in closets and an en-suite bath featuring granite dual vanities, a soaking garden tub, a tiled shower, and a private water closet. Three additional bedrooms—all with their own walk-in closets—sit right near the convenience of a dedicated laundry room, and thoughtful touches like linen closets in every bathroom and a tankless water heater keep daily routines running smoothly. Out back, a fully fenced yard with a covered patio, extended grilling patio, and built-in firepit sets the stage for weekend cookouts and cozy evenings outside, all with access to the Timberwood community pool....
Contact an agent
Home facts
- Year built:2019
- Subdivision & Development:Timberwood
- Listing ID #:4443247
- Updated:November 19, 2026 at 07:14 PM
Rooms and interior
- Bedrooms:5
- Total bathrooms:3
- Full bathrooms:3
- Flooring:Carpet, Hardwood, Tile, Vinyl
- Kitchen Description:Dishwasher, Gas Oven, Gas Range, Microwave, Refrigerator
- Living area:3,282 sq. ft.
Heating and cooling
- Cooling:Central Air
- Central air:Yes
Structure and exterior
- Year built:2019
- Building area:3,282 sq. ft.
- Lot area:0.2 Acres
- Construction Materials:Stone, Vinyl
- Exterior Features:Fire Pit
- Foundation Description:Slab
Schools
- High school:Northwestern
- Elementary school:Mount Gallant
Utilities
- Sewer:Public Sewer
Finances and disclosures
- Price:$525,000
- Price per sq. ft.:$159.96
Features and amenities
- Laundry features:Laundry Room, Upper Level
- Amenities:Attic Stairs Pulldown, Breakfast Bar, Garden Tub, Open Floorplan, Walk-In Closet(s), Walk-In Pantry
Parking
- Parking description:Attached Garage, Driveway
- Garage:Yes
- Garage spaces:2
 Listings courtesy of Canopy MLS as distributed by MLS GRID. Copyright 2021 Canopy MLS. All rights reserved. Canopy MLS, provides content displayed here (“provided content”) on an “as is” basis and makes no representations or warranties regarding the provided content, including, but not limited to those of non-infringement, timeliness, accuracy, or completeness. Individuals and companies using information presented are responsible for verification and validation of information they utilize and present to their customers and clients. Canopy MLS will not be liable for any damage or loss resulting from use of the provided content or the products available through Portals, IDX, VOW, and/or Syndication. Recipients of this information shall not resell, redistribute, reproduce, modify, or otherwise copy any portion thereof without the expressed written consent of Canopy MLS.
New listings near 350 Willow Tree Drive
- Coming Soon
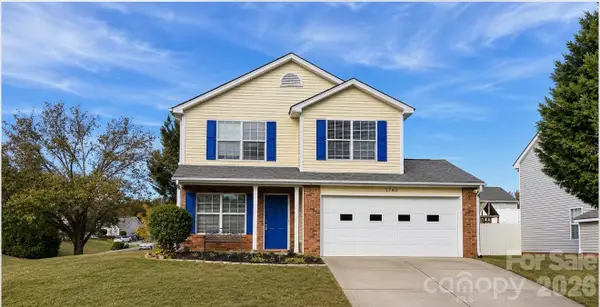 $350,000Coming Soon3 beds 3 baths1,750 sq. ft.
1740 Tate Road, Rock Hill, SC 29732
MLS# 4443378Listed by: KELLER WILLIAMS CONNECTED - Coming Soon
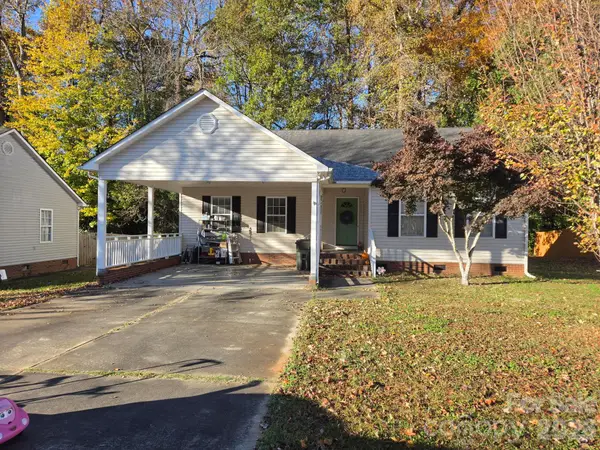 $275,000Coming Soon3 beds 2 baths1,211 sq. ft.
Address Withheld By Seller, Rock Hill, SC 29732
MLS# 4443295Listed by: MARK SPAIN REAL ESTATE - Coming Soon
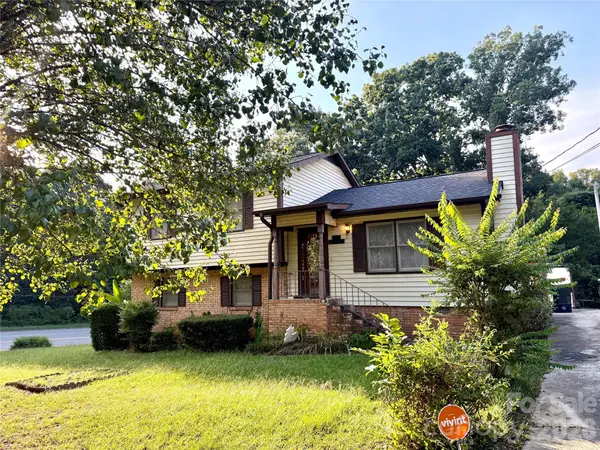 $350,000Coming Soon3 beds 2 baths1,693 sq. ft.
1692 Mulberry Circle #19, Rock Hill, SC 29732
MLS# 4442003Listed by: WORTHY & ASSOCIATES REAL ESTATE LLC - Coming Soon
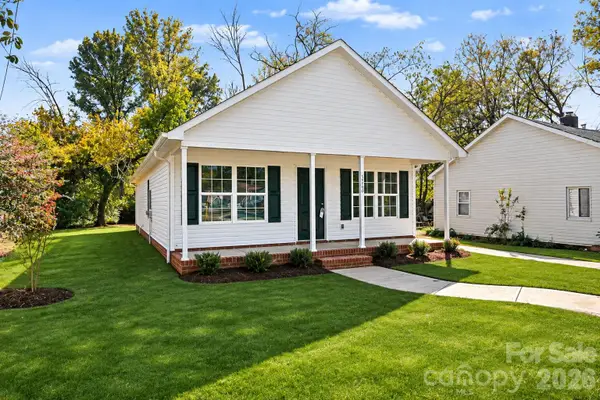 $200,000Coming Soon3 beds 2 baths1,217 sq. ft.
1349 Crawford Road, Rock Hill, SC 29730
MLS# 4440669Listed by: LPT REALTY, LLC - Coming Soon
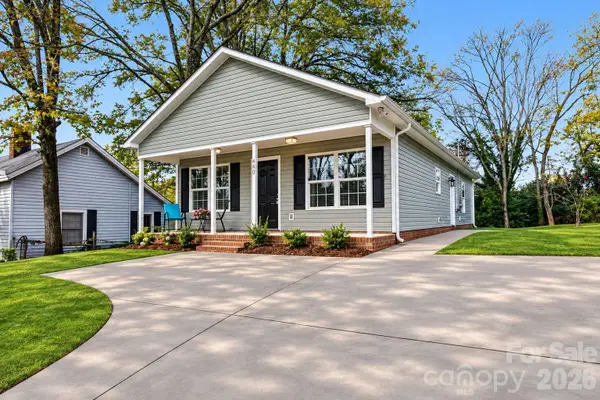 $239,999Coming Soon3 beds 2 baths1,200 sq. ft.
440 Allen Street, Rock Hill, SC 29730
MLS# 4439802Listed by: LPT REALTY, LLC - Coming Soon
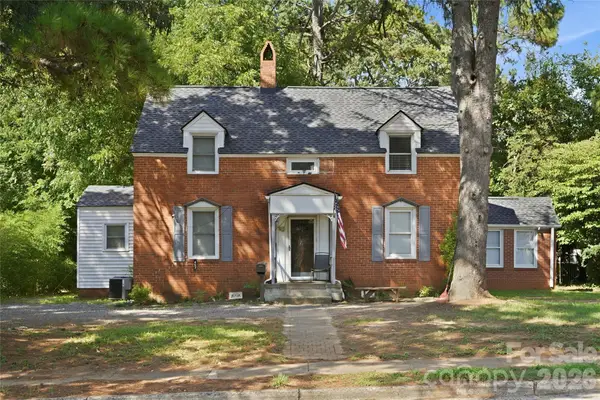 $315,000Coming Soon3 beds 2 baths2,020 sq. ft.
457 Willowbrook Avenue, Rock Hill, SC 29730
MLS# 4411100Listed by: HEIGH CAPITAL GROUP LLC - New
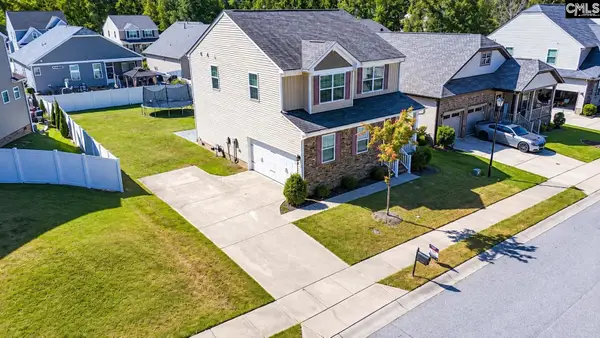 $345,000Active3 beds 3 baths1,840 sq. ft.
850 Windblown Place, Rock Hill, SC 29730
MLS# 647090Listed by: CALL IT CLOSED INTERNATIONAL - New
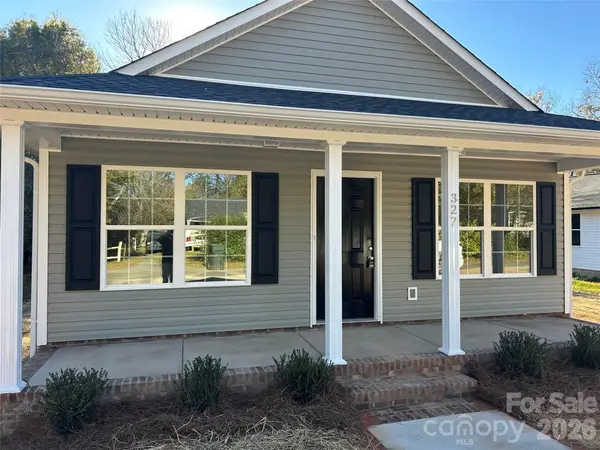 $239,900Active3 beds 2 baths1,085 sq. ft.
327 Baker Street, Rock Hill, SC 29730
MLS# 4444523Listed by: CAROLINA REALTY SOLUTIONS - New
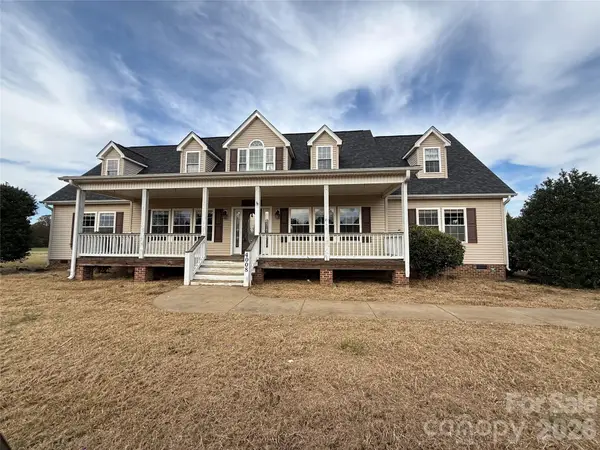 $565,000Active5 beds 3 baths3,498 sq. ft.
4008 Williamson Road, Rock Hill, SC 29730
MLS# 4444391Listed by: OUZTS REALTY COMPANY, LLC - New
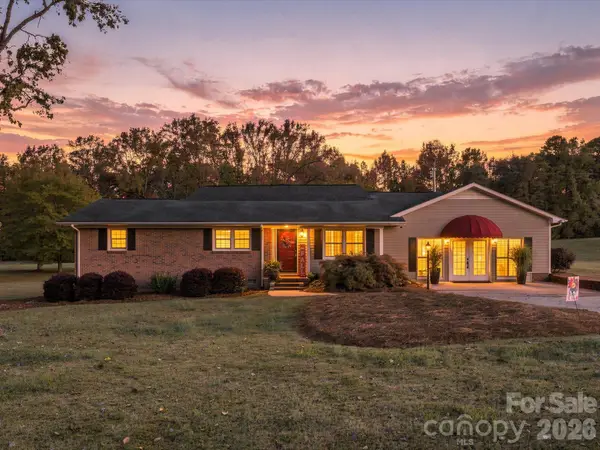 $715,000Active3 beds 3 baths2,646 sq. ft.
1151 Neely Store Road, Rock Hill, SC 29730
MLS# 4443921Listed by: PREMIER SOUTH


Protect your home and budget from life's surprises with an Assurant Home Warranty, backed by a partner that supports you through every step of homeownership. Explore Plans.
© 2023 - 2026 ERA Franchise Systems LLC. All rights reserved. ERA Franchise Systems LLC fully supports the principles of the Fair Housing Act and the Equal Opportunity Act. ERA, ERA Real Estate powered, and their respective logos are registered service marks of ERA Franchise Systems LLC. Each office is independently owned and operated.