
491 Melvista Avenue, Rock Hill, SC 29732
Local realty services provided by:ERA Live Moore
Upcoming open houses
- Sat, Sep 2601:00 pm - 04:00 pm
Listed by:
 Laura Arthur(704) 989 - 7991ERA Live Moore
Office: era live moore
MLS#:4396944
Source:CH
Price summary
- Price:$435,000
- Price per sq. ft.:$172.48
- Monthly HOA dues:$32
About this home
Welcome home to this spectacular 3-bedroom, 2.5-bath property in the sought-after Newport Lakes neighborhood of Rock Hill. Sitting on a rare one-acre lot, this move-in ready home offers a peaceful, tree-lined backyard for ultimate privacy — a true rarity in this highly accessible location, and hard to find at this price point.
The outdoor space is built for entertaining, with a fully fenced yard and an oversized patio perfect for weekend gatherings. Inside, this 2,500+ square foot home features an open-concept main level designed for effortless hosting. The heart of the home is the expansive dine-in kitchen with a central island, walk-in pantry, and a butler's pantry that doubles as the perfect coffee bar — flowing seamlessly into the bright, sunlit family room.
The main floor also includes a private home office, a formal dining room, and a practical drop zone off the garage — ideal for busy families. Upstairs, a spacious primary suite with a private bath anchors the second floor, alongside two oversized secondary bedrooms, a full bath, and a massive bonus room ready for a game room, media room, home gym, playroom, or additional home office.
This rare combination of a large private lot, generous square footage, and an unbeatable Rock Hill location — just one mile from shopping and dining — represents incredible value for the space and price. Schedule your tour of this Newport Lakes gem today, before it's gone!...
Contact an agent
Home facts
- Year built:2017
- Subdivision & Development:Newport Lakes
- Listing ID #:4396944
- Updated:September 26, 2026 at 10:20 PM
Rooms and interior
- Bedrooms:3
- Total bathrooms:3
- Full bathrooms:2
- Half bathrooms:1
- Flooring:Carpet, Tile
- Kitchen Description:Dishwasher, Disposal, Electric Oven
- Living area:2,522 sq. ft.
Heating and cooling
- Cooling:Central Air
- Central air:Yes
Structure and exterior
- Roof:Composition
- Year built:2017
- Building area:2,522 sq. ft.
- Lot area:1 Acres
- Lot Features:Private
- Construction Materials:Vinyl
- Foundation Description:Slab
Schools
- High school:Northwestern
- Elementary school:Mount Gallant
Utilities
- Water:County Water
- Sewer:County Sewer
Finances and disclosures
- Price:$435,000
- Price per sq. ft.:$172.48
Features and amenities
- Laundry features:Laundry Room, Upper Level
Parking
- Parking description:Attached Garage
- Garage:Yes
- Garage spaces:2
- Carport spaces:3
Listings courtesy of Canopy MLS as distributed by MLS GRID. Copyright 2021 Canopy MLS. All rights reserved. Canopy MLS, provides content displayed here (“provided content”) on an “as is” basis and makes no representations or warranties regarding the provided content, including, but not limited to those of non-infringement, timeliness, accuracy, or completeness. Individuals and companies using information presented are responsible for verification and validation of information they utilize and present to their customers and clients. Canopy MLS will not be liable for any damage or loss resulting from use of the provided content or the products available through Portals, IDX, VOW, and/or Syndication. Recipients of this information shall not resell, redistribute, reproduce, modify, or otherwise copy any portion thereof without the expressed written consent of Canopy MLS.New listings near 491 Melvista Avenue
- Coming Soon
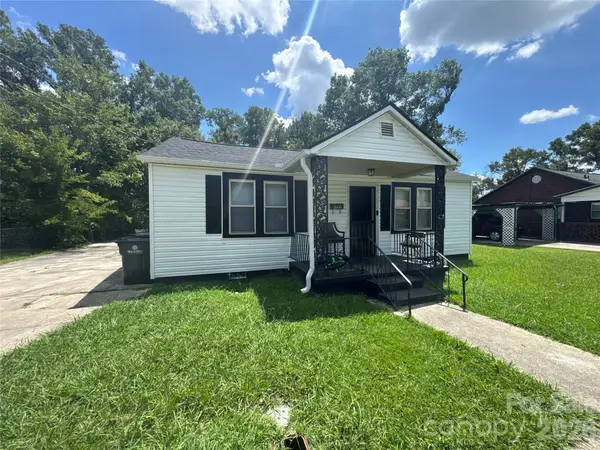 $175,000Coming Soon2 beds 1 baths1,079 sq. ft.
1013 Martin Avenue, Rock Hill, SC 29730
MLS# 4428779Listed by: MARK SPAIN REAL ESTATE - Coming Soon
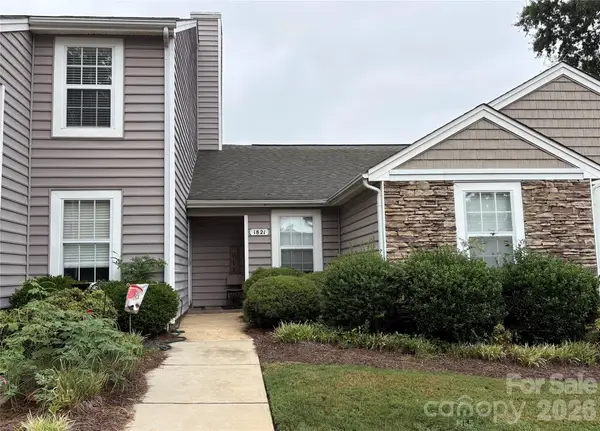 $225,000Coming Soon2 beds 2 baths1,172 sq. ft.
1821 Fairlawn Court, Rock Hill, SC 29732
MLS# 4427005Listed by: KELLER WILLIAMS CONNECTED - Coming Soon
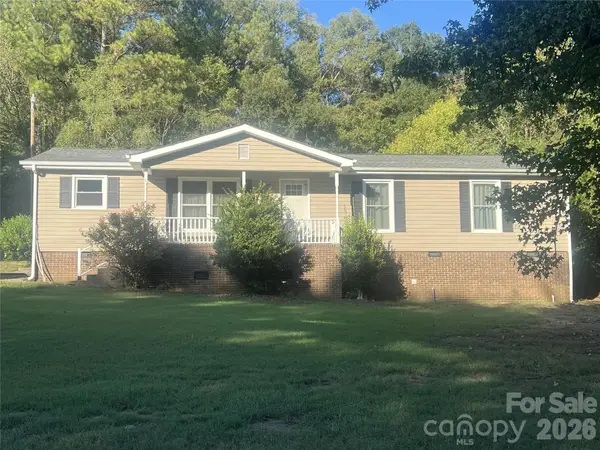 $324,900Coming Soon3 beds 2 baths1,400 sq. ft.
2848 Forest Hills Circle, Rock Hill, SC 29732
MLS# 4426396Listed by: KELLER WILLIAMS BALLANTYNE AREA - Coming Soon
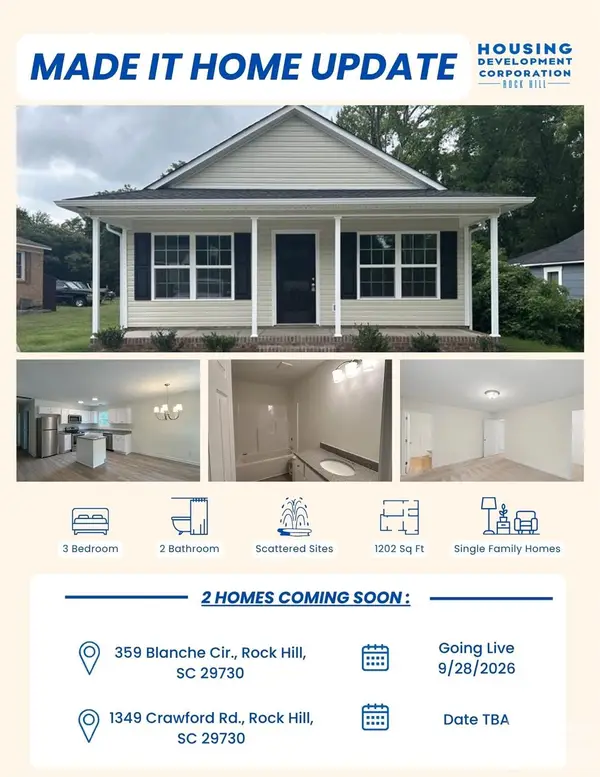 $200,000Coming Soon3 beds 2 baths1,217 sq. ft.
359 Blanche Circle, Rock Hill, SC 29730
MLS# 4427356Listed by: LPT REALTY, LLC - Coming Soon
 $315,000Coming Soon3 beds 2 baths2,020 sq. ft.
457 Willowbrook Avenue, Rock Hill, SC 29730
MLS# 4411100Listed by: HEIGH CAPITAL GROUP LLC - New
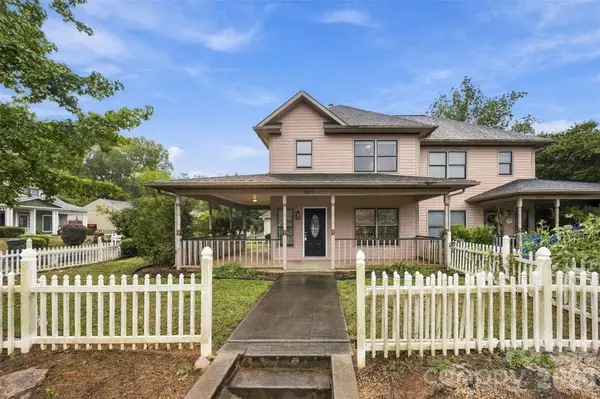 $245,000Active3 beds 2 baths1,028 sq. ft.
1605 Begonia Way, Rock Hill, SC 29732
MLS# 4428852Listed by: FAULCON & ASSOCIATES REAL ESTATE - New
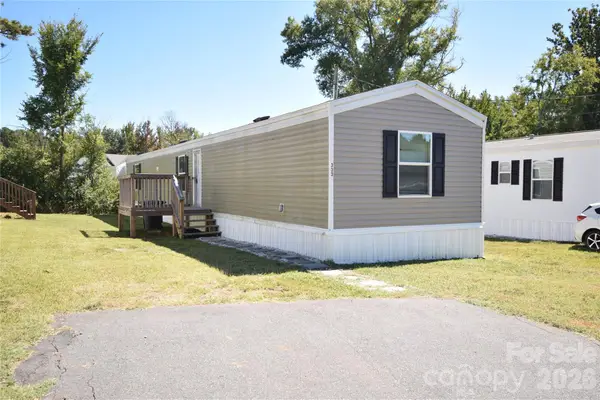 $50,000Active3 beds 2 baths1,050 sq. ft.
333 Brownstone Drive, Rock Hill, SC 29730
MLS# 4428888Listed by: NORTHGROUP REAL ESTATE LLC - New
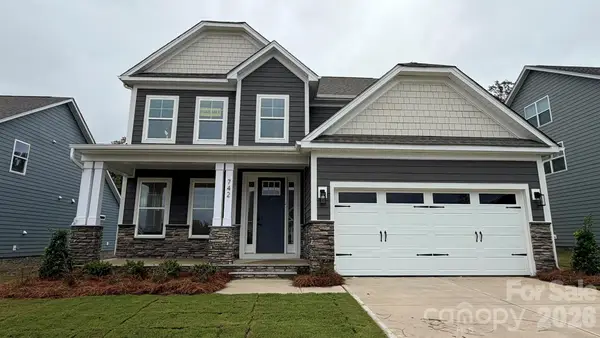 $615,900Active5 beds 4 baths2,788 sq. ft.
742 Clovis Street, Rock Hill, SC 29730
MLS# 4415795Listed by: EASTWOOD HOMES - New
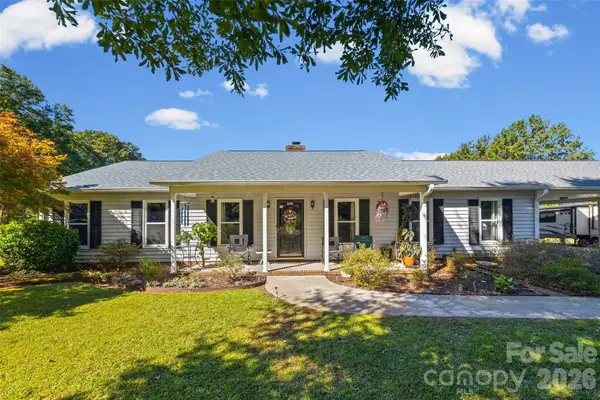 $449,900Active3 beds 2 baths1,951 sq. ft.
1416 Irene Street, Rock Hill, SC 29730
MLS# 4427886Listed by: RINEHART REALTY CORPORATION - New
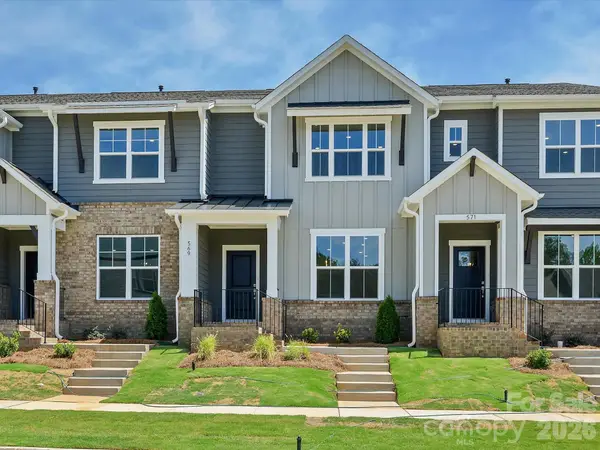 $305,000Active3 beds 3 baths1,500 sq. ft.
569 Cape Cod Way, Rock Hill, SC 29732
MLS# 4428742Listed by: DAVID WEEKLEY HOMES


Protect your home and budget from life's surprises with an Assurant Home Warranty, backed by a partner that supports you through every step of homeownership. Explore Plans.
© 2023 - 2026 ERA Franchise Systems LLC. All rights reserved. ERA Franchise Systems LLC fully supports the principles of the Fair Housing Act and the Equal Opportunity Act. ERA, ERA Real Estate powered, and their respective logos are registered service marks of ERA Franchise Systems LLC. Each office is independently owned and operated.