
5019 Titanic Road, Rock Hill, SC 29732
Local realty services provided by:ERA Live Moore
Listed by: meghan reynolds
Office: compass
MLS#:4404503
Source:CH
5019 Titanic Road,Rock Hill, SC 29732
$2,250,000
- 5 Beds
- 5 Baths
- 5,038 sq. ft.
- Single family
- Active
Price summary
- Price:$2,250,000
- Price per sq. ft.:$446.61
About this home
Welcome to one of Lake Wylie's premier waterfront estates, where luxury living meets an unforgettable outdoor lifestyle. Perfectly situated on 1.3 private acres with breathtaking water views from nearly every room, this beautifully renovated 5-bedroom home offers more than 5000 square feet of thoughtfully designed living space and every amenity needed to enjoy life on the lake. Every inch of this remarkable property has been transformed, creating a home that is both stunning and peaceful.
Inside, rich hardwood floors, gorgeous custom millwork, and expansive windows create a warm, elegant atmosphere while keeping the lake as the focal point throughout the home. The gourmet custom kitchen boasts an oversized island, luxury appliances including a GE Monogram 6-burner gas range, built-in pebble icemaker, beverage refrigerator, and a large breakfast nook surrounded by windows overlooking the water. The beautifully updated great room is both inviting and sophisticated, offering the perfect place to gather after a day spent on the lake. The main-level primary suite provides a peaceful retreat with a fireplace, dual vanities, tile shower and soaking tub, separate dual walk-in closets, and beautiful wall-to-wall lake views to wake up to each morning. Downstairs also features a timeless formal dining room and another gorgeous sitting room, perfect for a private study or an extension of entertaining and hosting space. Upstairs, four spacious secondary bedrooms, two full bathrooms, and a large bonus room provide exceptional space for family and guests.
The true showpiece of this property begins the moment you step outside. Imagine spending long summer days beside the sparkling pool, perfecting your swing on the custom putting green overlooking the lake, or hosting unforgettable gatherings on the covered porch complete with a built-in grill. Evenings are best spent gathered around the firepit as the sun sets, while the outdoor bathroom and expansive pool house provide both convenience and endless possibilities for storage or a future guest suite.
Situated on a private cove, the private dock with both boat and dual jet ski lifts makes it effortless to spend your weekends cruising Lake Wylie, fishing at sunrise, paddleboarding along the shoreline, or simply enjoying the peaceful beauty of waterfront living. Whether entertaining a crowd or savoring a quiet morning coffee with nothing but the sound of the water and nature around you, this backyard offers a lifestyle that is rarely found and impossible to forget.
Completing the property are two detached garages, providing abundant space for vehicles, lake toys, golf carts, and additional storage; a pool house with a full bath and a large storage room with endless potential, along with a boat house perfect for housing a fishing boat, paddleboards, or anything else you may need by the water. Combining timeless craftsmanship, luxurious renovations, and an extraordinary waterfront setting, this is more than a home. It is the Lake Wylie lifestyle at its finest....
Contact an agent
Home facts
- Year built:1991
- Subdivision & Development:None
- Listing ID #:4404503
- Updated:September 25, 2026 at 01:21 PM
Rooms and interior
- Bedrooms:5
- Total bathrooms:5
- Full bathrooms:4
- Half bathrooms:1
- Flooring:Slate, Tile, Wood
- Kitchen Description:Bar Fridge, Dishwasher, Disposal, Exhaust Hood, Gas Cooktop, Microwave, Refrigerator, Wall Oven, Warming Drawer, Wine Refrigerator
- Living area:5,038 sq. ft.
Heating and cooling
- Cooling:Central Air
- Heating:Forced Air, Natural Gas
- Central air:Yes
Structure and exterior
- Year built:1991
- Building area:5,038 sq. ft.
- Lot area:1.32 Acres
- Lot Features:Views, Wooded
- Architectural Style:Traditional
- Construction Materials:Fiber Cement
- Exterior Features:Fire Pit, Gas Grill
- Foundation Description:Crawl Space
Schools
- High school:Northwestern
- Elementary school:Mount Gallant
Utilities
- Water:Well
- Sewer:Septic (At Site)
Finances and disclosures
- Price:$2,250,000
- Price per sq. ft.:$446.61
Features and amenities
- Laundry features:Laundry Room, Main Level
- Amenities:Breakfast Bar, Walk-In Closet(s)
Parking
- Parking description:Driveway, Garage Door Opener
- Garage:Yes
- Garage spaces:4
 Listings courtesy of Canopy MLS as distributed by MLS GRID. Copyright 2021 Canopy MLS. All rights reserved. Canopy MLS, provides content displayed here (“provided content”) on an “as is” basis and makes no representations or warranties regarding the provided content, including, but not limited to those of non-infringement, timeliness, accuracy, or completeness. Individuals and companies using information presented are responsible for verification and validation of information they utilize and present to their customers and clients. Canopy MLS will not be liable for any damage or loss resulting from use of the provided content or the products available through Portals, IDX, VOW, and/or Syndication. Recipients of this information shall not resell, redistribute, reproduce, modify, or otherwise copy any portion thereof without the expressed written consent of Canopy MLS.
New listings near 5019 Titanic Road
- Coming Soon
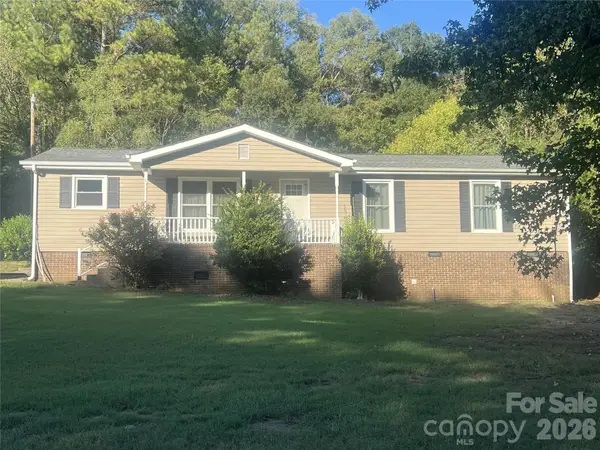 $324,900Coming Soon3 beds 2 baths1,400 sq. ft.
2848 Forest Hills Circle, Rock Hill, SC 29732
MLS# 4426396Listed by: KELLER WILLIAMS BALLANTYNE AREA - Coming Soon
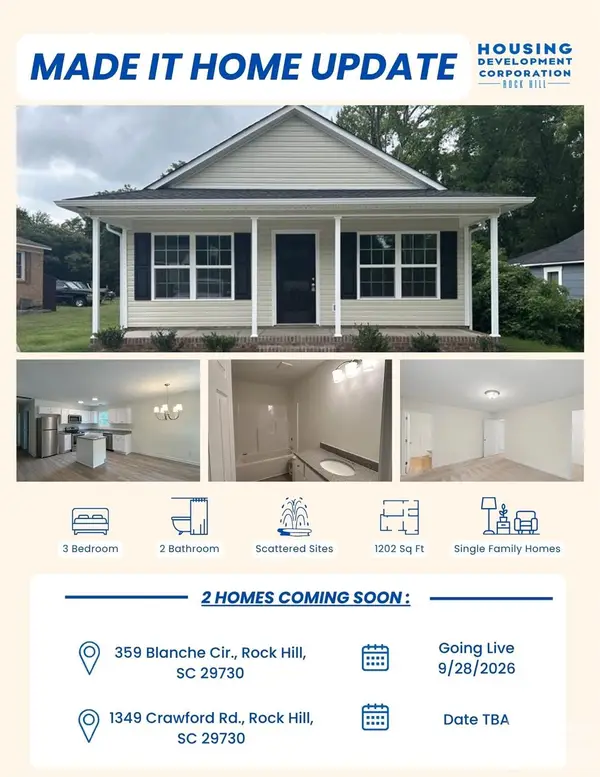 $200,000Coming Soon3 beds 2 baths1,217 sq. ft.
359 Blanche Circle, Rock Hill, SC 29730
MLS# 4427356Listed by: LPT REALTY, LLC - Coming Soon
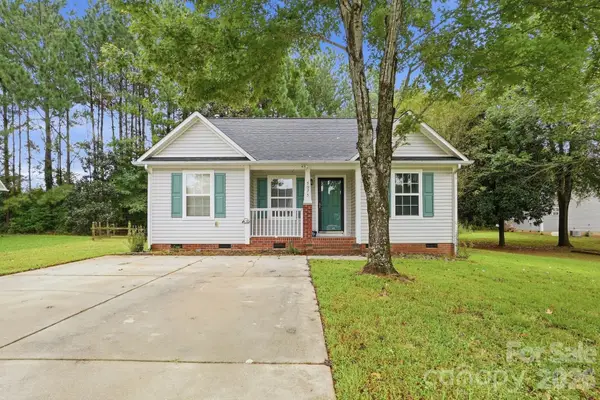 $300,000Coming Soon3 beds 2 baths1,108 sq. ft.
5075 Drake Pond Lane, Rock Hill, SC 29732
MLS# 4425046Listed by: EXP REALTY LLC BALLANTYNE - Coming Soon
 $274,900Coming Soon3 beds 1 baths1,039 sq. ft.
4012 Crestview Drive, Rock Hill, SC 29732
MLS# 4421136Listed by: REAL BROKER, LLC INDIAN LAND - Coming Soon
 $315,000Coming Soon3 beds 2 baths2,020 sq. ft.
457 Willowbrook Avenue, Rock Hill, SC 29730
MLS# 4411100Listed by: HEIGH CAPITAL GROUP LLC - New
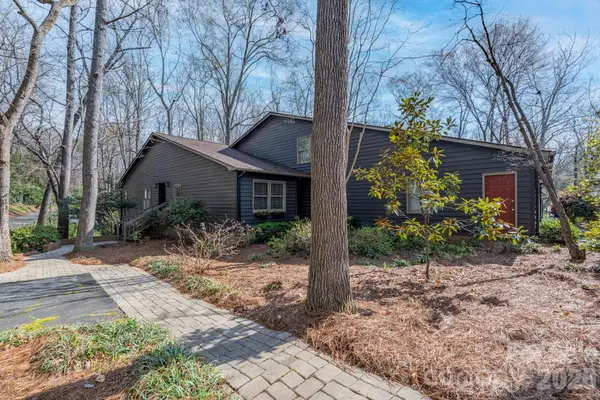 $349,900Active4 beds 3 baths1,934 sq. ft.
838 Bridgewood Drive, Rock Hill, SC 29732
MLS# 4428148Listed by: RINEHART REALTY CORPORATION - Open Sat, 1 to 3pmNew
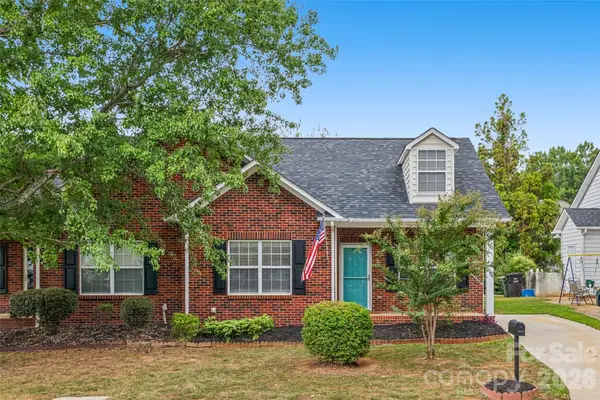 $255,000Active2 beds 2 baths1,044 sq. ft.
1720 Clemmon Sanders Circle, Rock Hill, SC 29732
MLS# 4424379Listed by: KELLER WILLIAMS CONNECTED - New
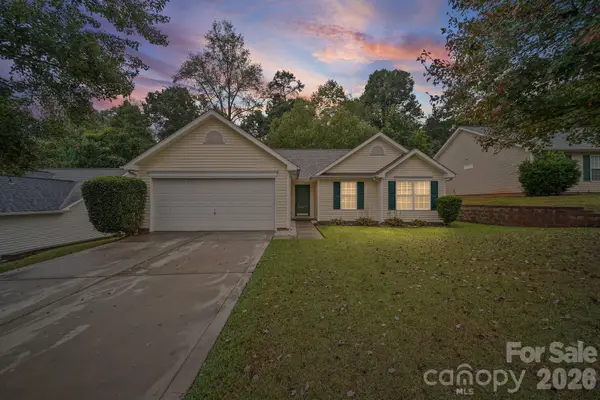 $294,500Active3 beds 2 baths1,189 sq. ft.
1405 Spring View Court, Rock Hill, SC 29732
MLS# 4427974Listed by: EXP REALTY LLC ROCK HILL - New
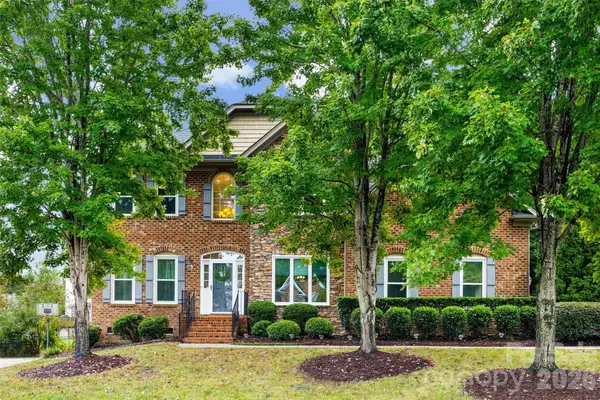 $600,000Active6 beds 3 baths2,910 sq. ft.
1312 Muirfield Court, Rock Hill, SC 29730
MLS# 4426764Listed by: RINEHART REALTY CORPORATION - New
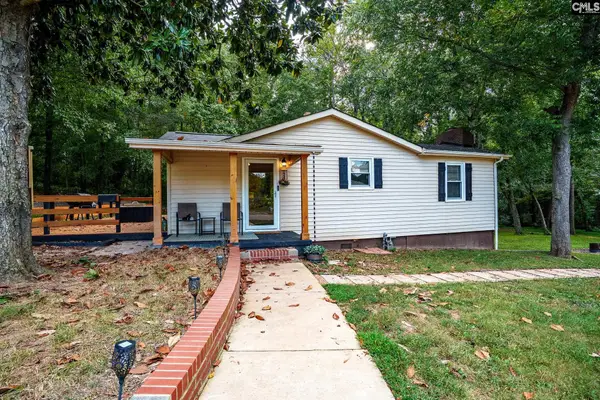 $275,000Active3 beds 2 baths1,218 sq. ft.
1243 Calhoun Street, Rock Hill, SC 29732
MLS# 643617Listed by: METRO REALTY GROUP LLC


Protect your home and budget from life's surprises with an Assurant Home Warranty, backed by a partner that supports you through every step of homeownership. Explore Plans.
© 2023 - 2026 ERA Franchise Systems LLC. All rights reserved. ERA Franchise Systems LLC fully supports the principles of the Fair Housing Act and the Equal Opportunity Act. ERA, ERA Real Estate powered, and their respective logos are registered service marks of ERA Franchise Systems LLC. Each office is independently owned and operated.