
512 Guilford Road, Rock Hill, SC 29732
Local realty services provided by:ERA Sunburst Realty
Listed by: kelly rushmann
Office: redfin corporation
MLS#:4402888
Source:CH
512 Guilford Road,Rock Hill, SC 29732
$375,000
- 4 Beds
- 3 Baths
- 3,198 sq. ft.
- Single family
- Pending
Price summary
- Price:$375,000
- Price per sq. ft.:$117.26
About this home
Located in the highly desirable Heathwood neighborhood in Rock Hill. This spacious 4-bedroom, 3-bath property is situated on a beautifully landscaped, oversized lot with outstanding curb appeal. It provides over 3,000 square feet of living space and a wonderful floor plan ready for your personal touch.
Inside, you'll find formal living and dining rooms, a spacious family room, a bright kitchen with a breakfast area, and a utility/workroom that offers excellent storage or hobby space. and carport. The generous layout provides flexibility for everyday living and entertaining.
New roof in 2024, and HVAC units were replaced in 2018 and 2020.
It's conveniently located, offering easy access to local restaurants, groceries, boutiques, medical facilities, parks, and entertainment, as well as shopping along Cherry Road and Dave Lyle Boulevard. Quick access to I-77 makes commuting to Charlotte a breeze.
Don't miss this opportunity to invest in one of Rock Hill's most established and sought-after neighborhoods, where mature trees, large lots, and timeless charm make Heathwood a place buyers love to call home.
HOME IS BEING SOLD "AS IS" SELLER WILL MAKE NO REPAIRS...
Contact an agent
Home facts
- Year built:1969
- Subdivision & Development:Heathwood
- Listing ID #:4402888
- Updated:September 07, 2026 at 11:02 AM
Rooms and interior
- Bedrooms:4
- Total bathrooms:3
- Full bathrooms:3
- Kitchen Description:Dishwasher, Disposal, Double Oven, Electric Oven, Electric Range, Exhaust Fan, Exhaust Hood, Induction Cooktop, Microwave, Refrigerator, Wall Oven
- Basement:Yes
- Living area:3,198 sq. ft.
Heating and cooling
- Cooling:Heat Pump
- Heating:Heat Pump
Structure and exterior
- Roof:Fiberglass
- Year built:1969
- Building area:3,198 sq. ft.
- Lot area:0.62 Acres
- Lot Features:Wooded
- Foundation Description:Slab
Schools
- High school:South Pointe (SC)
- Elementary school:Ebinport
Utilities
- Sewer:Public Sewer
Finances and disclosures
- Price:$375,000
- Price per sq. ft.:$117.26
Features and amenities
- Laundry features:Dryer, Lower Level, Washer
- Amenities:Attic Stairs Pulldown
Parking
- Carport spaces:2
 Listings courtesy of Canopy MLS as distributed by MLS GRID. Copyright 2021 Canopy MLS. All rights reserved. Canopy MLS, provides content displayed here (“provided content”) on an “as is” basis and makes no representations or warranties regarding the provided content, including, but not limited to those of non-infringement, timeliness, accuracy, or completeness. Individuals and companies using information presented are responsible for verification and validation of information they utilize and present to their customers and clients. Canopy MLS will not be liable for any damage or loss resulting from use of the provided content or the products available through Portals, IDX, VOW, and/or Syndication. Recipients of this information shall not resell, redistribute, reproduce, modify, or otherwise copy any portion thereof without the expressed written consent of Canopy MLS.
New listings near 512 Guilford Road
- Coming Soon
 $274,900Coming Soon3 beds 1 baths1,039 sq. ft.
4012 Crestview Drive, Rock Hill, SC 29732
MLS# 4421136Listed by: REAL BROKER, LLC INDIAN LAND - Coming Soon
 $1,650,000Coming Soon4 beds 4 baths3,142 sq. ft.
5049 Titanic Road, Rock Hill, SC 29732
MLS# 4421542Listed by: HOWARD HANNA ALLEN TATE LAKE WYLIE - Coming Soon
 $460,000Coming Soon3 beds 3 baths2,450 sq. ft.
2156 Olde Creek Road, Rock Hill, SC 29732
MLS# 4420124Listed by: MARK SPAIN REAL ESTATE - Coming Soon
 $445,000Coming Soon2 beds 2 baths1,648 sq. ft.
232 Lone Oak Circle, Rock Hill, SC 29732
MLS# 4420246Listed by: RINEHART REALTY CORPORATION - Coming Soon
 $398,750Coming Soon3 beds 2 baths1,675 sq. ft.
150 Brookwood Lane, Rock Hill, SC 29732
MLS# 4419952Listed by: REALTY ONE GROUP REVOLUTION - Coming Soon
 $399,000Coming Soon4 beds 3 baths2,500 sq. ft.
206 Notable Lane, Rock Hill, SC 29732
MLS# 4417921Listed by: REAL BROKER, LLC - Coming Soon
 $315,000Coming Soon3 beds 2 baths2,020 sq. ft.
457 Willowbrook Avenue, Rock Hill, SC 29730
MLS# 4411100Listed by: HEIGH CAPITAL GROUP LLC - New
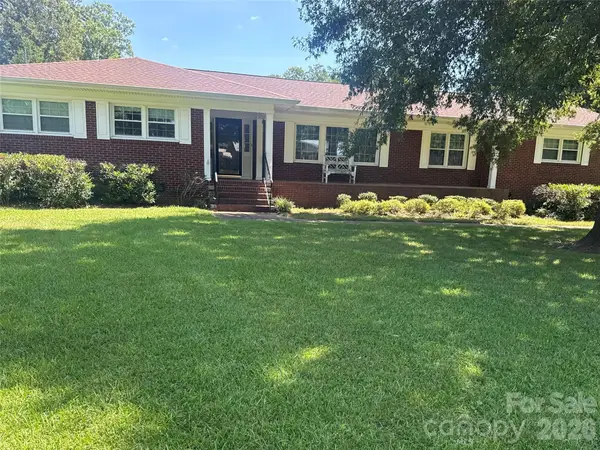 $410,000Active3 beds 3 baths1,875 sq. ft.
1464 Sullivan Street, Rock Hill, SC 29730
MLS# 4421177Listed by: FATHOM REALTY NC LLC - New
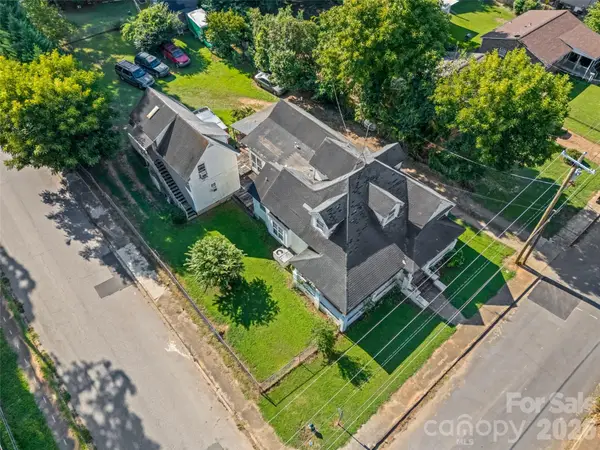 $260,000Active6 beds 5 baths2,385 sq. ft.
548 Hutchinson Street, Rock Hill, SC 29730
MLS# 4421729Listed by: HOWARD HANNA ALLEN TATE LAKE WYLIE - New
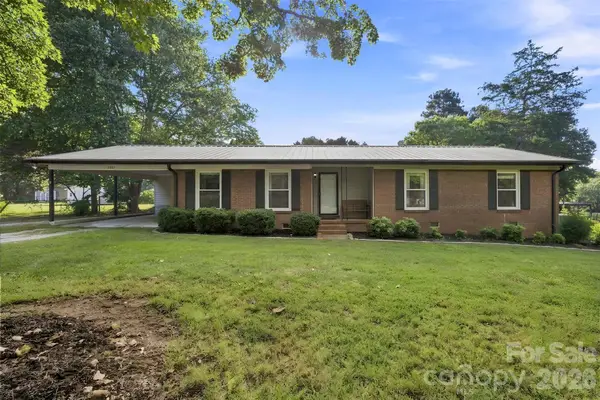 $385,000Active3 beds 2 baths1,454 sq. ft.
2061 Somerdale Road, Rock Hill, SC 29732
MLS# 4421356Listed by: KELLER WILLIAMS CONNECTED


Protect your home and budget from life's surprises with an Assurant Home Warranty, backed by a partner that supports you through every step of homeownership. Explore Plans.
© 2023 - 2026 ERA Franchise Systems LLC. All rights reserved. ERA Franchise Systems LLC fully supports the principles of the Fair Housing Act and the Equal Opportunity Act. ERA, ERA Real Estate powered, and their respective logos are registered service marks of ERA Franchise Systems LLC. Each office is independently owned and operated.