
649 Arch Drive, Rock Hill, SC 29730
Local realty services provided by:ERA Sunburst Realty
Listed by: jeanne swidorski
Office: re/max executive
MLS#:4394239
Source:CH
649 Arch Drive,Rock Hill, SC 29730
$245,900
- 2 Beds
- 1 Baths
- 1,522 sq. ft.
- Single family
- Active
Price summary
- Price:$245,900
- Price per sq. ft.:$161.56
About this home
Completely renovated and move-in ready! This beautifully updated 2-bedroom, 1-bath home offers 1,522 square feet of living space, including a versatile bonus room perfect for a home office, den, playroom, craft room, or guest space. The spacious, open floor plan provides considerably more living space than you might expect in a 2-bedroom home and offers flexibility for a variety of lifestyles.
Nearly everything has been done for you, including a new roof, new HVAC system, new tankless water heater, new windows, fresh paint, and new flooring throughout. The completely renovated kitchen features new cabinetry, quartz countertops, updated fixtures, and a fresh, modern look.
The spacious floor plan provides plenty of room for everyday living and entertaining while retaining the character and charm of the home.
Outside, you'll find a large detached garage/outbuilding offering exceptional space for parking, storage, a workshop, lawn equipment, hobbies, or all of the above—a feature that's hard to find at this price point.
Conveniently located in an established Rock Hill neighborhood with easy access to downtown, shopping, dining, parks, schools, and major roadways.
With the major renovations already completed, this is an opportunity to move in without taking on a long list of projects. FHA, VA, USDA, and conventional financing eligible. Schedule your showing today!...
Contact an agent
Home facts
- Year built:1942
- Subdivision & Development:None
- Listing ID #:4394239
- Updated:October 03, 2026 at 02:23 PM
Rooms and interior
- Bedrooms:2
- Total bathrooms:1
- Full bathrooms:1
- Flooring:Vinyl
- Kitchen Description:Dishwasher, Electric Range, Microwave
- Living area:1,522 sq. ft.
Heating and cooling
- Cooling:Central Air, Heat Pump
- Heating:Heat Pump, Natural Gas
Structure and exterior
- Year built:1942
- Building area:1,522 sq. ft.
- Lot area:0.28 Acres
- Construction Materials:Vinyl
- Foundation Description:Crawl Space
Schools
- High school:South Pointe (SC)
- Elementary school:Mount Holly
Utilities
- Water:Public Water
- Sewer:Public Sewer
Finances and disclosures
- Price:$245,900
- Price per sq. ft.:$161.56
Features and amenities
- Laundry features:Laundry Room, Main Level
- Amenities:Attic Stairs Pulldown
Parking
- Parking description:Driveway
- Garage:Yes
- Garage spaces:1
 Listings courtesy of Canopy MLS as distributed by MLS GRID. Copyright 2021 Canopy MLS. All rights reserved. Canopy MLS, provides content displayed here (“provided content”) on an “as is” basis and makes no representations or warranties regarding the provided content, including, but not limited to those of non-infringement, timeliness, accuracy, or completeness. Individuals and companies using information presented are responsible for verification and validation of information they utilize and present to their customers and clients. Canopy MLS will not be liable for any damage or loss resulting from use of the provided content or the products available through Portals, IDX, VOW, and/or Syndication. Recipients of this information shall not resell, redistribute, reproduce, modify, or otherwise copy any portion thereof without the expressed written consent of Canopy MLS.
New listings near 649 Arch Drive
- Coming Soon
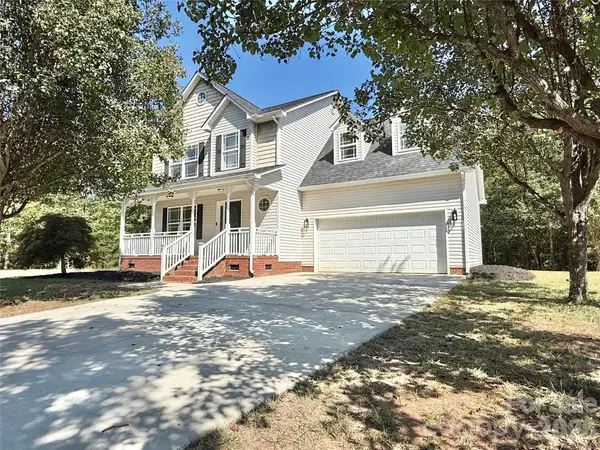 $425,000Coming Soon3 beds 3 baths1,773 sq. ft.
2030 Ellison Drive, Rock Hill, SC 29730
MLS# 4431033Listed by: NORTHGROUP REAL ESTATE - Coming Soon
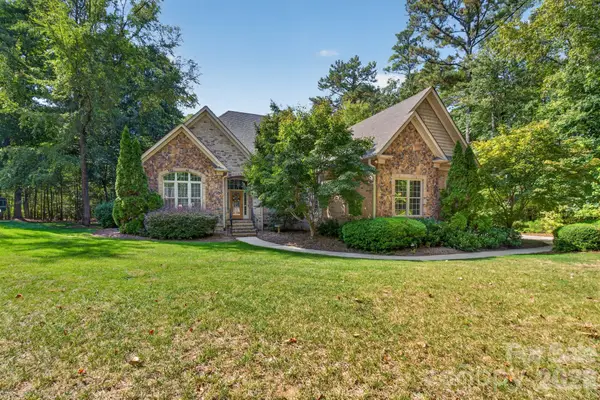 $975,000Coming Soon3 beds 3 baths3,302 sq. ft.
1475 Floral Road, Rock Hill, SC 29732
MLS# 4430098Listed by: RINEHART REALTY CORPORATION - Coming Soon
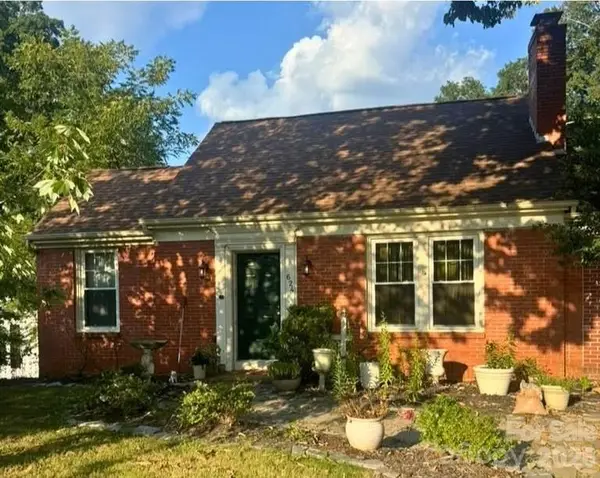 $350,000Coming Soon3 beds 2 baths2,108 sq. ft.
624 Charlotte Avenue, Rock Hill, SC 29730
MLS# 4430268Listed by: KELLER WILLIAMS BALLANTYNE AREA - Coming Soon
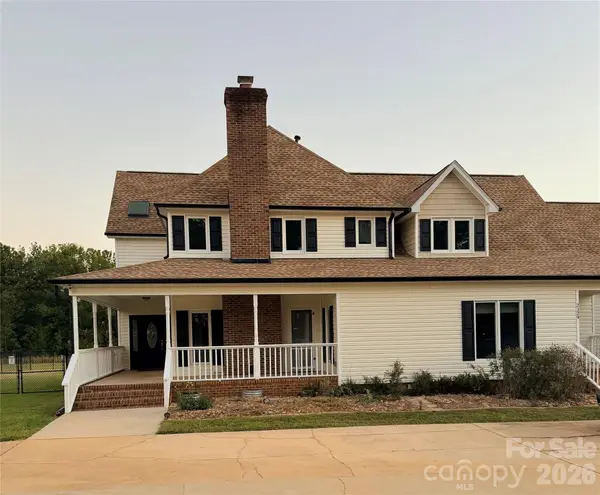 $650,000Coming Soon3 beds 3 baths4,174 sq. ft.
2129 Squire Road, Rock Hill, SC 29730
MLS# 4423271Listed by: KELLER WILLIAMS CONNECTED - Coming Soon
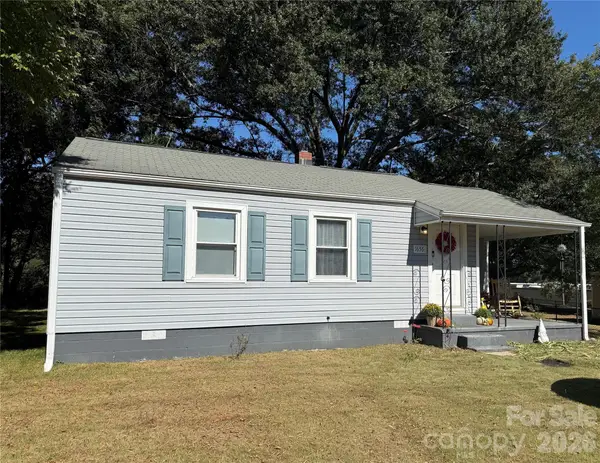 $214,500Coming Soon2 beds 1 baths816 sq. ft.
1656 Oakridge Meadows Court, Rock Hill, SC 29732
MLS# 4429407Listed by: BETTER HOMES AND GARDEN REAL ESTATE PARACLE - Coming Soon
 $315,000Coming Soon3 beds 2 baths2,020 sq. ft.
457 Willowbrook Avenue, Rock Hill, SC 29730
MLS# 4411100Listed by: HEIGH CAPITAL GROUP LLC - Open Sun, 1 to 3pmNew
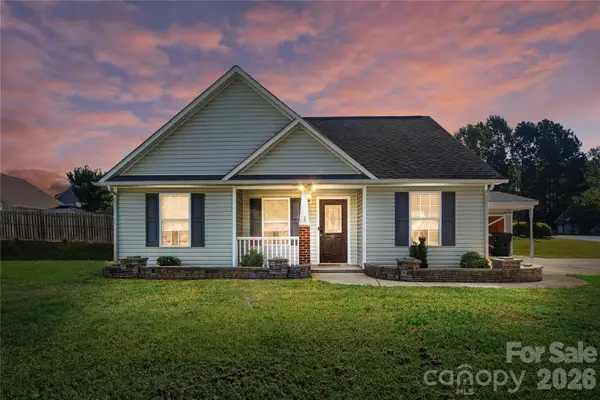 $285,000Active3 beds 2 baths1,128 sq. ft.
4066 Thomas Sam Drive, Rock Hill, SC 29732
MLS# 4429762Listed by: KELLER WILLIAMS BALLANTYNE AREA - New
 $350,000Active-- beds 1 baths1,910 sq. ft.
120 Copes Court, Rock Hill, SC 29732
MLS# 4429985Listed by: LIFESTYLE INTERNATIONAL REALTY - New
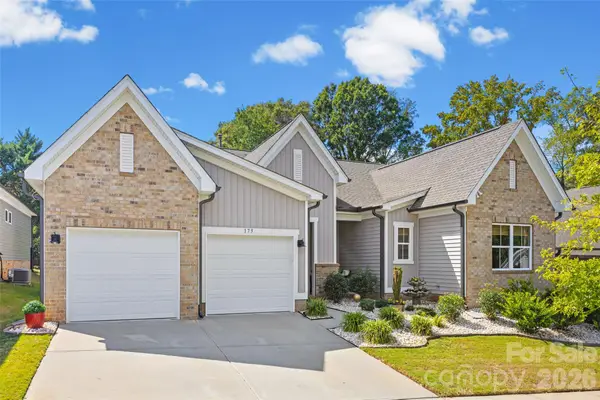 $479,000Active3 beds 2 baths1,881 sq. ft.
173 Amerson Drive, Rock Hill, SC 29730
MLS# 4430030Listed by: HELEN ADAMS REALTY - New
 $150,000Active2 beds 2 baths990 sq. ft.
316 S Stonewall Avenue, Rock Hill, SC 29730
MLS# 4431020Listed by: HOWARD HANNA ALLEN TATE ROCK HILL


Protect your home and budget from life's surprises with an Assurant Home Warranty, backed by a partner that supports you through every step of homeownership. Explore Plans.
© 2023 - 2026 ERA Franchise Systems LLC. All rights reserved. ERA Franchise Systems LLC fully supports the principles of the Fair Housing Act and the Equal Opportunity Act. ERA, ERA Real Estate powered, and their respective logos are registered service marks of ERA Franchise Systems LLC. Each office is independently owned and operated.