
929 Coolsprings Lane, Rock Hill, SC 29730
Local realty services provided by:ERA Live Moore
Listed by: natasha fairman
Office: berkshire hathaway homeservices carolinas realty
MLS#:4398665
Source:CH
929 Coolsprings Lane,Rock Hill, SC 29730
$245,000
- 2 Beds
- 3 Baths
- 1,614 sq. ft.
- Townhouse
- Active
Price summary
- Price:$245,000
- Price per sq. ft.:$151.8
- Monthly HOA dues:$223
About this home
NEW PRICE + Exceptional Value in Manchester Village! Move-in ready, thoughtfully updated, and exceptionally low maintenance, this spacious end-unit townhome offers the largest floorplan in the community and an easy-living lifestyle in a highly convenient location. With 2 bedrooms, 2.5 bathrooms, abundant natural light, and a versatile year-round sunroom, the home offers an ideal blend of comfort, functionality, and value.
The main level features expansive windows, updated flooring, and a spacious living area that flows seamlessly into the dining space and kitchen. The kitchen offers ample cabinetry, updated hardware, a breakfast bar with seating, and appliances that convey. Just beyond the living area, the bright sunroom adds valuable flex space, perfectly suited for a home office, reading room, workout area, or additional living space.
Upstairs, the generous primary suite features an en-suite bathroom and walk-in closet, while the secondary bedroom offers convenient access to its own full hallway bathroom, creating a functional layout for guests, roommates, or everyday living.
Thoughtfully maintained and updated, improvements include all new windows (2025), updated lighting (2025), new upstairs flooring (2024), new toilets (2024), bedroom ceiling fans (2024), updated door hardware throughout (2024), keyless entry (2024), new exterior storage door (2024), attic vent (2024), tankless water heater and new water lines (2021), and a new furnace (2022).
Outside, enjoy two dedicated rear parking spaces, an attached storage room, and additional street parking for guests. The HOA takes care of several major exterior maintenance items, including the roof, landscaping, and power washing, allowing you to spend less time on upkeep and more time enjoying your home.
Residents also enjoy access to a neighborhood pool, sidewalks, and streetlights, while the location puts everyday conveniences within minutes, including I-77, Target, HomeGoods, grocery stores, restaurants, and more. Approximately 30 minutes from Uptown Charlotte and Charlotte Douglas International Airport, this home delivers updated living, convenience, and exceptional value at a new price....
Contact an agent
Home facts
- Year built:2005
- Subdivision & Development:Manchester Village
- Listing ID #:4398665
- Updated:October 03, 2026 at 01:32 PM
Rooms and interior
- Bedrooms:2
- Total bathrooms:3
- Full bathrooms:2
- Half bathrooms:1
- Flooring:Tile, Vinyl
- Kitchen Description:Dishwasher, Electric Range
- Living area:1,614 sq. ft.
Heating and cooling
- Heating:Natural Gas
- Central air:Yes
Structure and exterior
- Year built:2005
- Building area:1,614 sq. ft.
- Lot area:0.04 Acres
- Lot Features:End Unit
- Construction Materials:Vinyl
- Exterior Features:Lawn Maintenance, Storage
- Foundation Description:Slab
Schools
- High school:Rock Hill
- Elementary school:Independence
Utilities
- Sewer:Public Sewer
Finances and disclosures
- Price:$245,000
- Price per sq. ft.:$151.8
Features and amenities
- Amenities:Attic Stairs Pulldown
 Listings courtesy of Canopy MLS as distributed by MLS GRID. Copyright 2021 Canopy MLS. All rights reserved. Canopy MLS, provides content displayed here (“provided content”) on an “as is” basis and makes no representations or warranties regarding the provided content, including, but not limited to those of non-infringement, timeliness, accuracy, or completeness. Individuals and companies using information presented are responsible for verification and validation of information they utilize and present to their customers and clients. Canopy MLS will not be liable for any damage or loss resulting from use of the provided content or the products available through Portals, IDX, VOW, and/or Syndication. Recipients of this information shall not resell, redistribute, reproduce, modify, or otherwise copy any portion thereof without the expressed written consent of Canopy MLS.
New listings near 929 Coolsprings Lane
- Coming Soon
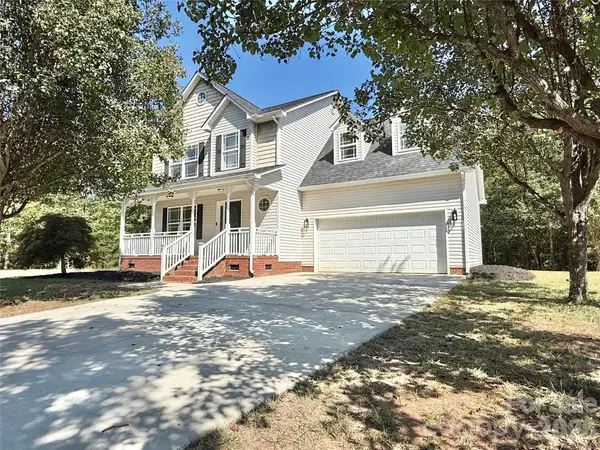 $425,000Coming Soon3 beds 3 baths1,773 sq. ft.
2030 Ellison Drive, Rock Hill, SC 29730
MLS# 4431033Listed by: NORTHGROUP REAL ESTATE - Coming Soon
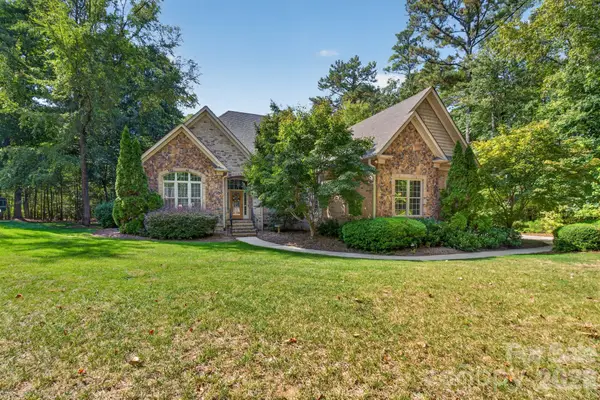 $975,000Coming Soon3 beds 3 baths3,302 sq. ft.
1475 Floral Road, Rock Hill, SC 29732
MLS# 4430098Listed by: RINEHART REALTY CORPORATION - Coming Soon
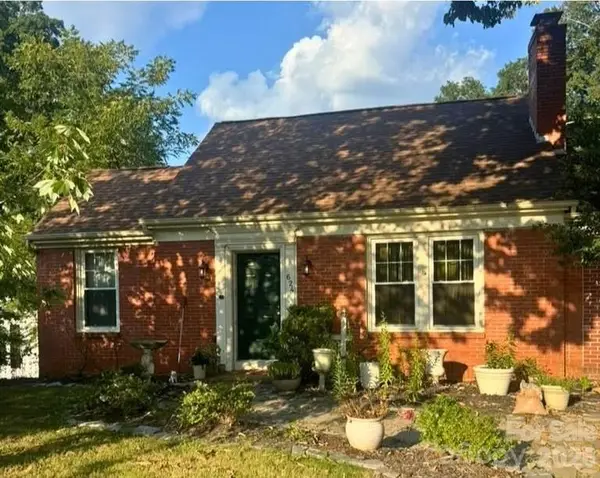 $350,000Coming Soon3 beds 2 baths2,108 sq. ft.
624 Charlotte Avenue, Rock Hill, SC 29730
MLS# 4430268Listed by: KELLER WILLIAMS BALLANTYNE AREA - Coming Soon
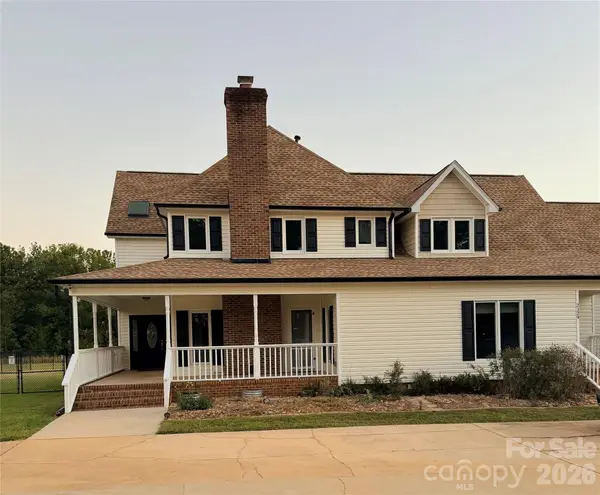 $650,000Coming Soon3 beds 3 baths4,174 sq. ft.
2129 Squire Road, Rock Hill, SC 29730
MLS# 4423271Listed by: KELLER WILLIAMS CONNECTED - Coming Soon
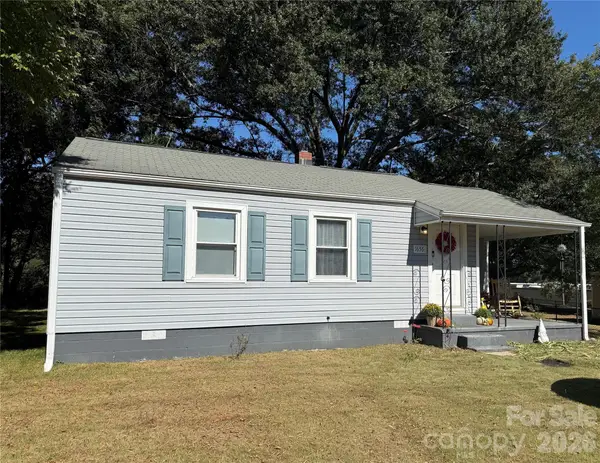 $214,500Coming Soon2 beds 1 baths816 sq. ft.
1656 Oakridge Meadows Court, Rock Hill, SC 29732
MLS# 4429407Listed by: BETTER HOMES AND GARDEN REAL ESTATE PARACLE - Coming Soon
 $315,000Coming Soon3 beds 2 baths2,020 sq. ft.
457 Willowbrook Avenue, Rock Hill, SC 29730
MLS# 4411100Listed by: HEIGH CAPITAL GROUP LLC - Open Sun, 1 to 3pmNew
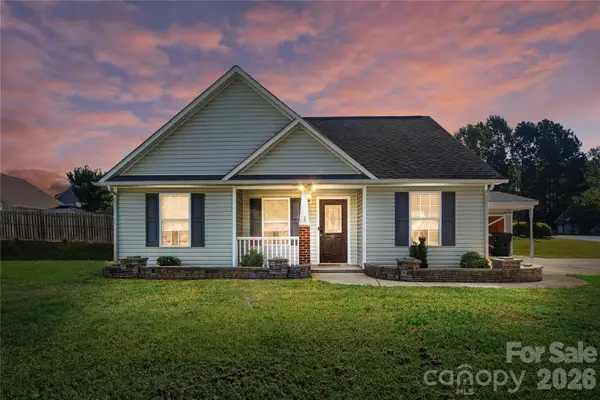 $285,000Active3 beds 2 baths1,128 sq. ft.
4066 Thomas Sam Drive, Rock Hill, SC 29732
MLS# 4429762Listed by: KELLER WILLIAMS BALLANTYNE AREA - New
 $350,000Active-- beds 1 baths1,910 sq. ft.
120 Copes Court, Rock Hill, SC 29732
MLS# 4429985Listed by: LIFESTYLE INTERNATIONAL REALTY - New
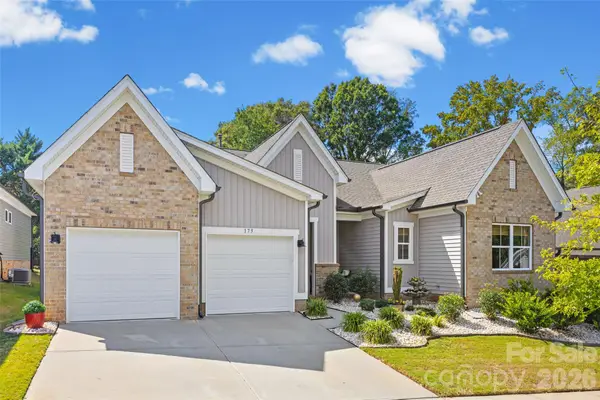 $479,000Active3 beds 2 baths1,881 sq. ft.
173 Amerson Drive, Rock Hill, SC 29730
MLS# 4430030Listed by: HELEN ADAMS REALTY - New
 $150,000Active2 beds 2 baths990 sq. ft.
316 S Stonewall Avenue, Rock Hill, SC 29730
MLS# 4431020Listed by: HOWARD HANNA ALLEN TATE ROCK HILL


Protect your home and budget from life's surprises with an Assurant Home Warranty, backed by a partner that supports you through every step of homeownership. Explore Plans.
© 2023 - 2026 ERA Franchise Systems LLC. All rights reserved. ERA Franchise Systems LLC fully supports the principles of the Fair Housing Act and the Equal Opportunity Act. ERA, ERA Real Estate powered, and their respective logos are registered service marks of ERA Franchise Systems LLC. Each office is independently owned and operated.