
961 Coolsprings Lane, Rock Hill, SC 29730
Local realty services provided by:ERA Sunburst Realty
Listed by: hoby groves, josh boyd
Office: howard hanna allen tate rock hill
MLS#:4398107
Source:CH
961 Coolsprings Lane,Rock Hill, SC 29730
$265,000
- 2 Beds
- 3 Baths
- 1,593 sq. ft.
- Townhouse
- Active
Price summary
- Price:$265,000
- Price per sq. ft.:$166.35
- Monthly HOA dues:$223
About this home
At 961 Coolsprings Lane, the comforts of home extend beyond the main living space. The sunroom offers a quiet place to read or work, while the patio and pergola create a private setting for coffee outdoors or an evening with guests.
Inside, the open main level feels welcoming and easy to use. White granite countertops, a subway-tile backsplash, stainless-steel appliances, and generous workspace make the updated kitchen as practical for everyday meals as it is for entertaining. Thoughtful lighting and finishes give the home a polished feel without sacrificing comfort.
Upstairs, two bedrooms each have a private full bath, offering flexibility for guests, work, or separate retreats. A main-level half bath, laundry closet, smart thermostat, and video doorbell add everyday convenience. Set in Manchester Village near Rock Hill shopping, dining, services, and major routes, this 1,593-square-foot townhome offers a balance of personal space and low-maintenance living.
**Seller offering rate buy-down assistance with an acceptable offer**...
Contact an agent
Home facts
- Year built:2005
- Subdivision & Development:Manchester Village
- Listing ID #:4398107
- Updated:October 03, 2026 at 02:23 PM
Rooms and interior
- Bedrooms:2
- Total bathrooms:3
- Full bathrooms:2
- Half bathrooms:1
- Flooring:Carpet, Vinyl
- Kitchen Description:Dishwasher, Electric Range, Microwave, Refrigerator
- Living area:1,593 sq. ft.
Heating and cooling
- Cooling:Central Air
- Heating:Forced Air, Natural Gas
- Central air:Yes
Structure and exterior
- Year built:2005
- Building area:1,593 sq. ft.
- Lot area:0.03 Acres
- Construction Materials:Vinyl
- Foundation Description:Slab
Schools
- High school:Rock Hill
- Elementary school:Independence
Utilities
- Sewer:Public Sewer
Finances and disclosures
- Price:$265,000
- Price per sq. ft.:$166.35
Parking
- Parking description:Driveway
 Listings courtesy of Canopy MLS as distributed by MLS GRID. Copyright 2021 Canopy MLS. All rights reserved. Canopy MLS, provides content displayed here (“provided content”) on an “as is” basis and makes no representations or warranties regarding the provided content, including, but not limited to those of non-infringement, timeliness, accuracy, or completeness. Individuals and companies using information presented are responsible for verification and validation of information they utilize and present to their customers and clients. Canopy MLS will not be liable for any damage or loss resulting from use of the provided content or the products available through Portals, IDX, VOW, and/or Syndication. Recipients of this information shall not resell, redistribute, reproduce, modify, or otherwise copy any portion thereof without the expressed written consent of Canopy MLS.
New listings near 961 Coolsprings Lane
- Coming Soon
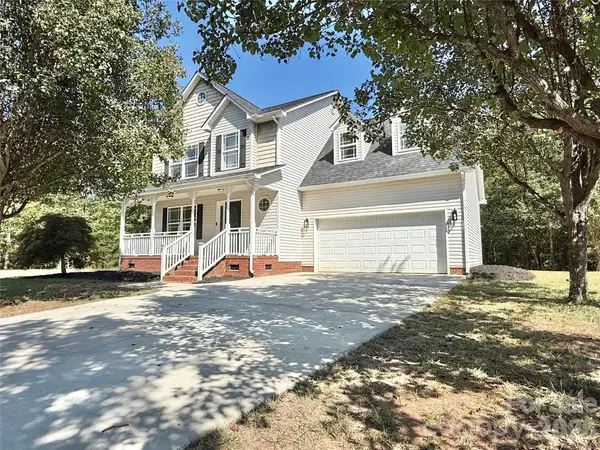 $425,000Coming Soon3 beds 3 baths1,773 sq. ft.
2030 Ellison Drive, Rock Hill, SC 29730
MLS# 4431033Listed by: NORTHGROUP REAL ESTATE - Coming Soon
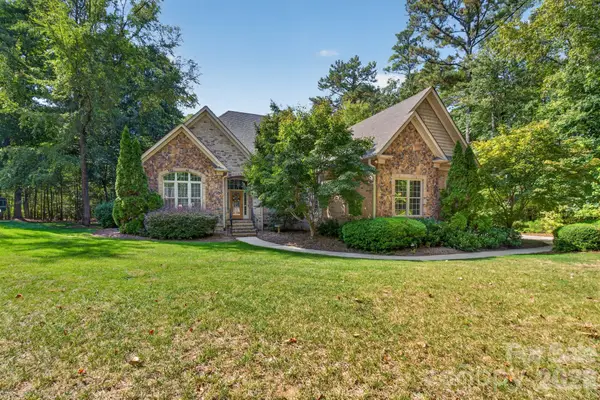 $975,000Coming Soon3 beds 3 baths3,302 sq. ft.
1475 Floral Road, Rock Hill, SC 29732
MLS# 4430098Listed by: RINEHART REALTY CORPORATION - Coming Soon
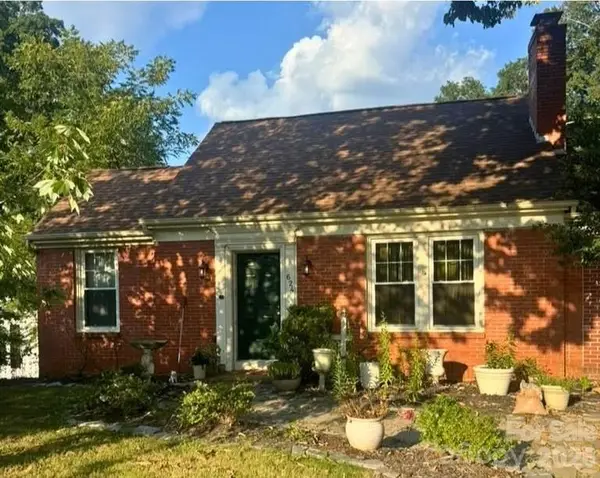 $350,000Coming Soon3 beds 2 baths2,108 sq. ft.
624 Charlotte Avenue, Rock Hill, SC 29730
MLS# 4430268Listed by: KELLER WILLIAMS BALLANTYNE AREA - Coming Soon
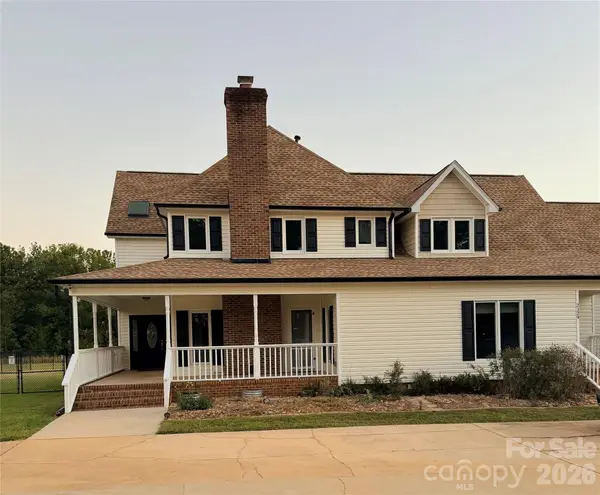 $650,000Coming Soon3 beds 3 baths4,174 sq. ft.
2129 Squire Road, Rock Hill, SC 29730
MLS# 4423271Listed by: KELLER WILLIAMS CONNECTED - Coming Soon
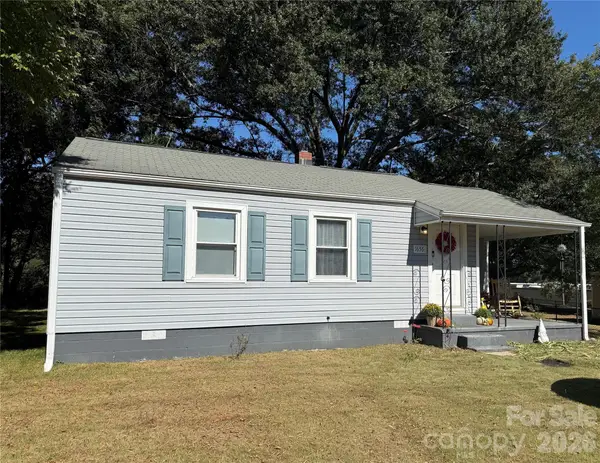 $214,500Coming Soon2 beds 1 baths816 sq. ft.
1656 Oakridge Meadows Court, Rock Hill, SC 29732
MLS# 4429407Listed by: BETTER HOMES AND GARDEN REAL ESTATE PARACLE - Coming Soon
 $315,000Coming Soon3 beds 2 baths2,020 sq. ft.
457 Willowbrook Avenue, Rock Hill, SC 29730
MLS# 4411100Listed by: HEIGH CAPITAL GROUP LLC - Open Sun, 1 to 3pmNew
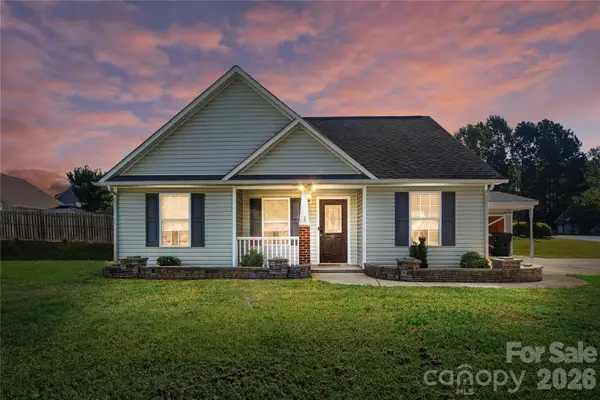 $285,000Active3 beds 2 baths1,128 sq. ft.
4066 Thomas Sam Drive, Rock Hill, SC 29732
MLS# 4429762Listed by: KELLER WILLIAMS BALLANTYNE AREA - New
 $350,000Active-- beds 1 baths1,910 sq. ft.
120 Copes Court, Rock Hill, SC 29732
MLS# 4429985Listed by: LIFESTYLE INTERNATIONAL REALTY - New
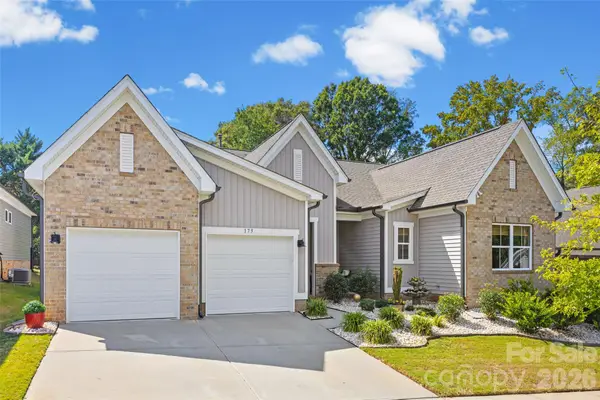 $479,000Active3 beds 2 baths1,881 sq. ft.
173 Amerson Drive, Rock Hill, SC 29730
MLS# 4430030Listed by: HELEN ADAMS REALTY - New
 $150,000Active2 beds 2 baths990 sq. ft.
316 S Stonewall Avenue, Rock Hill, SC 29730
MLS# 4431020Listed by: HOWARD HANNA ALLEN TATE ROCK HILL


Protect your home and budget from life's surprises with an Assurant Home Warranty, backed by a partner that supports you through every step of homeownership. Explore Plans.
© 2023 - 2026 ERA Franchise Systems LLC. All rights reserved. ERA Franchise Systems LLC fully supports the principles of the Fair Housing Act and the Equal Opportunity Act. ERA, ERA Real Estate powered, and their respective logos are registered service marks of ERA Franchise Systems LLC. Each office is independently owned and operated.