
533 E Heatherstone Lane, Roebuck, SC 29376
Local realty services provided by:ERA Live Moore
533 E Heatherstone Lane,Roebuck, SC 29376
$269,900
- 3 Beds
- 2 Baths
- - sq. ft.
- Single family
- Active
Listed by: peggy c wilson
Office: legacy real estate
MLS#:1609372
Source:SC_GGAR
Price summary
- Price:$269,900
- Monthly HOA dues:$15.42
About this home
Welcome to 533 E Heatherstone Lane. This well Maintained 3-bedroom, 2-bath home tucked away in a quiet cul-de-sac features a private backyard retreat with a 32x15 in-ground pool, covered patio and privacy fencing. Recent updates include fresh interior paint and new kitchen appliances. Inside you will find the bright, open floor plan features a spacious great room with trey ceiling, a welcoming dining area, a well-appointed kitchen with abundant cabinetry, ample counter space and a large breakfast bar. The private primary suite offers a walk-in closet, double vanity, linen storage and generous size walk-in closet. Additional features include two secondary bedrooms, a mudroom/laundry area, two-car garage, and attic storage. Conveniently located near shopping, dining and everyday amenties.
Contact an agent
Home facts
- Year built:2016
- Subdivision & Development:Four Seasons
- Listing ID #:1609372
- Added:1 day(s) ago
- Updated:November 14, 2026 at 05:47 AM
Rooms and interior
- Bedrooms:3
- Total bathrooms:2
- Full bathrooms:2
- Flooring:Laminate
- Kitchen Description:Dishwasher, Disposal, Microwave, Refrigerator
Heating and cooling
- Heating:Forced Air
- Central air:Yes
Structure and exterior
- Year built:2016
- Lot Features:1/2 Acre or Less, Cul-De-Sac
- Architectural Style:Craftsman
- Construction Materials:Brick Veneer, Vinyl Siding
- Exterior Features:Patio
- Foundation Description:Slab
- Levels:1 Story
Schools
- High school:Dorman
- Middle school:RP Dawkins
- Elementary school:Roebuck
Utilities
- Water:Public
- Sewer:Public Sewer
Finances and disclosures
- Price:$269,900
- Tax amount:$1,583
Features and amenities
- Appliances:Dishwasher, Electric Cooktop, Electric Oven, Microwave, Range, Refrigerator, Self Cleaning Oven
- Laundry features:1st Floor
- Amenities:int_feat_Ceiling Fan(s), int_feat_Open Floorplan, int_feat_Walk-In Closet(s)
- Pool features:In Ground
Parking
- Total parking spaces:2
- Parking description:Attached, Garage Door Opener, Paved
- Garage:Yes
- Garage spaces:2
New listings near 533 E Heatherstone Lane
- New
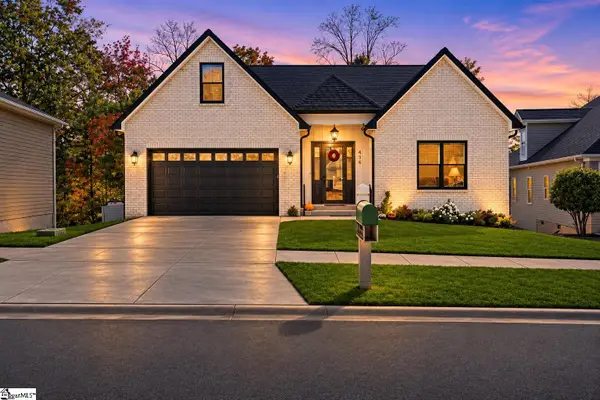 $469,376Active4 beds 2 baths
436 Congaree Road, Roebuck, SC 29376
MLS# 1609158Listed by: HERLONG SOTHEBY'S INTERNATIONAL REALTY - New
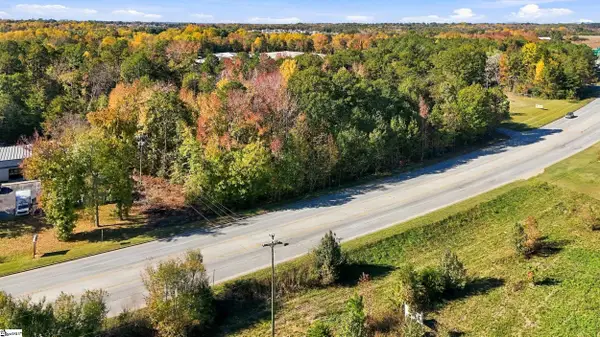 $249,000Active0 Acres
640 and 650 Southport Road, Roebuck, SC 29376
MLS# 1609065Listed by: HOWARD HANNA ALLEN TATE - GREER - New
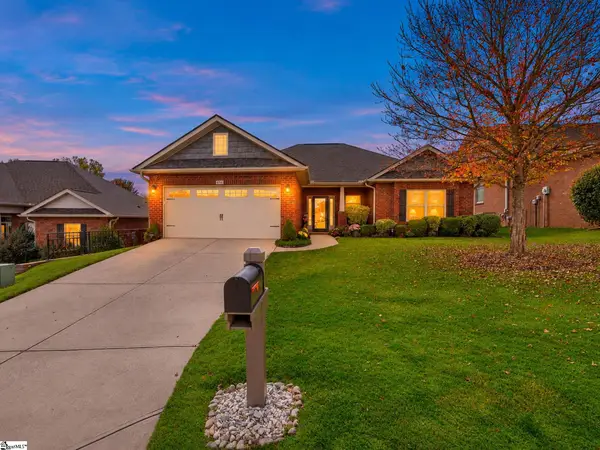 $275,000Active3 beds 2 baths
406 Dove Park Court, Roebuck, SC 29376
MLS# 1608823Listed by: BETTER HOMES & GARDENS YOUNG & - New
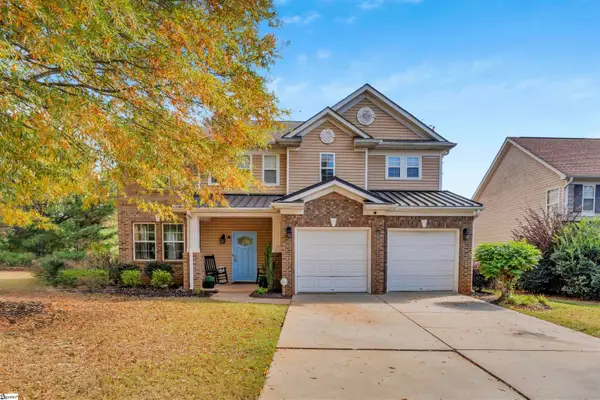 $295,900Active3 beds 3 baths
457 Etowah Drive, Roebuck, SC 29376
MLS# 1608755Listed by: COLDWELL BANKER CAINE REAL EST  $879,000Active3 beds 2 baths
620 Walnut Grove Road, Roebuck, SC 29376
MLS# 1608306Listed by: BLUEFIELD REALTY GROUP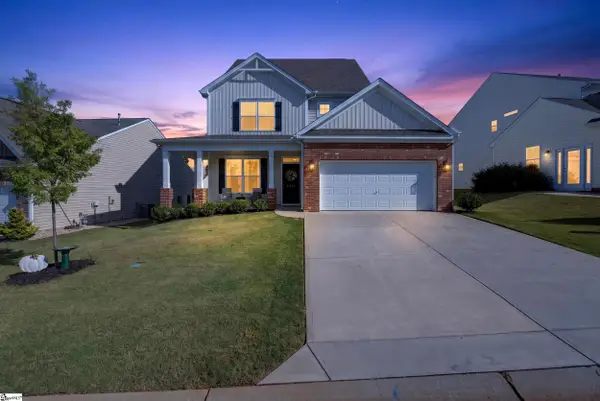 $399,900Active4 beds 4 baths
6014 Haddington Drive, Roebuck, SC 29376
MLS# 1607978Listed by: ELLISON REAL ESTATE COMPANY, LLC $299,900Active5 beds 3 baths
3181 Emberly Drive, Roebuck, SC 29376
MLS# 1607327Listed by: D.R. HORTON $350,000Active3 beds 2 baths
443 Congaree Road, Roebuck, SC 29376
MLS# 1606727Listed by: EXP REALTY LLC $279,990Active3 beds 2 baths
3896 Zepelin Way #Lot 152 (Harmony), Roebuck, SC 29376
MLS# 1606646Listed by: DFH REALTY GEORGIA, LLC


Protect your home and budget from life's surprises with an Assurant Home Warranty, backed by a partner that supports you through every step of homeownership. Explore Plans.
© 2023 - 2026 ERA Franchise Systems LLC. All rights reserved. ERA Franchise Systems LLC fully supports the principles of the Fair Housing Act and the Equal Opportunity Act. ERA, ERA Real Estate powered, and their respective logos are registered service marks of ERA Franchise Systems LLC. Each office is independently owned and operated.