
11 Marina Village Way, Salem, SC 29676
Local realty services provided by:ERA Kennedy Group Realtors
11 Marina Village Way,Salem, SC 29676
$1,050,000
- 4 Beds
- 4 Baths
- - sq. ft.
- Single family
- Active
Listed by: clay vassey, andrew campbell
Office: real local/real broker, llc.
MLS#:20305807
Source:SC_AAR
Price summary
- Price:$1,050,000
- Monthly HOA dues:$451.67
About this home
Experience the Lake Keowee lifestyle from this beautifully maintained custom home nestled in the heart of Keowee Key, steps away from South Marina, 11 Marina Village Way offers space, privacy, and convinience. With approximately 4,205 square feet of finished living space, 4 bedrooms and 4 full baths, this spacious residence was designed for comfortable everyday living, entertaining and hosting guests. Mature landscaping, natural stone accents and a welcoming covered entry create impressive curb appeal, while the peaceful setting and established grounds immediately reflect the care given to the property. Inside, the main level features hardwood flooring, generous living and dining spaces, cathedral ceilings, custom built-ins and a dramatic stone fireplace that anchors the great room. Large windows bring in abundant natural light and connect the interior to the wooded surroundings and seasonal lake setting. Just beyond the formal dining and living areas, where the interior opens onto a connected deck, the sound of moving water becomes part of the atmosphere where a cascading rock waterfall is woven into the mature landscaping.The kitchen offers generous cabinetry and workspace, granite countertops, a center island with cooktop, built-in appliances and an adjoining breakfast area, complemented by a separate formal dining space for larger gatherings. The main-level primary suite provides convenient single-level living with a spacious bedroom, walk-in closet and ensuite bath featuring dual vanities, soaking tub and separate shower. A substantial finished lower level dramatically expands the home's living possibilities, providing additional bedrooms, bathrooms, and offering space for recreation, media, fitness, guest accommodations or multiple gathering areas. Outdoor living continues with a lower level private patio space encircled by a fountain and lush landscaping. Keowee Key, one of Lake Keowee's most established amenity-rich communities offers residents access to an 18-hole George Cobb-designed championship golf course, a 40,000-square-foot Country Club with multiple dining venues, a comprehensive Fitness & Racquet Center, 14 tennis courts, 8 pickleball courts, racquetball, an indoor Junior Olympic pool, two outdoor saltwater pools, sauna and spa. Lake life is equally well served, with North and South marinas, community docks, boat-slip facilities, fuel service, boat launching, watercraft rentals, community beaches, walking trails, boating, fishing, social clubs and year-round activities—all framed by the beauty of Lake Keowee and the nearby Blue Ridge foothills....
Contact an agent
Home facts
- Year built:2007
- Subdivision & Development:Keowee Key
- Listing ID #:20305807
- Added:1 day(s) ago
- Updated:September 05, 2026 at 05:17 PM
Rooms and interior
- Bedrooms:4
- Total bathrooms:4
- Full bathrooms:4
- Flooring:Carpet, Hardwood, Tile
- Dining Description:Breakfast Area
- Bathrooms Description:Bath in Primary Bedroom, Bathtub, Garden Tub/Roman Tub, Jetted Tub, Separate Shower, Walk-In Shower
- Kitchen Description:Built-in Oven, Dishwasher, Disposal, Microwave, Smooth Cooktop
- Bedroom Description:Bath in Primary Bedroom, Main Level Primary
- Basement:Yes
- Basement Description:Finished, Full, Interior Entry, Walk-Out Access
Heating and cooling
- Cooling:Heat Pump
- Heating:Heat Pump, Multiple Heating Units
Structure and exterior
- Roof:Architectural, Shingle
- Year built:2007
- Lot area:0.45 Acres
- Lot Features:Corner Lot, Interior Lot, Outside City Limits, Subdivision, Trees, Views
- Architectural Style:Traditional
- Construction Materials:Cement Siding, Stone
- Exterior Features:Deck, Front Porch, Patio, Porch
- Foundation Description:Basement
- Levels:One and One Half
Schools
- High school:Seneca High
- Middle school:Seneca Middle
- Elementary school:Keowee Elem
Utilities
- Water:Private
- Sewer:Private Sewer
Finances and disclosures
- Price:$1,050,000
- Tax amount:$6,514 (2025)
Features and amenities
- Appliances:Built-In Oven, Dishwasher, Disposal, Electric Water Heater, Microwave, Smooth Cooktop
- Laundry features:Electric Dryer Hookup, Sink, Washer Hookup
- Amenities:Blinds, Bookcases, Cathedral Ceilings, Ceiling Fans, French Doors/Atrium Doors, Gated Community, Gated with Guard, Granite Counters, High Ceilings, Insulated Windows, Smoke Detectors, Smooth Ceilings, Solid Surface Counters, Tilt-In Windows, Vinyl Windows, Walk-in Closets
- Pool features:Community
Parking
- Parking description:Attached, Driveway, Garage, Garage Door Opener
- Garage:Yes
- Garage spaces:2
New listings near 11 Marina Village Way
- New
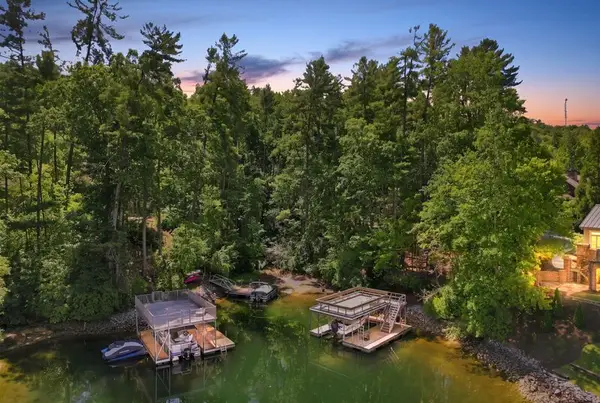 $30,000Active0.72 Acres
927 Bay Ridge Drive, Salem, SC 29676
MLS# 20305811Listed by: KELLER WILLIAMS GREENVILLE UPSTATE - New
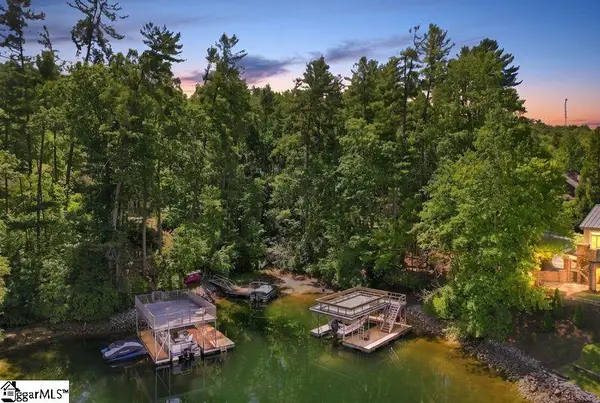 $30,000Active0 Acres
926 Bay Ridge Drive, Salem, SC 29676
MLS# 1602983Listed by: KELLER WILLIAMS GRV UPST - New
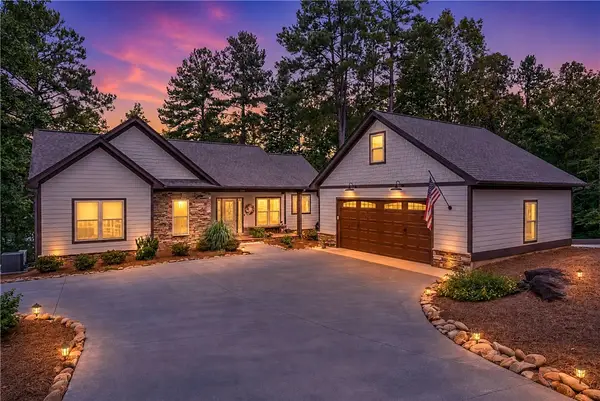 $1,595,000Active4 beds 4 baths2,779 sq. ft.
329 High Hampton Road, Salem, SC 29676
MLS# 20305627Listed by: RELOCATE UPSTATE REALTY - New
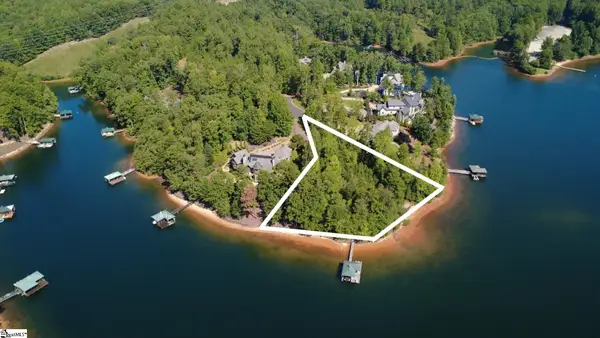 $2,495,000Active0 Acres
581 Big Creek Way, Salem, SC 29676
MLS# 1602942Listed by: JUSTIN WINTER & ASSOC - New
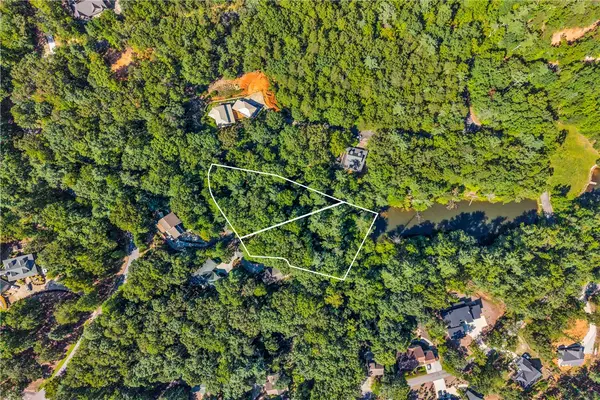 $89,000Active0.72 Acres
Lots 94 & 95 Inland Trail, Salem, SC 29676
MLS# 20305862Listed by: COLDWELL BANKER CAINE/WILLIAMS - New
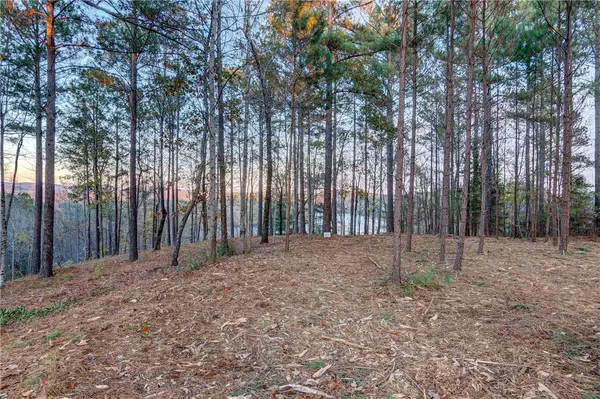 $525,000Active1.7 Acres
325 Button Wood Court, Salem, SC 29676
MLS# 20305821Listed by: CLIFFS REALTY SALES SC, LLC (SIX MILE) - New
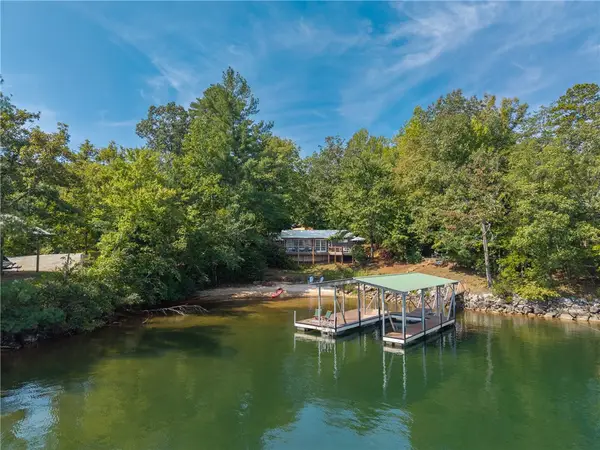 $829,000Active2 beds 1 baths825 sq. ft.
307 N Coves Drive #B, Salem, SC 29676
MLS# 20305491Listed by: THE LAKE COMPANY 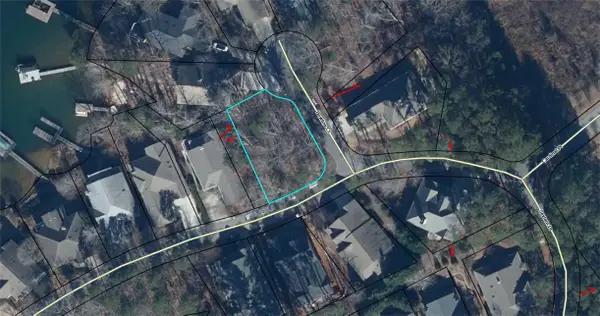 $85,000Pending0.18 Acres
103 Bowline Court, Salem, SC 29676
MLS# 20305754Listed by: KELLER WILLIAMS GREENVILLE CEN- New
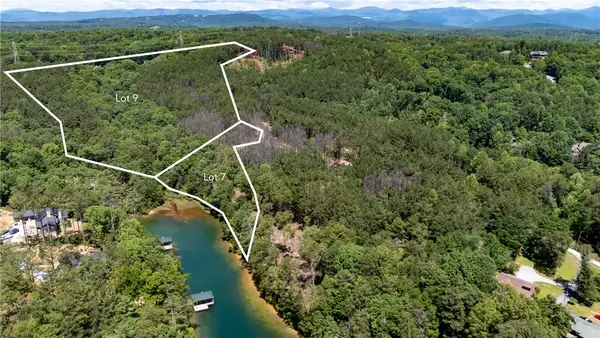 $3,950,000Active31.15 Acres
Lot 7 Canebrake Estates, Salem, SC 29676
MLS# 20305711Listed by: CLIFFS REALTY SALES SC, LLC (SIX MILE)


Protect your home and budget from life's surprises with an Assurant Home Warranty, backed by a partner that supports you through every step of homeownership. Explore Plans.
© 2023 - 2026 ERA Franchise Systems LLC. All rights reserved. ERA Franchise Systems LLC fully supports the principles of the Fair Housing Act and the Equal Opportunity Act. ERA, ERA Real Estate powered, and their respective logos are registered service marks of ERA Franchise Systems LLC. Each office is independently owned and operated.