
11 Pine Garden Way Drive, Salem, SC 29676
Local realty services provided by:ERA Kennedy Group Realtors
11 Pine Garden Way Drive,Salem, SC 29676
$447,900
- 2 Beds
- 2 Baths
- 2,208 sq. ft.
- Single family
- Active
Listed by: matt wessels
Office: howard hanna allen tate - lake keowee seneca
MLS#:20301207
Source:SC_AAR
Price summary
- Price:$447,900
- Price per sq. ft.:$202.85
About this home
Welcome to easy living in the gated Lake Keowee community of Keowee Key. Situated on a peaceful 0.74-acre lot, this cottage-style home offers over 2,000 square feet of living space surrounded by a well-manicured, low-maintenance yard.
The inviting living room is anchored by a fireplace and flows naturally into the spacious, heated and cooled sunroom overlooking the backyard. From the sunroom, step onto the expansive deck, creating a wonderful connection between the indoor and outdoor living spaces. The kitchen features granite countertops and a peninsula with a cooktop and bar seating, making it easy to visit with guests while cooking and entertaining. The finished walkout lower level provides additional flexible space for recreation, working from home, hobbies or overnight guests.
The attached two-car garage offers ample parking and storage. The South Marina boat ramp and kayak storage are nearby, along with Keowee Key’s golf, marinas, pools, fitness facilities, tennis, pickleball, walking trails and dining....
Contact an agent
Home facts
- Year built:1985
- Subdivision & Development:Keowee Key
- Listing ID #:20301207
- Added:134 day(s) ago
- Updated:October 03, 2026 at 04:06 AM
Rooms and interior
- Bedrooms:2
- Total bathrooms:2
- Full bathrooms:2
- Basement:Yes
- Basement Description:Crawl Space, Daylight, Finished, Heated, Interior Entry, Partially Finished, Walk-Out Access
- Living area:2,208 sq. ft.
Heating and cooling
- Cooling:Central Air, Electric, Forced Air
- Heating:Central, Electric, Heat Pump
- Central air:Yes
Structure and exterior
- Year built:1985
- Building area:2,208 sq. ft.
- Lot area:0.74 Acres
- Lot Features:Interior Lot, Outside City Limits, Subdivision
- Architectural Style:Traditional
- Construction Materials:Wood Siding
- Foundation Description:Basement, Crawl Space
- Levels:1 Story
Schools
- High school:Walhalla High
- Middle school:Walhalla Middle
- Elementary school:Keowee Elem
Utilities
- Water:Private
- Sewer:Private Sewer
Finances and disclosures
- Price:$447,900
- Price per sq. ft.:$202.85
Features and amenities
- Laundry features:Electric Dryer Hookup
- Amenities:Ceiling Fans, Gated Community, Gated with Guard, Granite Counters, Security Guard
- Pool features:Community
Parking
- Parking description:Attached, Garage, Garage Door Opener
- Garage:Yes
- Garage spaces:2
New listings near 11 Pine Garden Way Drive
- New
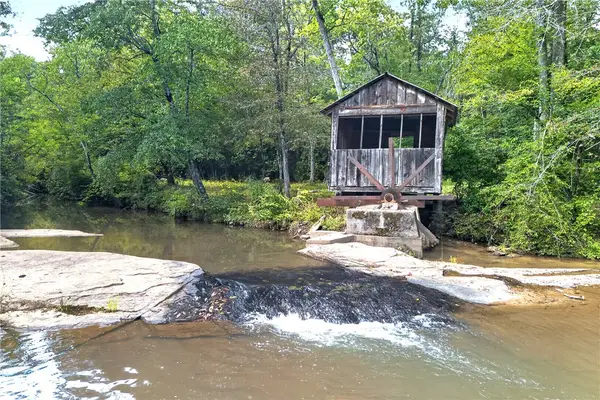 $250,000Active2.16 Acres
315 Mill House Drive, Salem, SC 29676
MLS# 20306892Listed by: ALBERTSON REAL ESTATE, LLC - New
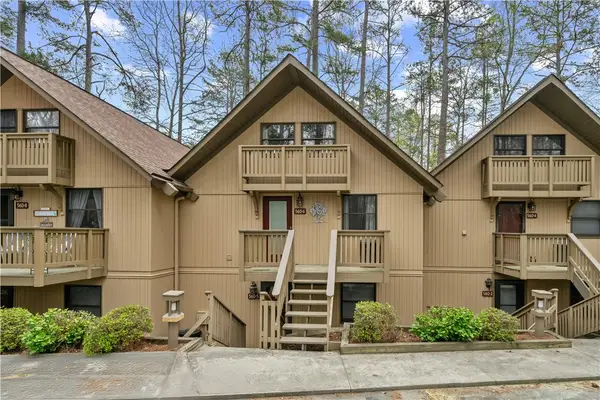 $244,900Active2 beds 1 baths1,008 sq. ft.
560 S Flagship Drive, Salem, SC 29676
MLS# 20306867Listed by: KELLER WILLIAMS LANIER PARTNER - New
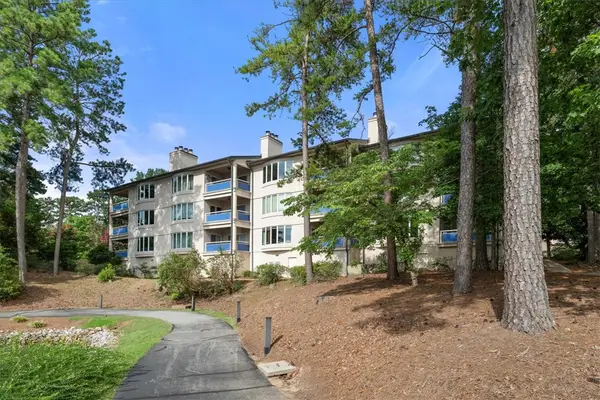 $339,900Active2 beds 2 baths
519 Tall Ship Drive #119, Salem, SC 29676
MLS# 20306890Listed by: JW MARTIN REAL ESTATE OFFICE A  $30,000Pending1 beds 1 baths
352 Park Avenue, Salem, SC 29676
MLS# 20306799Listed by: HOWARD HANNA ALLEN TATE - ANDERSON NORTH- New
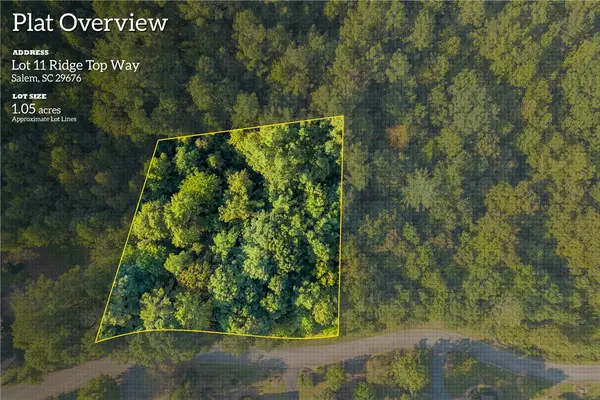 $45,676Active1.05 Acres
155 Ridge Top (lot 11) Drive, Salem, SC 29676
MLS# 20306720Listed by: HERLONG SOTHEBY'S INTERNATIONAL REALTY - LAKE KEOW - New
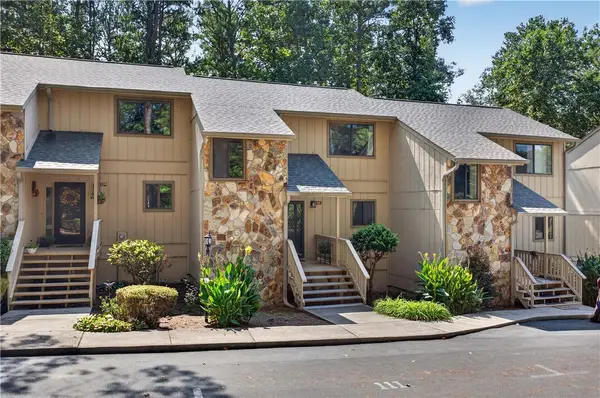 $399,000Active3 beds 2 baths1,689 sq. ft.
111 Harbor Lights Drive, Salem, SC 29676
MLS# 20306413Listed by: HOWARD HANNA ALLEN TATE - LAKE KEOWEE NORTH - New
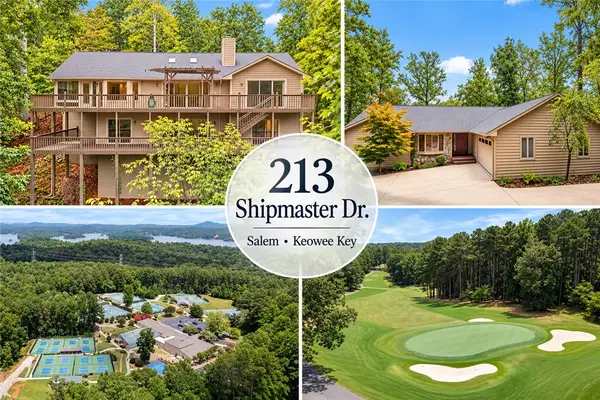 $639,000Active4 beds 4 baths3,954 sq. ft.
213 Shipmaster Drive, Salem, SC 29676
MLS# 20306424Listed by: CLARDY REAL ESTATE - LAKE KEOWEE - New
 $98,900Active4.93 Acres
#S46 Cliffs Falls Parkway, Salem, SC 29676
MLS# 20306486Listed by: JUSTIN WINTER & ASSOC - New
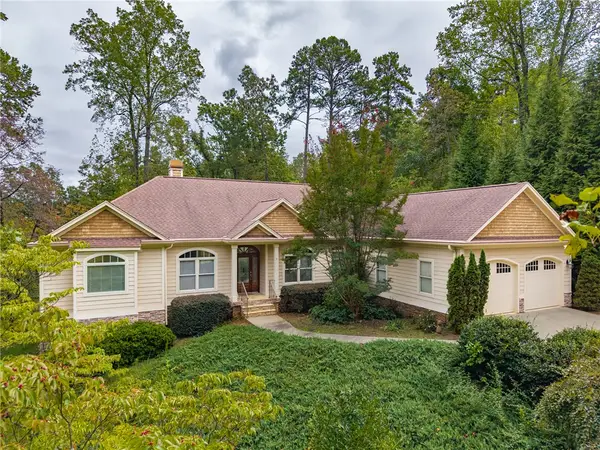 $650,000Active3 beds 2 baths
6 Ebb Tide Court, Salem, SC 29676
MLS# 20306633Listed by: HOWARD HANNA ALLEN TATE - LAKE KEOWEE NORTH - New
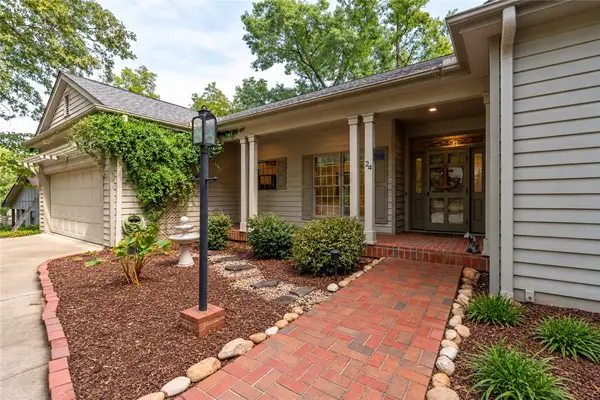 $620,000Active3 beds 2 baths
24 Anchorage Lane, Salem, SC 29676
MLS# 20306582Listed by: HOWARD HANNA ALLEN TATE - MELANIE FINK & ASSOC


Protect your home and budget from life's surprises with an Assurant Home Warranty, backed by a partner that supports you through every step of homeownership. Explore Plans.
© 2023 - 2026 ERA Franchise Systems LLC. All rights reserved. ERA Franchise Systems LLC fully supports the principles of the Fair Housing Act and the Equal Opportunity Act. ERA, ERA Real Estate powered, and their respective logos are registered service marks of ERA Franchise Systems LLC. Each office is independently owned and operated.