
1101 Hidden Cove, Salem, SC 29676
Local realty services provided by:ERA Kennedy Group Realtors
Listed by: michael martin
Office: the lake company
MLS#:20303572
Source:SC_AAR
Price summary
- Price:$849,900
- Price per sq. ft.:$198.81
About this home
Some homes are simply built. Others are imagined. This one-of-a-kind residence in the prestigious gated community of Keowee Bay doesn't just sit among the trees — it blends with them. Rising from a wooded 1.17-acre interior lot with wrap-around decks and elevated treehouse energy, this architectural gem pairs seamlessly with a separate 1.14-acre waterfront lot, 286 ft. of water frontage, and existing 10 x 20 platform dock (Placard #1869) on the north end of Lake Keowee. One extraordinary life.
Inside, 2,275 square feet of main level living greets you with open-concept living, dining, and kitchen spaces anchored by a gas log fireplace with marble tile hearth — warm, elegant, and built for gathering. The corner kitchen is fully equipped, and brimming with update potential. The main-level primary suite offers private deck access, a soaking tub, walk-in tile shower, double vanity, and attached laundry — effortless luxury at every turn.
Downstairs, 1,500 additional finished square feet unfolds into a media room, two spacious bedrooms, a stunning marble bath with garden tub, and a sheltered back patio tucked inside the home's natural cove. A two-car garage, luxury vinyl plank flooring, and an overhead wooden swing on the lower patio complete the picture.
A private 500-square-foot guest house with its own bedroom, full bath, and kitchenette brings the total to 4 bedrooms and 3.5 baths across the full property — flexibility few listings can match. Other notable features include a whole home water filtration system, and whole house radon mitigation system. The community's shared well water system keeps overhead simple, and the backyard woodland oasis — paver paths, wooden bridges, firepit, and picnic area — is pure potential waiting to bloom. Additional community amenities include boat ramp, boat storage, community common area, community shared well water supply, and community trash disposal all-inclusive in HOA expenses.
This is Lake Keowee living at its most soulful. Schedule your private showing today — before someone else calls it home. Per HOA, home is located on combined lots 73 and 74. Waterfront lots are 56 and 57. Total of 3 lots. LONG-TERM RENTALS ALLOWED IN KEOWEE BAY 6 MONTHS OR LONGER. Pre-Listing inspection completed. Seller agreed repairs for electrical and plumbing are in supplements....
Contact an agent
Home facts
- Year built:1992
- Subdivision & Development:Keowee Bay
- Listing ID #:20303572
- Added:48 day(s) ago
- Updated:August 27, 2026 at 02:38 PM
Rooms and interior
- Bedrooms:4
- Total bathrooms:4
- Full bathrooms:3
- Half bathrooms:1
- Flooring:Carpet, Luxury Vinyl Plank, Tile
- Bathrooms Description:Bath in Primary Bedroom, Bathtub, Garden Tub/Roman Tub, Separate Shower, Walk-In Shower
- Kitchen Description:Built-in Oven, Dishwasher, Disposal, Double Oven, Microwave, Refrigerator, Smooth Cooktop
- Bedroom Description:Bath in Primary Bedroom, Main Level Primary, Sitting Area in Primary
- Basement:Yes
- Basement Description:Finished, Full, Heated, Interior Entry, Walk-Out Access
- Living area:4,275 sq. ft.
Heating and cooling
- Cooling:Heat Pump
- Heating:Electric, Heat Pump
Structure and exterior
- Roof:Architectural, Shingle
- Year built:1992
- Building area:4,275 sq. ft.
- Lot area:2.31 Acres
- Lot Features:Cul-de-Sac, Outside City Limits, Sloped, Subdivision, Trees, Wooded
- Construction Materials:Wood Siding
- Exterior Features:Balcony, Deck, Front Porch, Landscaped Lights, Patio, Porch
- Foundation Description:Basement
- Levels:1 Story
Schools
- High school:Walhalla High
- Middle school:Walhalla Middle
- Elementary school:Tam-Salem Elm
Utilities
- Water:Shared Well, Well
- Sewer:Septic Tank
Finances and disclosures
- Price:$849,900
- Price per sq. ft.:$198.81
Features and amenities
- Appliances:Built-In Oven, Dishwasher, Disposal, Double Oven, Electric Water Heater, Microwave, Refrigerator, Smooth Cooktop, Washer
- Laundry features:Electric Dryer Hookup, Washer, Washer Hookup
- Amenities:Blinds, Ceiling Fans, Gated Community, In-Law Floorplan, Insulated Windows, Laminate Countertop, Pull-Down Attic Stairs, Solid Surface Counters, Vinyl Windows, Walk-in Closets
Parking
- Parking description:Attached, Driveway, Garage, Garage Door Opener
- Garage:Yes
- Garage spaces:2
New listings near 1101 Hidden Cove
- New
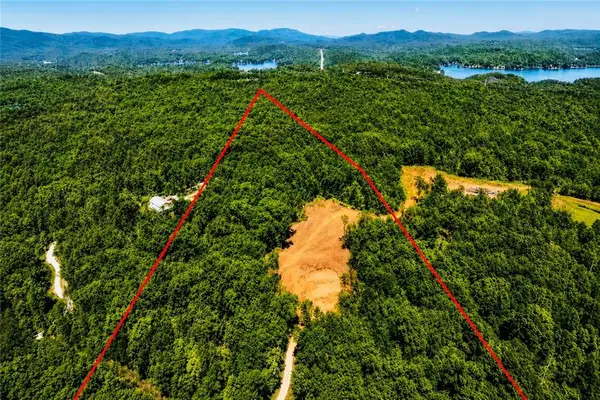 $249,900Active11.99 Acres
00 Fall Creek Road, Salem, SC 29676
MLS# 20305505Listed by: BHHS C DAN JOYNER - AUGUSTA - New
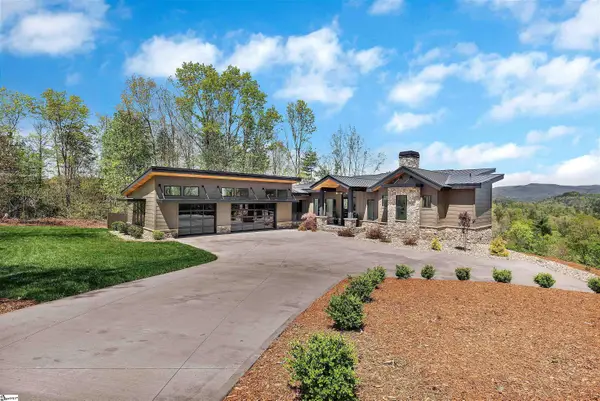 $2,199,000Active3 beds 4 baths
231 Keowee Turtlehead Road, Salem, SC 29676
MLS# 1601964Listed by: KELLER WILLIAMS LUXURY LAKE LI - New
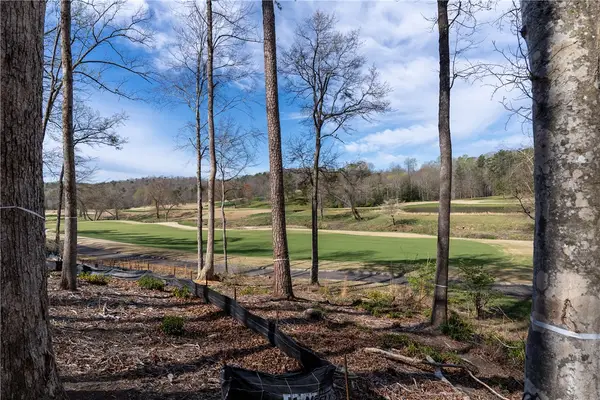 $500,000Active0.81 Acres
Lot 1 Cliffs South Parkway, Salem, SC 29676
MLS# 20305265Listed by: CLIFFS REALTY SALES SC, LLC (SIX MILE) - New
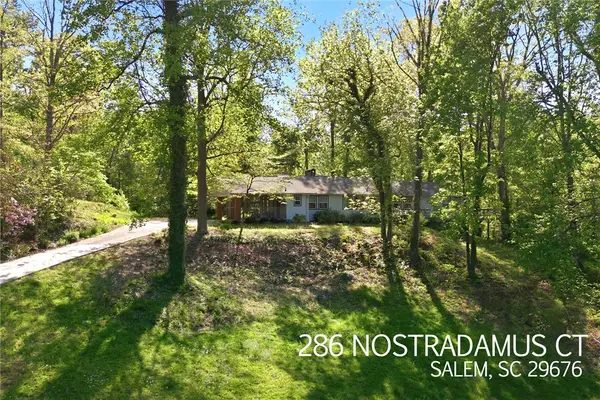 $850,000Active3 beds 3 baths3,300 sq. ft.
286 Nostradamus Court, Salem, SC 29676
MLS# 20305436Listed by: HOWARD HANNA ALLEN TATE - LAKE KEOWEE NORTH - New
 $1,375,000Active3 beds 3 baths3,194 sq. ft.
321 High Hampton Road, Salem, SC 29676
MLS# 20305366Listed by: HOWARD HANNA ALLEN TATE - LAKE KEOWEE NORTH - New
 $275,000Active3 beds 2 baths1,776 sq. ft.
415 Lillians Drive, Salem, SC 29676
MLS# 20305232Listed by: CLARDY REAL ESTATE - W UNION - New
 $55,000Active1.59 Acres
610 Tamassee Ridge Way, Salem, SC 29676
MLS# 20305350Listed by: HOWARD HANNA ALLEN TATE - LAKE KEOWEE SENECA - New
 $465,000Active5 beds 3 baths
362 Ridge Road, Salem, SC 29676
MLS# 20305301Listed by: KELLER WILLIAMS SENECA - New
 $2,395,000Active4 beds 6 baths5,178 sq. ft.
116 N Wynward Pointe Drive, Salem, SC 29676
MLS# 20303893Listed by: KELLER WILLIAMS LAKE KEOWEE - New
 $305,000Active3 beds 2 baths
122 W Barkdale Drive, Salem, SC 29676
MLS# 20305224Listed by: CLARDY REAL ESTATE


Protect your home and budget from life's surprises with an Assurant Home Warranty, backed by a partner that supports you through every step of homeownership. Explore Plans.
© 2023 - 2026 ERA Franchise Systems LLC. All rights reserved. ERA Franchise Systems LLC fully supports the principles of the Fair Housing Act and the Equal Opportunity Act. ERA, ERA Real Estate powered, and their respective logos are registered service marks of ERA Franchise Systems LLC. Each office is independently owned and operated.