
111 Harbor Lights Drive, Salem, SC 29676
Local realty services provided by:ERA Kennedy Group Realtors
111 Harbor Lights Drive,Salem, SC 29676
$359,000
- 3 Beds
- 2 Baths
- 1,689 sq. ft.
- Townhouse
- Active
Listed by: jeff hensley, david sloan
Office: howard hanna allen tate - lake keowee north
MLS#:20306413
Source:SC_AAR
Price summary
- Price:$359,000
- Price per sq. ft.:$212.55
- Monthly HOA dues:$703.17
About this home
LIVE THE COUNTRY CLUB LIFE AT KEOWEE KEY
Your Premier Getaway & Income-Producing Retreat
Welcome to the country club life at Keowee Key! This fully remodeled townhome sits right in the heart of the community, serving as both a lucrative money-maker and the ultimate private getaway. Specially designed for entertaining. Whether you having family in town, or a place for your friends to stay for the big Clemson game a few minutes down the road on Saturday. This stunning home provides expansive, open space for family and friends to sprawl out, relax, and make lasting memories.
Experience extreme Luxury & Leisure in Keowee Key where you are close to the all of the amenities such as the 18 hole George Cobb designed golf course, state of the art fitness center and racquet club, any of the 3 pools or the award winning Club and Bistro for you dining pleasures. Make This Dream Your Reality!
Step into a turnkey lifestyle where every day feels like a vacation. Whether you are looking for a high-performing investment property or a personal haven for relaxation, this townhouse offers the best of both worlds.
Reach out today to schedule your private tour and claim your piece of Keowee Key!...
Contact an agent
Home facts
- Year built:1981
- Subdivision & Development:Keowee Key
- Listing ID #:20306413
- Added:36 day(s) ago
- Updated:November 04, 2026 at 05:53 PM
Rooms and interior
- Bedrooms:3
- Total bathrooms:2
- Full bathrooms:2
- Basement:Yes
- Living area:1,689 sq. ft.
Heating and cooling
- Cooling:Central Air, Electric
- Heating:Central, Electric
- Central air:Yes
Structure and exterior
- Year built:1981
- Building area:1,689 sq. ft.
- Lot Features:Interior Lot, Level, Outside City Limits, Subdivision
- Architectural Style:Bungalow
- Construction Materials:Stone, Wood Siding
- Exterior Features:Deck, Front Porch, Paved Driveway, Porch
- Levels:2 Story
Schools
- High school:Walhalla High
- Middle school:Walhalla Middle
- Elementary school:Keowee Elem
Utilities
- Water:Private
- Sewer:Private Sewer
Finances and disclosures
- Price:$359,000
- Price per sq. ft.:$212.55
- Tax amount:$1,102 (2025)
Features and amenities
- Amenities:Gated Community, Gated with Guard, Security Guard
- Pool features:Community
Parking
- Parking description:Driveway, Paved Driveway
New listings near 111 Harbor Lights Drive
- New
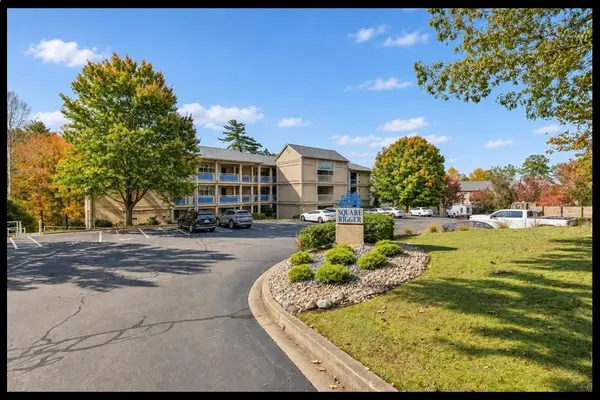 $349,800Active2 beds 2 baths1,482 sq. ft.
491 Tall Ship Drive #126, Salem, SC 29676
MLS# 20308863Listed by: KELLER WILLIAMS LAKE KEOWEE - New
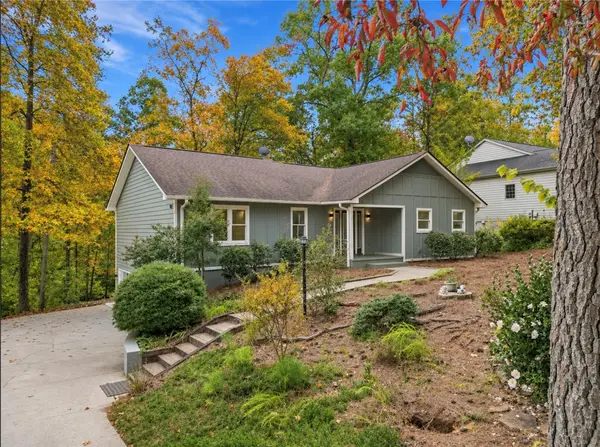 $625,000Active3 beds 3 baths3,052 sq. ft.
26 Anchorage Lane, Salem, SC 29676
MLS# 20308983Listed by: EXPERT REAL ESTATE TEAM - New
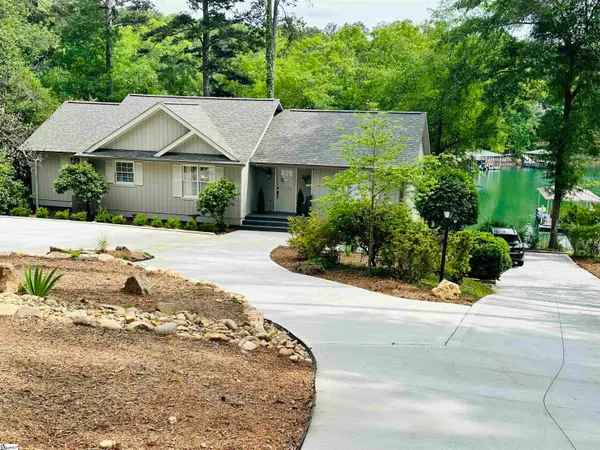 $1,557,000Active3 beds 4 baths
429 Long Reach Drive, Salem, SC 29676
MLS# 1608262Listed by: BHHS C DAN JOYNER - AUGUSTA RD - New
 $39,000Active2.28 Acres
0 Highland Avenue, Salem, SC 29676
MLS# 20308881Listed by: CLARDY REAL ESTATE - New
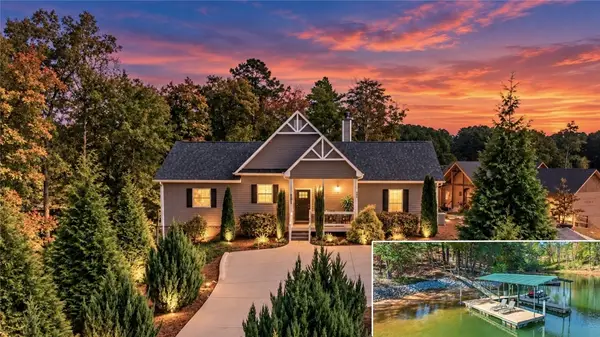 $1,397,000Active5 beds 4 baths3,844 sq. ft.
191 Palmetto Pointe Drive, Salem, SC 29676
MLS# 20308707Listed by: ALBERTSON REAL ESTATE, LLC - New
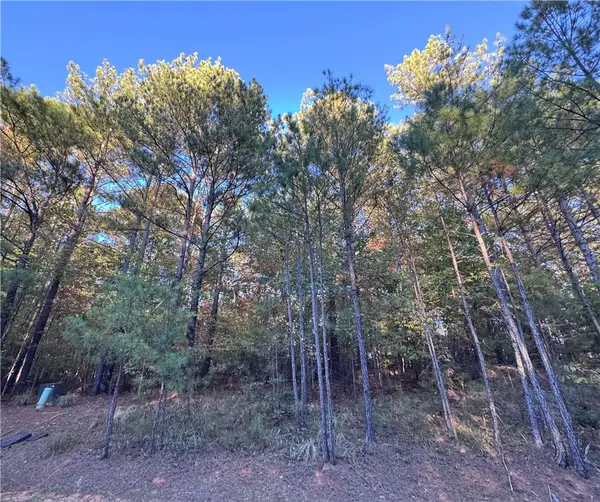 $255,000Active2.78 Acres
Lot 33 Crystal Cove Trail, Salem, SC 29676
MLS# 20308755Listed by: JUSTIN WINTER & ASSOC - New
 $16,500Active1.05 Acres
00 Jocassee Ridge Way, Salem, SC 29676
MLS# 20308780Listed by: COLDWELL BANKER CAINE/WILLIAMS 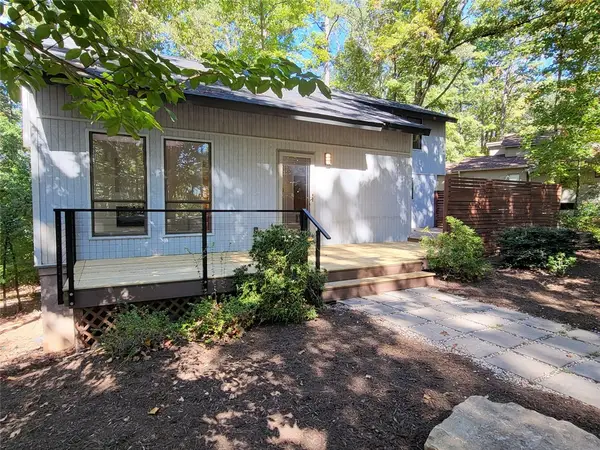 $375,000Active3 beds 3 baths2,422 sq. ft.
4 Commodore Drive, Salem, SC 29676
MLS# 20308645Listed by: TOP GUNS REALTY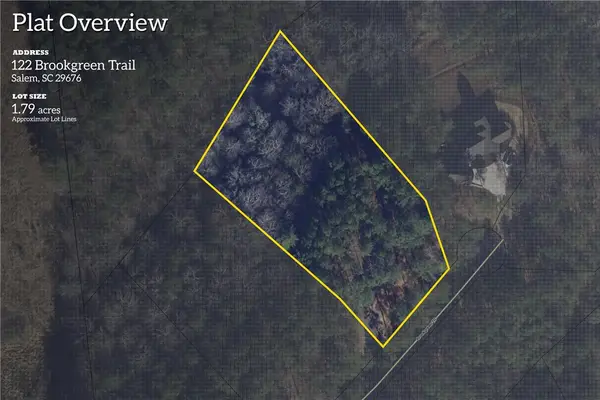 $80,676Active1.78 Acres
Lot 122 Brookgreen Cliffs At Keowee Falls South Laurel Points Trail, Salem, SC 29676
MLS# 20308621Listed by: HERLONG SOTHEBY'S INTERNATIONAL REALTY - LAKE KEOW $490,000Active0 Acres
Ivorybill Way, Salem, SC 29676
MLS# 1607397Listed by: AMERICA'S LAND PARTNERS - SOUTH CAROLINA, LLC


Protect your home and budget from life's surprises with an Assurant Home Warranty, backed by a partner that supports you through every step of homeownership. Explore Plans.
© 2023 - 2026 ERA Franchise Systems LLC. All rights reserved. ERA Franchise Systems LLC fully supports the principles of the Fair Housing Act and the Equal Opportunity Act. ERA, ERA Real Estate powered, and their respective logos are registered service marks of ERA Franchise Systems LLC. Each office is independently owned and operated.