
115 Harbor Lights Drive, Salem, SC 29676
Local realty services provided by:ERA Live Moore
Listed by: william bertram
Office: good guy realty llc.
MLS#:20306120
Source:SC_AAR
Price summary
- Price:$384,000
- Price per sq. ft.:$166.96
About this home
Back on the market with 3 decks repaired and repainted. Can you say Cost Segregation Study and 100% Bonus Depreciation? Turnkey Airbnb ready to roll. Offset some income with a nice tax deduction and block off a few weeks for vacation in Keowee Key. Check out the neighborhood at www.keoweekeysc.com. Owner is a licensed realtor.
Contact an agent
Home facts
- Year built:1985
- Subdivision & Development:Keowee Key
- Listing ID #:20306120
- Added:5 day(s) ago
- Updated:September 17, 2026 at 03:23 PM
Rooms and interior
- Bedrooms:4
- Total bathrooms:3
- Full bathrooms:3
- Flooring:Carpet, Hardwood, Luxury Vinyl Plank
- Kitchen Description:Electric Oven, Electric Range, Freezer, Refrigerator, Smooth Cooktop
- Basement:Yes
- Basement Description:Finished, Walk-Out Access
- Living area:2,300 sq. ft.
Heating and cooling
- Cooling:Heat Pump
- Heating:Heat Pump
Structure and exterior
- Roof:Architectural, Shingle
- Year built:1985
- Building area:2,300 sq. ft.
- Lot Features:Interior Lot, Outside City Limits, Subdivision
- Construction Materials:Wood Siding
- Exterior Features:Deck
- Foundation Description:Basement
- Levels:2 Story
Schools
- High school:Walhalla High
- Middle school:Walhalla Middle
- Elementary school:Walhalla Elem
Utilities
- Water:Public
- Sewer:Public Sewer
Finances and disclosures
- Price:$384,000
- Price per sq. ft.:$166.96
- Tax amount:$1,800
Features and amenities
- Appliances:Dryer, Electric Oven, Electric Range, Electric Water Heater, Freezer, Refrigerator, Smooth Cooktop, Washer
- Laundry features:Dryer, Electric Dryer Hookup, Washer
- Amenities:Ceiling Fans, Loft, Smooth Ceilings, Walk-in Closets
New listings near 115 Harbor Lights Drive
- New
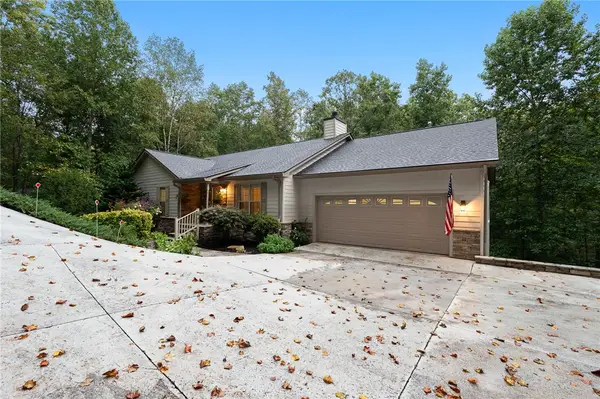 $725,000Active4 beds 4 baths4,294 sq. ft.
73 Starboard Tack Drive, Salem, SC 29676
MLS# 20305348Listed by: WESTERN UPSTATE KELLER WILLIAM - New
 $119,000Active1.07 Acres
Lot 36 River Birch Way, Salem, SC 29676
MLS# 20306247Listed by: JOCASSEE REAL ESTATE  $80,000Pending0.5 Acres
3 Keel Way, Salem, SC 29676
MLS# 20306199Listed by: KELLER WILLIAMS LAKE KEOWEE- New
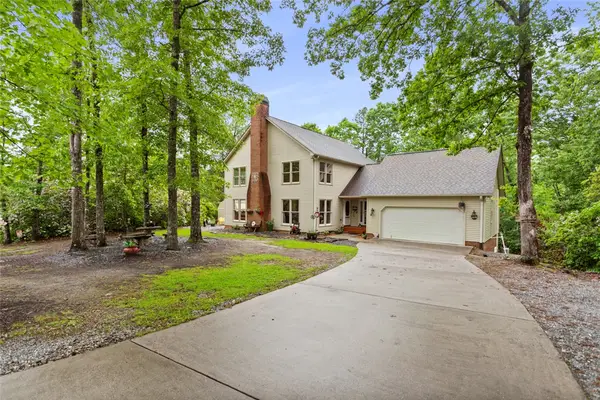 $550,000Active4 beds 4 baths
310 Fernwood Drive, Salem, SC 29676
MLS# 20306200Listed by: HOWARD HANNA ALLEN TATE - LAKE KEOWEE NORTH - New
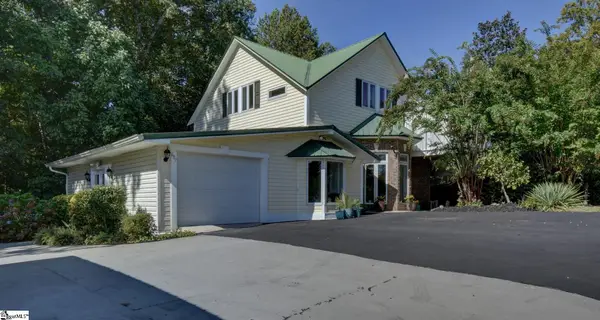 $624,700Active4 beds 4 baths
687 Burnt Tanyard Road, Salem, SC 29676
MLS# 1603784Listed by: FATHOM REALTY - WOODRUFF RD. - New
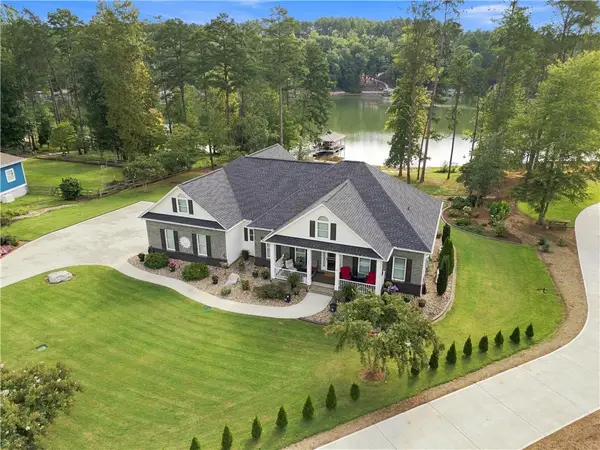 $1,595,000Active3 beds 3 baths
431 Natures View Drive, Salem, SC 29676
MLS# 20306005Listed by: LORRAINE HARDING REAL ESTATE - New
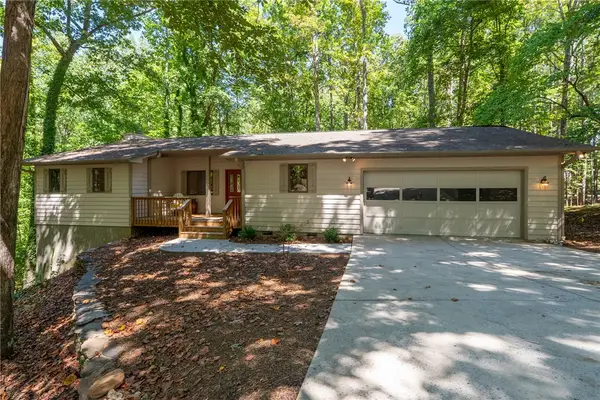 $545,000Active3 beds 3 baths2,239 sq. ft.
4 Mainsail Drive, Salem, SC 29676
MLS# 20306014Listed by: HOWARD HANNA ALLEN TATE - MELANIE FINK & ASSOC - New
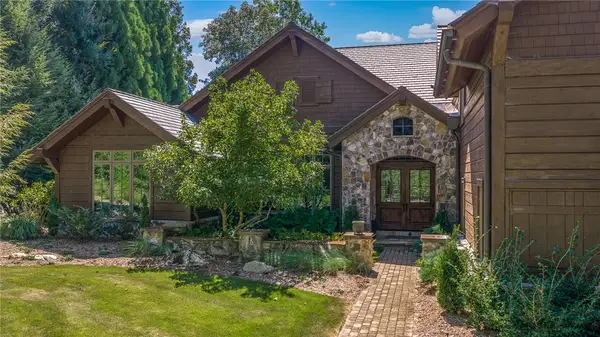 $2,895,000Active5 beds 7 baths6,645 sq. ft.
162 Ridge Top Lane, Salem, SC 29676
MLS# 20305827Listed by: JUSTIN WINTER & ASSOC - New
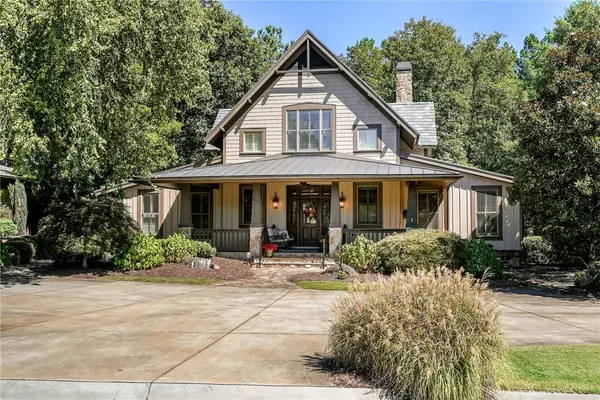 $1,450,000Active4 beds 5 baths2,862 sq. ft.
254 Linkside Court, Salem, SC 29676
MLS# 20306095Listed by: CLIFFS REALTY SALES SC, LLC (SIX MILE)


Protect your home and budget from life's surprises with an Assurant Home Warranty, backed by a partner that supports you through every step of homeownership. Explore Plans.
© 2023 - 2026 ERA Franchise Systems LLC. All rights reserved. ERA Franchise Systems LLC fully supports the principles of the Fair Housing Act and the Equal Opportunity Act. ERA, ERA Real Estate powered, and their respective logos are registered service marks of ERA Franchise Systems LLC. Each office is independently owned and operated.