
116 N Wynward Pointe Drive, Salem, SC 29676
Local realty services provided by:ERA Kennedy Group Realtors
116 N Wynward Pointe Drive,Salem, SC 29676
$2,250,000
- 5 Beds
- 6 Baths
- 5,178 sq. ft.
- Single family
- Active
Listed by: the cason group
Office: keller williams lake keowee
MLS#:20303893
Source:SC_AAR
Price summary
- Price:$2,250,000
- Price per sq. ft.:$434.53
- Monthly HOA dues:$70.83
About this home
Located in Wynward Pointe III safely off the main channel of the Upper Lake of Lake Keowee, your family will enjoy swimming off your covered dock and deck right on your shoreline. The mountain views from your covered dock are beautiful. This home has a whole-house generator and features two bedrooms on the main level, which means your guests to not have to take stairs or an elevator to their room while they visit with you. The home features three full baths and three half-baths and a total of five bedrooms. The three bedrooms on the terrace level allows plenty of sleeping room for guests and family. The large bedroom facing the lake (all of the bedrooms on the terrace level face Lake Keowee) was designed for the owners to enjoy the memorabilia collected during their careers. The main level features two ensuite bedrooms - the Primary bedroom as well as the guest suite. This home features three half-baths for your guests and family with two located on the main level: one near the Great Room and the other at the laundry area near the garage. This custom home is positioned on a gentle sloping waterfront lot, providing privacy from both neighbors on each side. The shaded driveway leading to the covered front porch is made of custom pavers and provides expansive parking. The steps lead from the front driveway around the house to the lower deck and covered dock. The pavers also connect to the open rear patio and covered terrace level porch. The rear covered terrace porch has a gas outdoor fireplace and a hot tub. When you live on Lake Keowee, the outdoor living spaces are as important as your home. A solid red oak custom-made front door opens to the foyer leading to the Great Room with hardwood floors, a gas fireplace, and large picture windows, providing a stunning view of Lake Keowee. A glass door leads to the 3-season porch with four skylights where special meals, morning coffee, and the simple joy of porch life await you. If you love entertaining, the separate dining room is to the right of the foyer adjoining the Great Room. This beautiful room is currently used as additional entertaining space with cozy seating. Built in 2002, the original kitchen has been renovated and features abundant cabinetry, quartz counter tops, a built-in custom hutch, a new refrigerator and dishwasher, ship lap ceiling detail, champagne-gold custom lighting, cabinet hardware, and paddle switches with dimmers. A central island and walk-in pantry add to this dream kitchen and breakfast room. The main level features the Primary Suite with wonderful lake views and is complimented by an adjoining home office and full bath with a large walk-in shower, double vanities, and two walk-in closets. The guest bedroom on this level has its own private bathroom with walk-in shower. Completing the main level are two half baths, the laundry room, an over-sized, 2-car garage, and abundant closets. The terrace level features three additional bedrooms, a full bath, an additional half bath, and a movie room. In addition, there is a game room, a bunk room, and a second living area with a small refrigerator and microwave. This 5,100 square foot home is protected by a Generac whole-house generator. Dolly Roofing installed the roof in 2025. Action Septic pumped the septic tank in June 2026. The Keowee Life awaits you at 116 N. Wynward Pointe Drive located in Wynward Pointe III, one of the most desirable communities on Lake Keowee. The Wynward Pointe community is located midway up Lake Keowee across from Keowee Key. Live it. Love it. Lake it. The Keowee Life! The beauty of Lake Keowee is unmatched! This home offers the ideal setting – make it your dream home. All information provided is believed to be correct. The sq ft calculations are generated by digital software and may not be exact. Buyers to verify the information provided if important to them. **Sellers have completely moved out of the house. Photos are a mixture of seller's real property and virtually staged rooms**...
Contact an agent
Home facts
- Year built:2002
- Subdivision & Development:Wynward Pointe
- Listing ID #:20303893
- Added:68 day(s) ago
- Updated:October 28, 2026 at 05:11 PM
Rooms and interior
- Bedrooms:5
- Total bathrooms:6
- Full bathrooms:3
- Half bathrooms:3
- Rooms Total:15
- Flooring:Carpet, Hardwood, Laminate, Wood
- Dining Description:Breakfast Area
- Bathrooms Description:Bath in Primary Bedroom, Bathtub, Jetted Tub, Separate Shower, Walk-In Shower
- Kitchen Description:Built-in Oven, Convection Oven, Cooktop, Dishwasher, Disposal, Double Oven, Down Draft, Electric Oven, Electric Range, Microwave, Refrigerator, Smooth Cooktop
- Bedroom Description:Bath in Primary Bedroom, Main Level Primary
- Basement:Yes
- Basement Description:Daylight, Finished, Full, Heated, Interior Entry, Walk-Out Access
- Living area:5,178 sq. ft.
Heating and cooling
- Cooling:Attic Fan, Heat Pump
- Heating:Heat Pump
Structure and exterior
- Roof:Architectural, Shingle
- Year built:2002
- Building area:5,178 sq. ft.
- Lot area:0.9 Acres
- Lot Features:Outside City Limits, Subdivision, Trees
- Architectural Style:Traditional
- Construction Materials:Brick
- Exterior Features:Deck, Front Porch, Landscaped Lights, Patio, Porch
- Foundation Description:Basement
- Levels:1 Story
Schools
- High school:Walhalla High
- Middle school:Walhalla Middle
- Elementary school:Keowee Elem
Utilities
- Water:Public
- Sewer:Septic Tank
Finances and disclosures
- Price:$2,250,000
- Price per sq. ft.:$434.53
- Tax amount:$4,012 (2025)
Features and amenities
- Appliances:Built-In Oven, Convection Oven, Cooktop, Dishwasher, Disposal, Double Oven, Down Draft, Dryer, Electric Oven, Electric Range, Microwave, Refrigerator, Smooth Cooktop, Washer
- Laundry features:Dryer, Sink, Washer
- Amenities:Bay Windows, Cable TV, Cathedral Ceilings, Ceiling Fans, High Ceilings, Insulated Windows, Plantation Shutters, Pull-Down Attic Stairs, Quartz Counters, Shutters, Skylights, Smoke Detectors, Walk-in Closets
Parking
- Parking description:Attached, Driveway, Garage, Garage Door Opener
- Garage:Yes
- Garage spaces:2
New listings near 116 N Wynward Pointe Drive
- New
 $16,500Active1.05 Acres
00 Jocassee Ridge Way, Salem, SC 29676
MLS# 20308780Listed by: COLDWELL BANKER CAINE/WILLIAMS - New
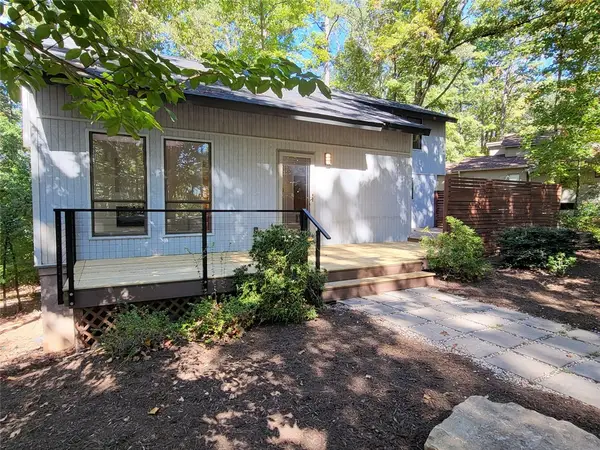 $375,000Active3 beds 3 baths2,422 sq. ft.
4 Commodore Drive, Salem, SC 29676
MLS# 20308645Listed by: TOP GUNS REALTY - New
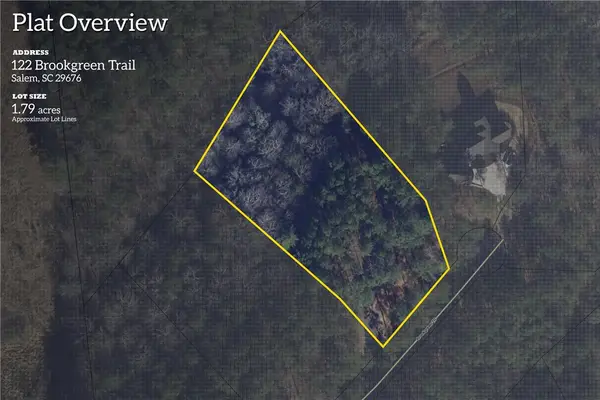 $80,676Active1.78 Acres
Lot 122 Brookgreen Cliffs At Keowee Falls South Laurel Points Trail, Salem, SC 29676
MLS# 20308621Listed by: HERLONG SOTHEBY'S INTERNATIONAL REALTY - LAKE KEOW - New
 $490,000Active0 Acres
Ivorybill Way, Salem, SC 29676
MLS# 1607397Listed by: AMERICA'S LAND PARTNERS - SOUTH CAROLINA, LLC - New
 $874,676Active4 beds 3 baths
1 Beach Court, Salem, SC 29676
MLS# 1607372Listed by: HERLONG SOTHEBY'S INTERNATIONAL REALTY - LAKE KEOWEE - New
 $378,676Active2 beds 2 baths
495 Tall Ship Drive #338, Salem, SC 29676
MLS# 1607369Listed by: HERLONG SOTHEBY'S INTERNATIONAL REALTY - LAKE KEOWEE - New
 $645,000Active3 beds 4 baths
44 Channel Lane, Salem, SC 29676
MLS# 1607324Listed by: REEDY PROPERTY GROUP, LLC - New
 $625,000Active1.23 Acres
917 Rippling Water Way, Salem, SC 29676
MLS# 20308556Listed by: LAKE KEOWEE REAL ESTATE - New
 $699,999Active3 beds 3 baths2,006 sq. ft.
36 Pine Garden Way, Salem, SC 29676
MLS# 20307225Listed by: LAKE KEOWEE REAL ESTATE 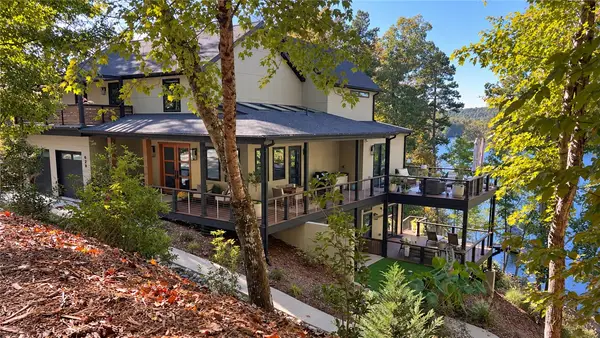 $1,995,000Active5 beds 5 baths4,100 sq. ft.
628 N Flagship Drive, Salem, SC 29676
MLS# 20307105Listed by: JOCASSEE REAL ESTATE


Protect your home and budget from life's surprises with an Assurant Home Warranty, backed by a partner that supports you through every step of homeownership. Explore Plans.
© 2023 - 2026 ERA Franchise Systems LLC. All rights reserved. ERA Franchise Systems LLC fully supports the principles of the Fair Housing Act and the Equal Opportunity Act. ERA, ERA Real Estate powered, and their respective logos are registered service marks of ERA Franchise Systems LLC. Each office is independently owned and operated.