
203 Long Reach Drive, Salem, SC 29676
Local realty services provided by:ERA Live Moore
203 Long Reach Drive,Salem, SC 29676
$565,000
- 4 Beds
- 3 Baths
- - sq. ft.
- Single family
- Sold
Listed by: sandy peirce
Office: howard hanna allen tate - lake
MLS#:1597709
Source:SC_GGAR
Sorry, we are unable to map this address
Price summary
- Price:$565,000
- Monthly HOA dues:$451.67
About this home
Remodeled and move-in ready, this 4-bedroom, 3-bath home combines stylish updates, exceptional functionality, and a level concrete driveway with an easy, flat entrance. The thoughtfully updated interior showcases luxury vinyl plank flooring, custom cabinetry, designer lighting, fresh paint, new carpet, and beautifully renovated baths. The open kitchen is designed for everyday living and entertaining with leathered granite countertops, stainless steel appliances, abundant cabinetry, and a spacious dining area that flows into the living room with fireplace and shiplap accent wall. The sunroom extends the living space year-round and opens to both a grilling deck and a second entertaining deck overlooking a private wooded setting. The main-level primary suite includes a sitting area, deck access, a walk-in closet, and an updated bath with a tiled walk-in shower. There is a second bedroom on the main level with easy access to a full bath. The upper level features two spacious bedrooms and a full bath. Additional floored attic storage too. An oversized 3-car garage provides exceptional space for vehicles, workshop needs, and seasonal storage. Conveniently located near the Clubhouse, this home offers easy access to all that Keowee Key has to offer, including golf, fitness, tennis, pickleball, marinas, walking trails, dining, pools, and an active lake lifestyle just minutes from Seneca and Clemson....
Contact an agent
Home facts
- Subdivision & Development:Keowee Key
- Listing ID #:1597709
- Added:50 day(s) ago
- Updated:September 03, 2026 at 06:23 AM
Rooms and interior
- Bedrooms:4
- Total bathrooms:3
- Full bathrooms:3
- Flooring:Carpet
- Kitchen Description:Dishwasher, Microwave, Refrigerator
Heating and cooling
- Heating:Heat Pump
Structure and exterior
- Roof:Composition
- Lot Features:1/2 Acre or Less, Few Trees, Interior Lot
- Architectural Style:Traditional
- Construction Materials:Wood Siding
- Exterior Features:Deck, Front Porch, Screened
- Foundation Description:Crawl Space
- Levels:1 Story, 1.5 Story
Schools
- High school:Walhalla
- Middle school:Walhalla
- Elementary school:Keowee
Utilities
- Sewer:Private Sewer
Finances and disclosures
- Price:$565,000
- Tax amount:$417
Features and amenities
- Appliances:Dishwasher, Electric Cooktop, Electric Oven, Electric Water Heater, Microwave, Refrigerator, Washer
- Laundry features:1st Floor, Dryer, Electric Dryer Hookup, Laundry Room, Walk-in, Washer, Washer Hookup
- Amenities:int_feat_Ceiling Fan(s), int_feat_Ceiling Smooth, int_feat_Granite Counters, int_feat_High Ceilings, int_feat_Walk-In Closet(s)
- Pool features:Pool
Parking
- Total parking spaces:3
- Parking description:Attached, Concrete
- Garage:Yes
- Garage spaces:3
New listings near 203 Long Reach Drive
- New
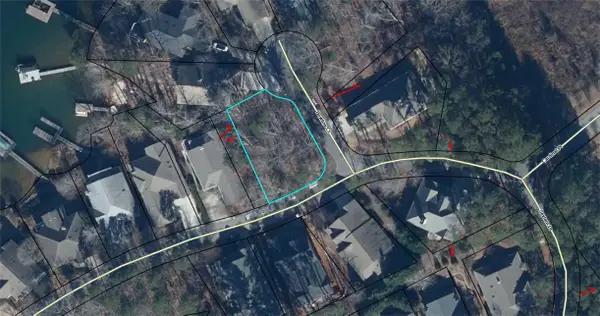 $85,000Active0.18 Acres
103 Bowline Court, Salem, SC 29676
MLS# 20305754Listed by: KELLER WILLIAMS GREENVILLE CEN - New
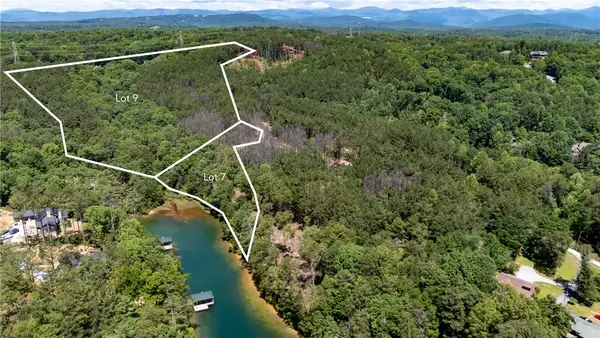 $3,950,000Active31.15 Acres
Lot 7 Canebrake Estates, Salem, SC 29676
MLS# 20305711Listed by: CLIFFS REALTY SALES SC, LLC (SIX MILE) 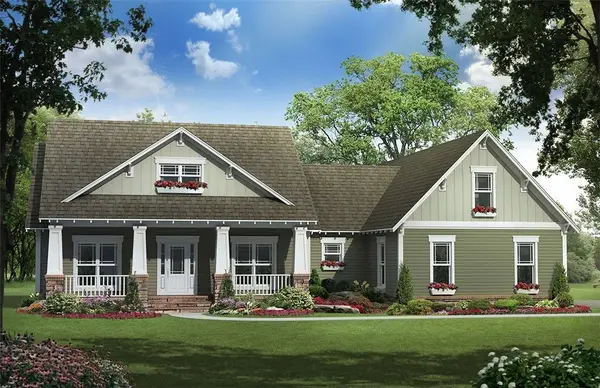 $699,900Pending3 beds 3 baths3,347 sq. ft.
22 Pine Garden Way, Salem, SC 29676
MLS# 20283878Listed by: KELLER WILLIAMS LUXURY LAKE LIVING- New
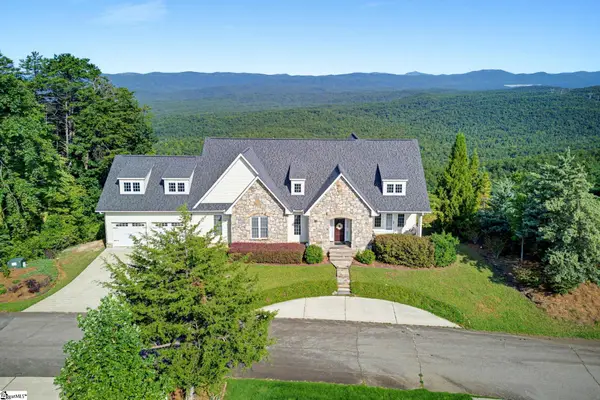 $935,000Active6 beds 4 baths
283 Jocassee Ridge Way, Salem, SC 29676-2528
MLS# 1602538Listed by: BHHS C DAN JOYNER - MIDTOWN 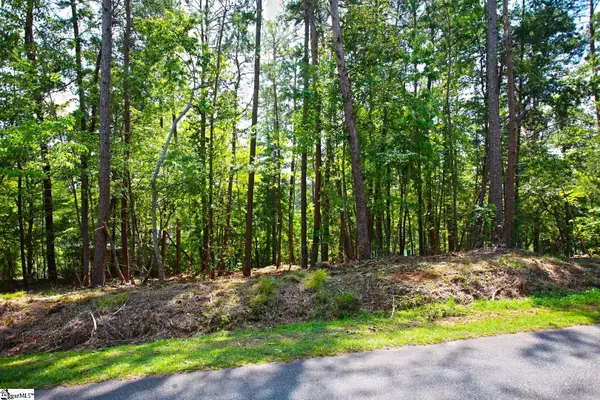 $350,000Pending0 Acres
590 Old Chapman Bridge Road, Salem, SC 29676
MLS# 1602404Listed by: TOP GUNS REALTY- New
 $465,000Active5 beds 3 baths
362 Ridge Road, Salem, SC 29676
MLS# 1602188Listed by: WESTERN UPSTATE KELLER WILLIAM - New
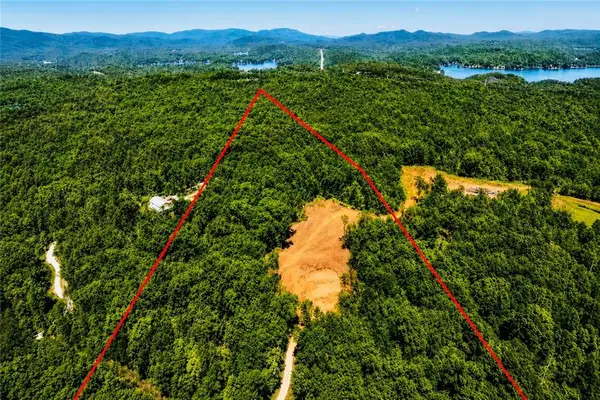 $249,900Active11.99 Acres
00 Fall Creek Road, Salem, SC 29676
MLS# 20305505Listed by: BHHS C DAN JOYNER - AUGUSTA - New
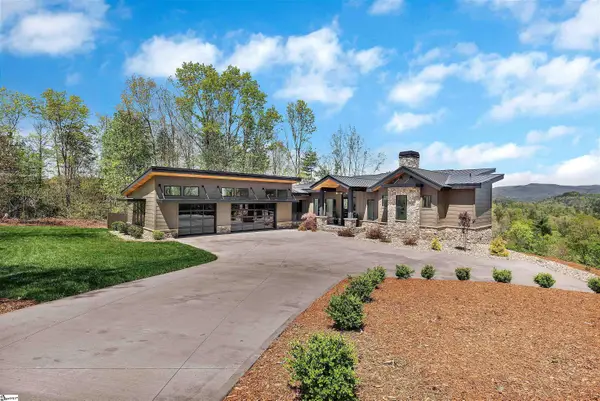 $2,199,000Active3 beds 4 baths
231 Keowee Turtlehead Road, Salem, SC 29676
MLS# 1601964Listed by: KELLER WILLIAMS LUXURY LAKE LI - New
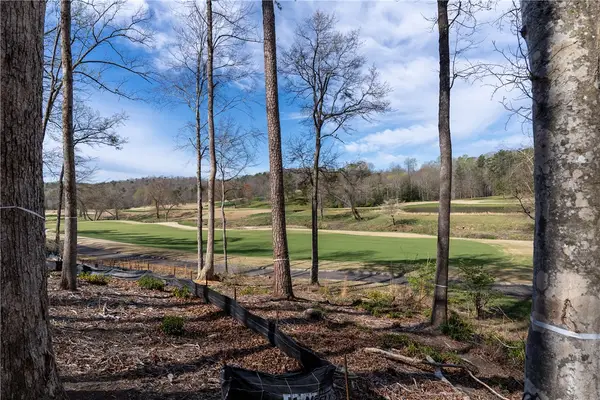 $500,000Active0.81 Acres
Lot 1 Cliffs South Parkway, Salem, SC 29676
MLS# 20305265Listed by: CLIFFS REALTY SALES SC, LLC (SIX MILE) - New
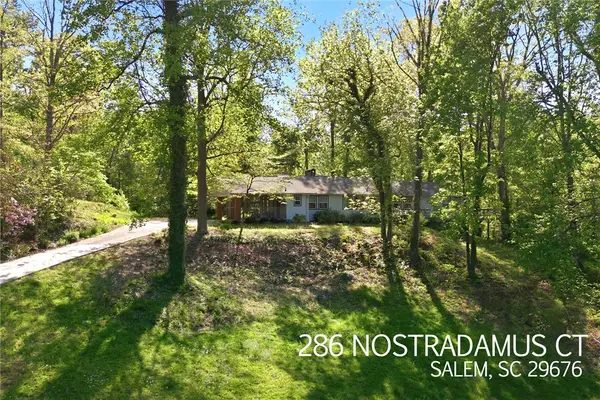 $850,000Active3 beds 3 baths3,300 sq. ft.
286 Nostradamus Court, Salem, SC 29676
MLS# 20305436Listed by: HOWARD HANNA ALLEN TATE - LAKE KEOWEE NORTH


Protect your home and budget from life's surprises with an Assurant Home Warranty, backed by a partner that supports you through every step of homeownership. Explore Plans.
© 2023 - 2026 ERA Franchise Systems LLC. All rights reserved. ERA Franchise Systems LLC fully supports the principles of the Fair Housing Act and the Equal Opportunity Act. ERA, ERA Real Estate powered, and their respective logos are registered service marks of ERA Franchise Systems LLC. Each office is independently owned and operated.