
231 Keowee Turtlehead Road, Salem, SC 29676
Local realty services provided by:ERA Live Moore
Listed by: james l smith
Office: keller williams luxury lake li
MLS#:1601964
Source:SC_GGAR
Price summary
- Price:$2,199,000
About this home
UNOBSTRUCTED BLUE RIDGE MOUNTAIN VIEWS ! Completed in 2024, this Mountain Modern 4000+ Square Foot residence boasts the most magnificent mountain views overlooking the north end of Lake Keowee. Situated between Lakes Keowee & Jocassee on 7.35 acres beautifully landscaped to showcase the unique design of the home and maximize the views from almost every room. Being offered with the home is a .70 acre interior lake lot in the Turtlehead Community just a short walk or cart ride away. Amenities in this gated subdivision include boat/trailer storage, boat ramp, pool, pickle ball, tennis, and clubhouse. Have the best of both worlds, views only achieved perched high above the lake and access to lake life amenities. HOA Fee for lot in Turtlehead Subdivision is $1760/Year. When the gate opens it is a WOW experience for sure, unobscured views can be seen right through the glass front of the home. The goal was to create the feeling of being in the mountains inside and out with as much open space as possible. Using 12 x 12 beams, mountain stone, metal roof, and wood accents the design stayed true to the mountains, but inside find a modern floor plan with neutral colors allowing the colors of nature to be the focus. Walls of glass stackable doors and windows open to extend the living space to the expansive deck. Even the kitchen window opens to the bar and outside dining and grilling area. It is a home designed to enjoy with others. Seasons in the SC Upstate allow year around enjoyment of the outdoor spaces while the Hot Tub and Gas Fire Rock are especially nice in the cooler months. 1554 SQUARE FEET Main Level comprises the great room, dining area, kitchen, butlers pantry, laundry, half bath, and primary suite. Attention to detail can be found in the beamed ceilings, custom cabinetry and built-ins throughout. 1479 SQUARE FEET Walkout Lower Level comprises two spacious guest bedrooms, two full baths, and a wonderful family/recreation room with mini-kitchen for watching movies or sporting events. Owners have a love for wine and have created a cellar to highlight their collection. 1107 SQUARE FEET heated and cooled Garage complete with Charging Station has room for 3+ cars and a side by side or golf cart. The breezeway between home and garage opens to a custom designed fenced pet area with professional pet turf making a safe worry free zone for your beloved pooch. 140 SQUARE FEET Unfinished space in mechanics room and attached storage access from outside rear of home. Additional 8X10 storage shed/outbuilding has power & 8X12 Greenhouse has power and water. Utilities include Duke Electricity, 1000 Gallon Leased Propane Tank, Generac 26KW Home Generator, ChargePoint Car Charging Station, Entire Home Water Filtration, Gas Tankless Hot Water, Private Well, and Septic System. Additional Photos Available in Virtual Tour. Seller is a Licensed SC Realtor....
Contact an agent
Home facts
- Year built:2024
- Subdivision & Development:None
- Listing ID #:1601964
- Added:11 day(s) ago
- Updated:September 03, 2026 at 12:33 PM
Rooms and interior
- Bedrooms:3
- Total bathrooms:4
- Full bathrooms:3
- Half bathrooms:1
- Kitchen Description:Dishwasher, Disposal, Double Oven, Freezer, Microwave, Microwave-Convection, Refrigerator
- Basement Description:Finished, Full, Interior Entry, Walk-Out Access
Heating and cooling
- Cooling:Electric
- Heating:Electric, Heat Pump, Multi-Units
Structure and exterior
- Roof:Metal
- Year built:2024
- Lot Features:5 - 10 Acres, Few Trees, Wooded
- Architectural Style:Contemporary, Craftsman
- Construction Materials:Masonite, Stone
- Exterior Features:Deck, Front Porch, Patio, Rear Porch
- Foundation Description:Basement
- Levels:1 Story, 1 Story + Basement
Schools
- High school:Walhalla
- Middle school:Walhalla
- Elementary school:Tamassee-Salem
Utilities
- Water:Well
- Sewer:Septic Tank
Finances and disclosures
- Price:$2,199,000
- Tax amount:$4,000
Features and amenities
- Appliances:Dishwasher, Double Oven, Electric Oven, Gas Water Heater, Generator, Ice Maker, Microwave, Range Hood, Refrigerator, Self Cleaning Oven, Tankless Water Heater, Washer, Water Purifier
- Laundry features:1st Floor, Dryer, Electric Dryer Hookup, Laundry Room, Walk-in, Washer, Washer Hookup
- Amenities:int_feat_Bookcases, int_feat_Ceiling Fan(s), int_feat_Ceiling Smooth, int_feat_Countertops Quartz, int_feat_High Ceilings, int_feat_Open Floorplan, int_feat_Pantry, int_feat_Pot Filler Faucet, int_feat_Radon System, int_feat_Walk-In Closet(s), int_feat_Wet Bar
Parking
- Total parking spaces:4
- Parking description:Attached, Concrete, Detached, Garage Door Opener, Key Pad Entry, Paved
- Garage:Yes
- Garage spaces:4
New listings near 231 Keowee Turtlehead Road
- New
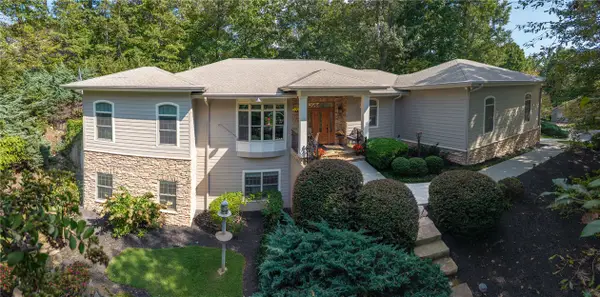 $1,050,000Active4 beds 4 baths
11 Marina Village Way, Salem, SC 29676
MLS# 20305807Listed by: REAL LOCAL/REAL BROKER, LLC - New
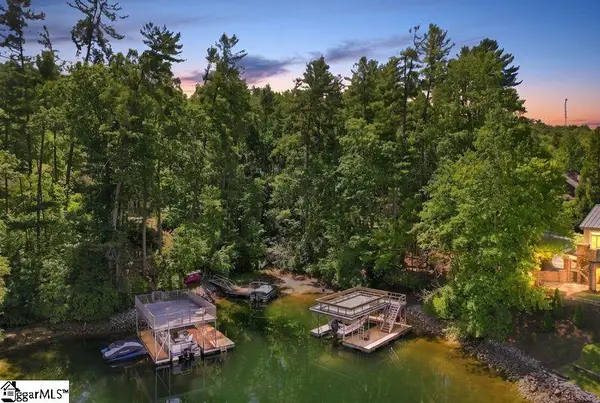 $30,000Active0 Acres
926 Bay Ridge Drive, Salem, SC 29676
MLS# 1602983Listed by: KELLER WILLIAMS GRV UPST - New
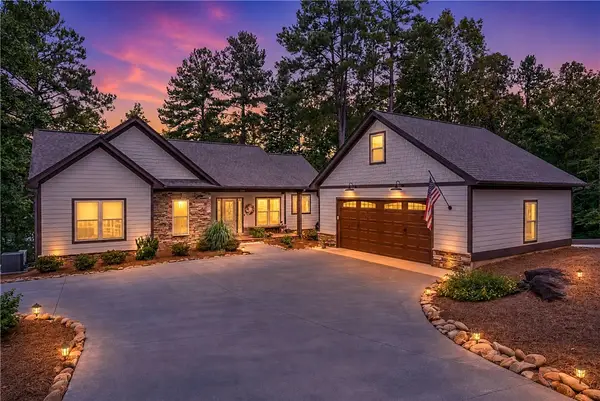 $1,595,000Active4 beds 4 baths2,779 sq. ft.
329 High Hampton Road, Salem, SC 29676
MLS# 20305627Listed by: RELOCATE UPSTATE REALTY - New
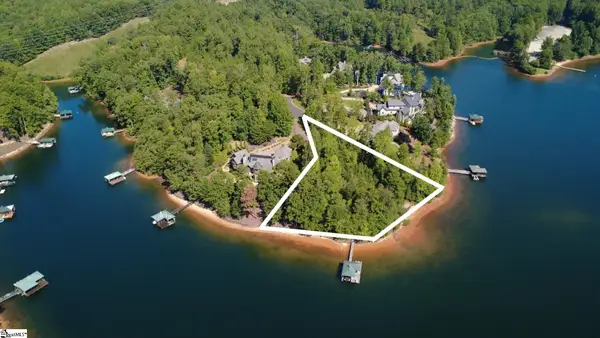 $2,495,000Active0 Acres
581 Big Creek Way, Salem, SC 29676
MLS# 1602942Listed by: JUSTIN WINTER & ASSOC - New
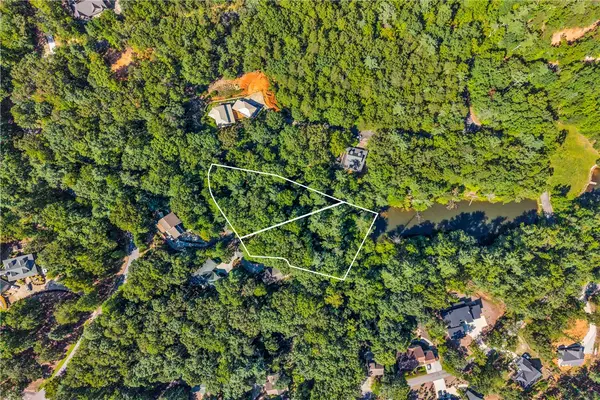 $89,000Active0.72 Acres
Lots 94 & 95 Inland Trail, Salem, SC 29676
MLS# 20305862Listed by: COLDWELL BANKER CAINE/WILLIAMS - New
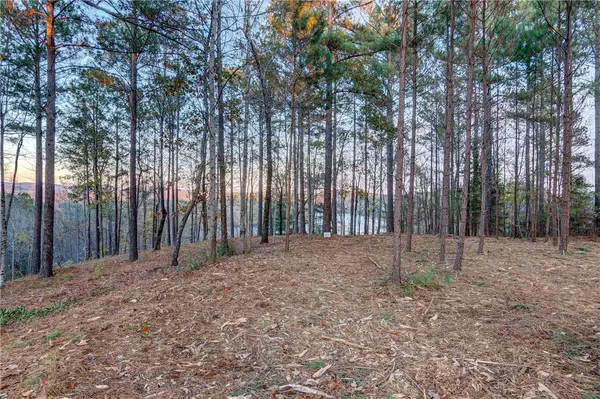 $525,000Active1.7 Acres
325 Button Wood Court, Salem, SC 29676
MLS# 20305821Listed by: CLIFFS REALTY SALES SC, LLC (SIX MILE) - New
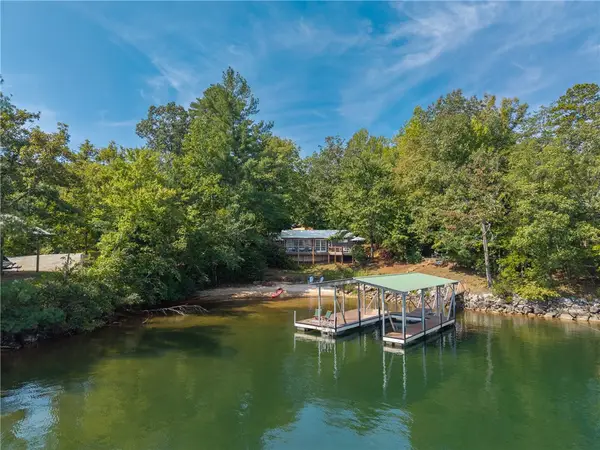 $829,000Active2 beds 1 baths825 sq. ft.
307 N Coves Drive #B, Salem, SC 29676
MLS# 20305491Listed by: THE LAKE COMPANY 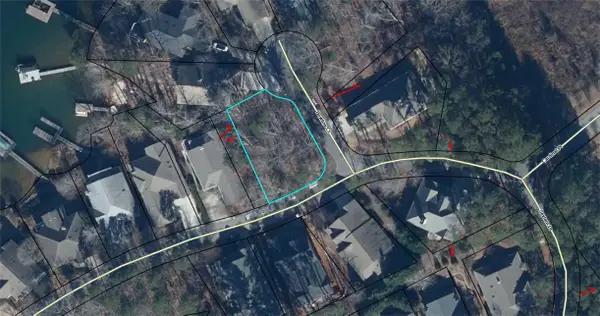 $85,000Pending0.18 Acres
103 Bowline Court, Salem, SC 29676
MLS# 20305754Listed by: KELLER WILLIAMS GREENVILLE CEN- New
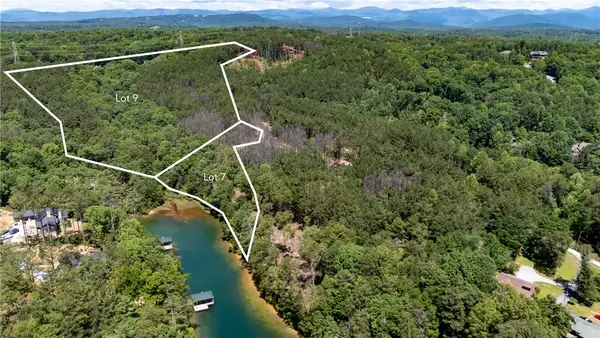 $3,950,000Active31.15 Acres
Lot 7 Canebrake Estates, Salem, SC 29676
MLS# 20305711Listed by: CLIFFS REALTY SALES SC, LLC (SIX MILE) 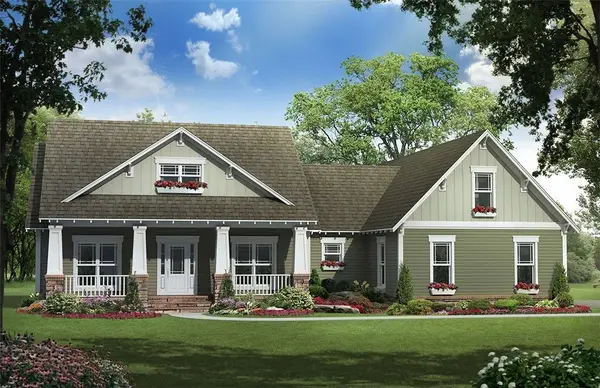 $699,900Pending3 beds 3 baths3,347 sq. ft.
22 Pine Garden Way, Salem, SC 29676
MLS# 20283878Listed by: KELLER WILLIAMS LUXURY LAKE LIVING


Protect your home and budget from life's surprises with an Assurant Home Warranty, backed by a partner that supports you through every step of homeownership. Explore Plans.
© 2023 - 2026 ERA Franchise Systems LLC. All rights reserved. ERA Franchise Systems LLC fully supports the principles of the Fair Housing Act and the Equal Opportunity Act. ERA, ERA Real Estate powered, and their respective logos are registered service marks of ERA Franchise Systems LLC. Each office is independently owned and operated.