
213 Shipmaster Drive, Salem, SC 29676
Local realty services provided by:ERA Live Moore
213 Shipmaster Drive,Salem, SC 29676
$639,000
- 4 Beds
- 4 Baths
- 3,954 sq. ft.
- Single family
- Active
Listed by: kay miller
Office: clardy real estate - lake keowee
MLS#:20306424
Source:SC_AAR
Price summary
- Price:$639,000
- Price per sq. ft.:$161.61
- Monthly HOA dues:$436.42
About this home
Located in the Estate Section of Keowee Key, this spacious 4-bedroom, 4-bath home sits on approximately 1.6 wooded acres and offers a private setting with room to spread out. The Estate Section is known for its larger homesites and spacious surroundings within the community.
Inside, open living and dining areas connect with a large kitchen featuring abundant cabinetry, built-in pull-out pantry shelves, a desk area, and a breakfast nook. Wood floors and a sunroom add warmth and inviting spaces to relax. The renovated primary bath and direct access to the deck create a comfortable retreat.
Two large decks span the width of the back of the house, extending the living space outdoors. The finished basement offers a large additional room with flexible options for use as a recreation room, hobby space, home office, or media room. The terrace level also includes a living room and two private ensuite bedrooms. Each bedroom has its own private bathroom.
Practical features include a generous laundry room with a utility sink, an additional utility sink in the garage, a circular driveway, and a 2-car garage.
Keowee Key offers a full community lifestyle, with property owners sharing membership in the Club. Residents can enjoy dining at the Club and Bistro, a recently renovated championship golf course, tennis and pickleball courts, and a fitness center with a year-round indoor pool and a full schedule of classes. Additional amenities include two outdoor pools, an event center with a library and meeting rooms, walking and leisure trails, community gardens, boat slips, two marinas with gas docks, a community boat launch, dog park, parks, beaches, a playground, and so much more.
Fitness Center and Pickelball located just through the closed gate at end of road past home....
Contact an agent
Home facts
- Year built:1990
- Subdivision & Development:Keowee Key
- Listing ID #:20306424
- Added:1 day(s) ago
- Updated:September 29, 2026 at 08:57 PM
Rooms and interior
- Bedrooms:4
- Total bathrooms:4
- Full bathrooms:3
- Half bathrooms:1
- Flooring:Hardwood, Tile
- Dining Description:Breakfast Area
- Bathrooms Description:Bath in Primary Bedroom, Shower Only
- Kitchen Description:Dishwasher, Disposal, Electric Oven, Electric Range
- Bedroom Description:Bath in Primary Bedroom, Main Level Primary
- Basement:Yes
- Basement Description:Finished
- Living area:3,954 sq. ft.
Heating and cooling
- Cooling:Central Air, Electric
- Heating:Central, Electric, Propane
- Central air:Yes
Structure and exterior
- Roof:Architectural, Shingle
- Year built:1990
- Building area:3,954 sq. ft.
- Lot area:1.67 Acres
- Lot Features:Corner Lot, Cul-de-Sac, Hardwood Trees, Interior Lot, On Golf Course, Outside City Limits, Sloped, Steep Slope, Subdivision, Trees, Wooded
- Architectural Style:Ranch
- Construction Materials:Stone, Wood Siding
- Exterior Features:Deck, Front Porch, Landscaped Lights, Paved Driveway, Porch
- Foundation Description:Basement
- Levels:2 Story
Schools
- High school:Walhalla High
- Middle school:Walhalla Middle
- Elementary school:Keowee Elem
Utilities
- Water:Private
- Sewer:Private Sewer
Finances and disclosures
- Price:$639,000
- Price per sq. ft.:$161.61
Features and amenities
- Appliances:Dishwasher, Disposal, Dryer, Electric Oven, Electric Range, Electric Water Heater, Washer
- Laundry features:Dryer, Sink, Washer, Washer Hookup
- Amenities:Bay Windows, Blinds, Bookcases, Ceiling Fans, Gated Community, Gated with Guard, In-Law Floorplan, Laminate Countertop, Smoke Detectors, Smooth Ceilings, Tilt-In Windows, Walk-in Closets, Wood Frame Windows, Workshop
- Pool features:Community
Parking
- Parking description:Attached, Circular Driveway, Driveway, Garage, Paved Driveway
- Garage:Yes
- Garage spaces:2
New listings near 213 Shipmaster Drive
- New
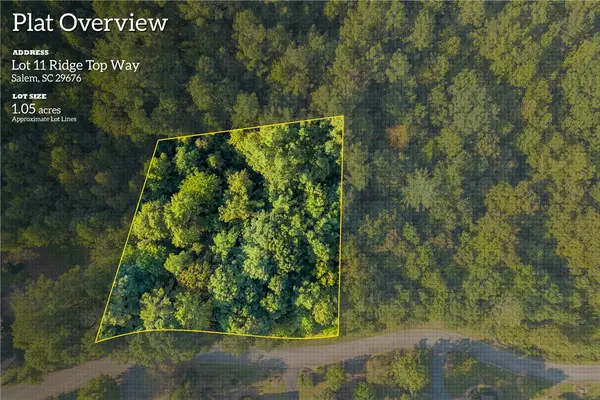 $45,676Active1.05 Acres
155 Ridge Top (lot 11) Drive, Salem, SC 29676
MLS# 20306720Listed by: HERLONG SOTHEBY'S INTERNATIONAL REALTY - LAKE KEOW - New
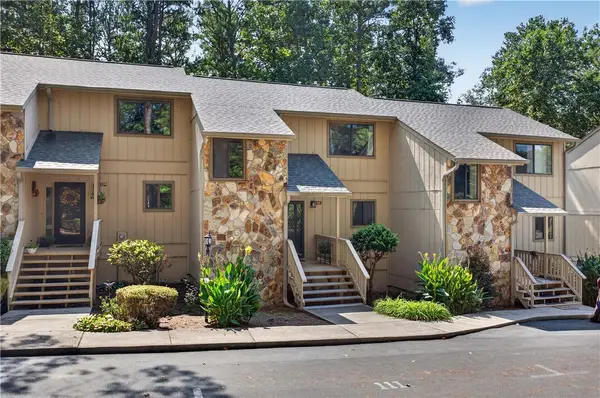 $399,000Active3 beds 2 baths1,689 sq. ft.
111 Harbor Lights Drive, Salem, SC 29676
MLS# 20306413Listed by: HOWARD HANNA ALLEN TATE - LAKE KEOWEE NORTH - New
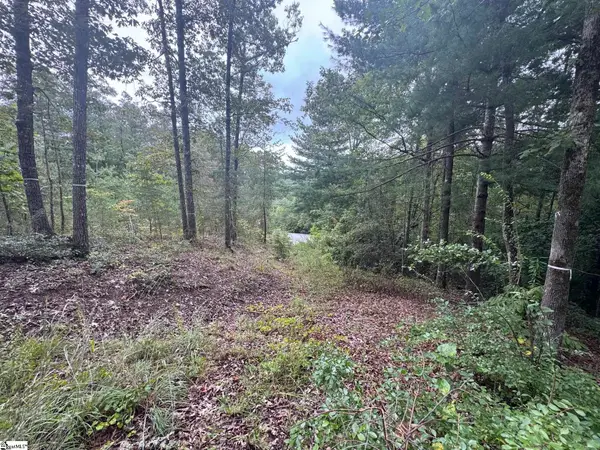 $98,900Active0 Acres
S46 Cliffs Falls Parkway, Salem, SC 29676
MLS# 1605074Listed by: JUSTIN WINTER & ASSOC - New
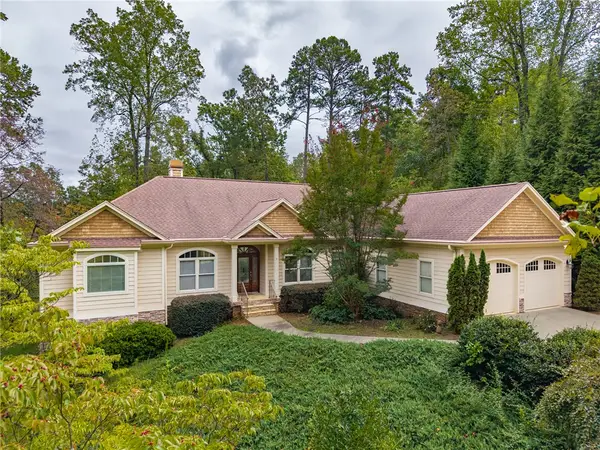 $650,000Active3 beds 2 baths
6 Ebb Tide Court, Salem, SC 29676
MLS# 20306633Listed by: HOWARD HANNA ALLEN TATE - LAKE KEOWEE NORTH - New
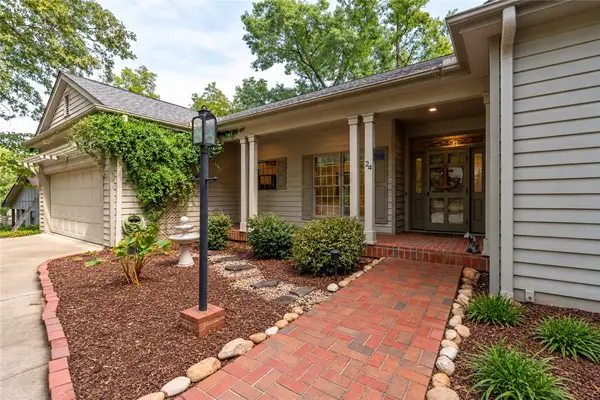 $620,000Active3 beds 2 baths
24 Anchorage Lane, Salem, SC 29676
MLS# 20306582Listed by: HOWARD HANNA ALLEN TATE - MELANIE FINK & ASSOC - New
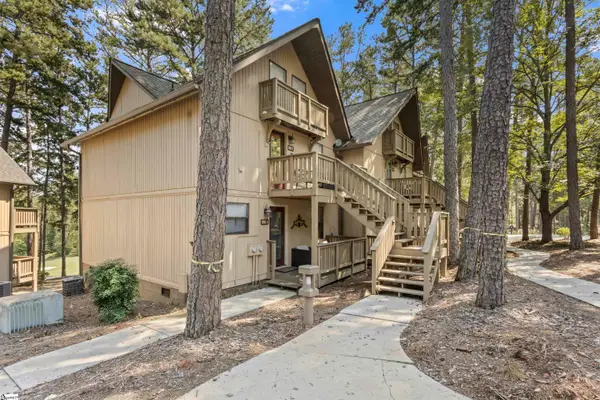 $235,000Active2 beds 1 baths
100 Captains Walk Circle #Unit 5, Salem, SC 29676
MLS# 1604850Listed by: HOWARD HANNA ALLEN TATE - WESTEND - New
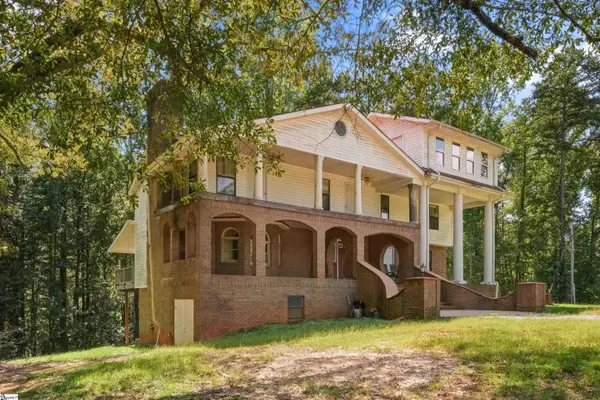 $625,000Active4 beds 4 baths
418 Maranatha Lane, Salem, SC 29676
MLS# 1604768Listed by: DISTINGUISHED REALTY OF SC 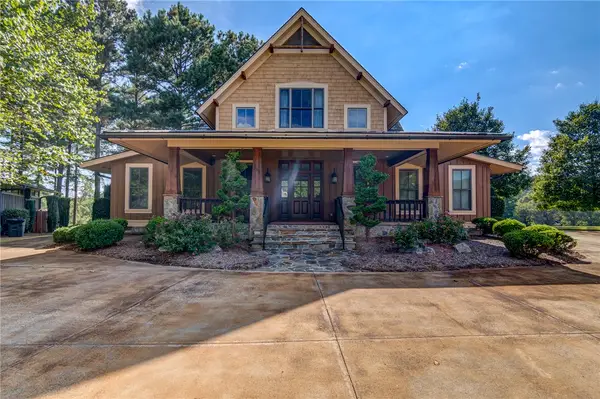 $1,595,000Active4 beds 5 baths2,942 sq. ft.
230 Linkside Court, Salem, SC 29676
MLS# 20306028Listed by: CLIFFS REALTY SALES SC, LLC (SIX MILE)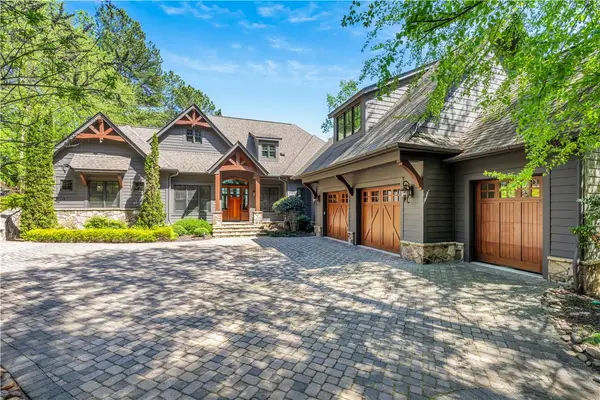 $3,795,000Active5 beds 6 baths4,800 sq. ft.
411 Evergreen Trail, Salem, SC 29676
MLS# 20306356Listed by: COLDWELL BANKER CAINE/WILLIAMS


Protect your home and budget from life's surprises with an Assurant Home Warranty, backed by a partner that supports you through every step of homeownership. Explore Plans.
© 2023 - 2026 ERA Franchise Systems LLC. All rights reserved. ERA Franchise Systems LLC fully supports the principles of the Fair Housing Act and the Equal Opportunity Act. ERA, ERA Real Estate powered, and their respective logos are registered service marks of ERA Franchise Systems LLC. Each office is independently owned and operated.