
321 High Hampton Road, Salem, SC 29676
Local realty services provided by:ERA Live Moore
321 High Hampton Road,Salem, SC 29676
$1,375,000
- 3 Beds
- 3 Baths
- 3,194 sq. ft.
- Single family
- Active
Listed by: jeff hensley
Office: howard hanna allen tate - lake keowee north
MLS#:20305366
Source:SC_AAR
Price summary
- Price:$1,375,000
- Price per sq. ft.:$430.49
- Monthly HOA dues:$67.08
About this home
Statistically positioned as the single best value on Lake Keowee, this exceptional 2018 custom-built home occupies a sprawling 1.30-acre parcel within the highly coveted, gated community of Highland Shores. Spanning 3,194 square feet of beautifully executed open-concept design, the main living area immediately impresses with its grand, floor-to-ceiling rock fireplace serving as an inviting centerpiece for family gatherings. The chef-inspired kitchen is thoughtfully equipped with premium KitchenAid appliances, including a sleek induction cooktop, rich cabinetry, and generous counter space for seamless culinary preparation. Just off the main living space, a sun-drenched sunroom offers the perfect serene setting for enjoying peaceful morning coffee. The main-level primary suite acts as a true private sanctuary, boasting direct access to a quiet balcony with picturesque views of the water, while a dedicated main-floor office complete with its own private full bathroom provides ideal flexibility for remote work or guest needs.
The lower level functions as a fully equipped guest retreat and dynamic entertainment hub. Designed to afford visitors maximum comfort and independence, this expansive space features a comfortable lounging area, flexible recreation zone, guest bedrooms, and a shared Jack-and-Jill bathroom. A lower-level kitchenette, outfitted with a microwave and refrigerator, allows guests to enjoy drinks and snacks without needing to head upstairs. Enhancing the home’s exceptional practical utility, an oversized storage workshop equipped with double doors opening to the backyard offers vast space for shop tools, watercraft accessories, and lake gear.
Outside, a gently illuminated, lighted walkway guides you through the property down to your private, covered boat dock on Lake Keowee. The dock is fully optimized for waterfront recreation, featuring a high-performing AirFloat boat lift, jet ski ports, and connected electrical power and water for maximum convenience.
For the investment-minded buyer, this residence is fully set up for short-term rentals, offering a turnkey, income-producing opportunity in one of the area’s most desirable destinations. To make the acquisition completely effortless, much of the home's furnishings are also available for purchase. Combining smart functionality, custom craftsmanship, and the security of a gated enclave, this property represents an extraordinary chance to own a versatile lakeside retreat....
Contact an agent
Home facts
- Year built:2018
- Subdivision & Development:Highland Shores At Lake Keowee
- Listing ID #:20305366
- Added:2 day(s) ago
- Updated:August 27, 2026 at 02:38 PM
Rooms and interior
- Bedrooms:3
- Total bathrooms:3
- Full bathrooms:3
- Flooring:Ceramic Tile, Luxury Vinyl Plank
- Bathrooms Description:Bathtub, Separate Shower, Walk-In Shower
- Kitchen Description:Built-in Oven, Dishwasher, Refrigerator, Smooth Cooktop
- Bedroom Description:Main Level Primary
- Basement:Yes
- Basement Description:Daylight, Finished, Full, Interior Entry
- Living area:3,194 sq. ft.
Heating and cooling
- Cooling:Central Air, Electric, Heat Pump
- Heating:Central, Electric, Heat Pump
- Central air:Yes
Structure and exterior
- Roof:Architectural, Shingle
- Year built:2018
- Building area:3,194 sq. ft.
- Lot area:1.3 Acres
- Lot Features:Hardwood Trees, Outside City Limits, Sloped, Subdivision
- Architectural Style:Craftsman
- Construction Materials:Cement Siding, Masonite, Stone
- Exterior Features:Balcony, Deck, Front Porch, Landscaped Lights, Patio, Porch, Screened
- Foundation Description:Basement
- Levels:2 Story
Schools
- High school:Walhalla High
- Middle school:Walhalla Middle
- Elementary school:Tam-Salem Elm
Utilities
- Water:Public
- Sewer:Septic Tank
Finances and disclosures
- Price:$1,375,000
- Price per sq. ft.:$430.49
- Tax amount:$2,158 (2025)
Features and amenities
- Appliances:Built-In Oven, Dishwasher, Refrigerator, Smooth Cooktop
- Laundry features:Electric Dryer Hookup, Washer Hookup
- Amenities:Gated Community, Granite Counters, High Ceilings, Smoke Detectors, Walk-in Closets, Workshop
Parking
- Parking description:Attached, Driveway, Garage
- Garage:Yes
- Garage spaces:2
New listings near 321 High Hampton Road
- New
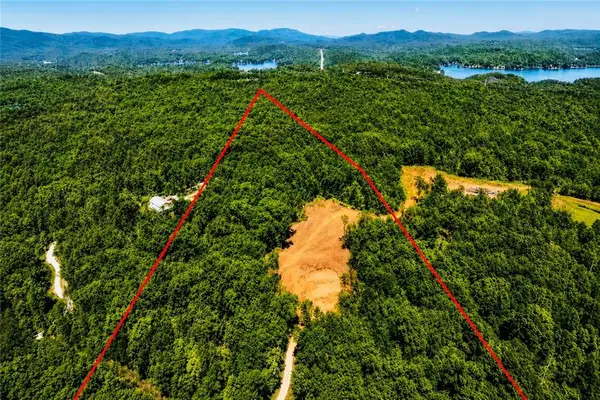 $249,900Active11.99 Acres
00 Fall Creek Road, Salem, SC 29676
MLS# 20305505Listed by: BHHS C DAN JOYNER - AUGUSTA - New
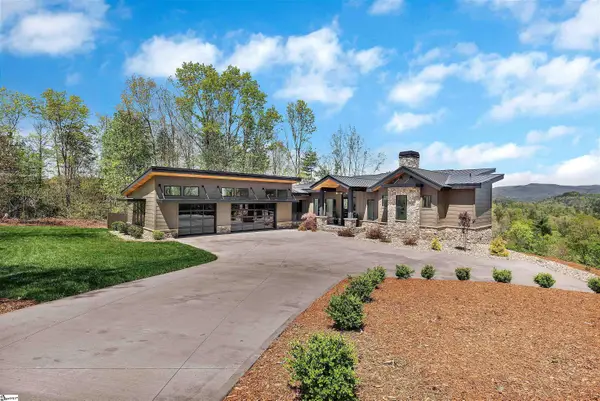 $2,199,000Active3 beds 4 baths
231 Keowee Turtlehead Road, Salem, SC 29676
MLS# 1601964Listed by: KELLER WILLIAMS LUXURY LAKE LI - New
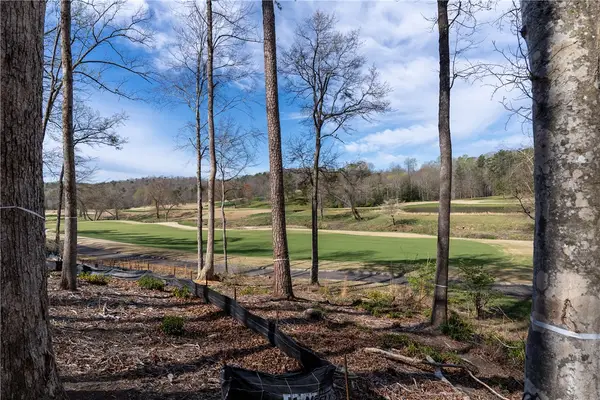 $500,000Active0.81 Acres
Lot 1 Cliffs South Parkway, Salem, SC 29676
MLS# 20305265Listed by: CLIFFS REALTY SALES SC, LLC (SIX MILE) - New
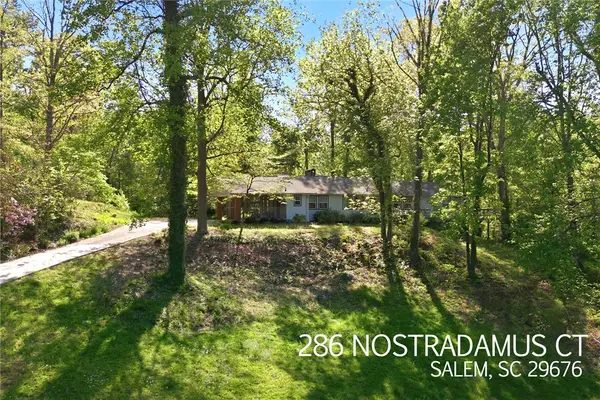 $850,000Active3 beds 3 baths3,300 sq. ft.
286 Nostradamus Court, Salem, SC 29676
MLS# 20305436Listed by: HOWARD HANNA ALLEN TATE - LAKE KEOWEE NORTH - New
 $275,000Active3 beds 2 baths1,776 sq. ft.
415 Lillians Drive, Salem, SC 29676
MLS# 20305232Listed by: CLARDY REAL ESTATE - W UNION - New
 $55,000Active1.59 Acres
610 Tamassee Ridge Way, Salem, SC 29676
MLS# 20305350Listed by: HOWARD HANNA ALLEN TATE - LAKE KEOWEE SENECA - New
 $465,000Active5 beds 3 baths
362 Ridge Road, Salem, SC 29676
MLS# 20305301Listed by: KELLER WILLIAMS SENECA - New
 $2,395,000Active4 beds 6 baths5,178 sq. ft.
116 N Wynward Pointe Drive, Salem, SC 29676
MLS# 20303893Listed by: KELLER WILLIAMS LAKE KEOWEE - New
 $305,000Active3 beds 2 baths
122 W Barkdale Drive, Salem, SC 29676
MLS# 20305224Listed by: CLARDY REAL ESTATE


Protect your home and budget from life's surprises with an Assurant Home Warranty, backed by a partner that supports you through every step of homeownership. Explore Plans.
© 2023 - 2026 ERA Franchise Systems LLC. All rights reserved. ERA Franchise Systems LLC fully supports the principles of the Fair Housing Act and the Equal Opportunity Act. ERA, ERA Real Estate powered, and their respective logos are registered service marks of ERA Franchise Systems LLC. Each office is independently owned and operated.