
329 High Hampton Road, Salem, SC 29676
Local realty services provided by:ERA Live Moore
329 High Hampton Road,Salem, SC 29676
$1,595,000
- 4 Beds
- 4 Baths
- 2,779 sq. ft.
- Single family
- Active
Listed by: brett smagala
Office: relocate upstate realty
MLS#:20305627
Source:SC_AAR
Price summary
- Price:$1,595,000
- Price per sq. ft.:$573.95
- Monthly HOA dues:$81.25
About this home
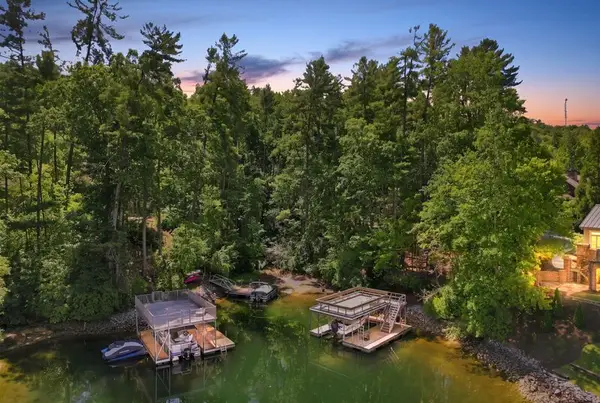
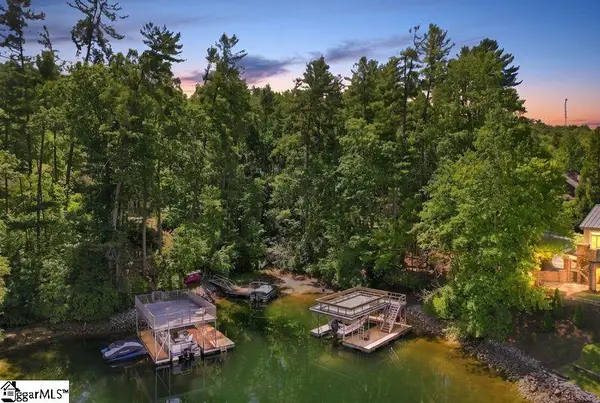
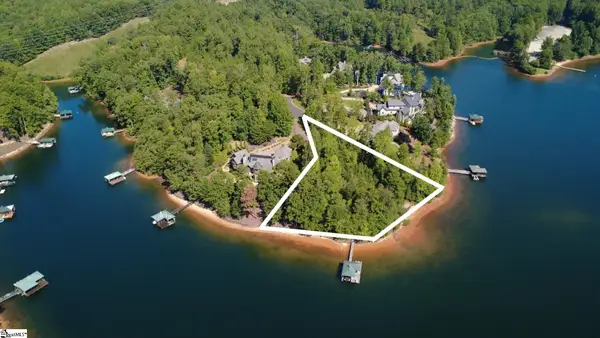
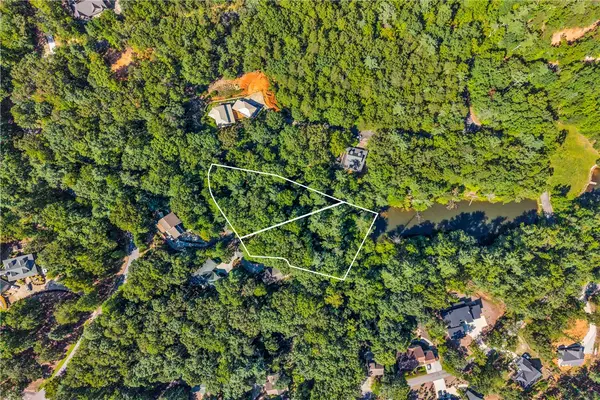
Immaculate Lake Front Keowee Retreat on a Quiet Cul-de-Sac. Welcome to 329 High Hampton, an exceptional lakefront retreat nestled within a desirable gated community on the shores of Lake Keowee. Set on a beautiful .93-acre gently sloping lot, this immaculate residence offers a rare combination of quality craftsmanship, thoughtful design, privacy, and effortless access to the lake lifestyle. Built less than 10 years ago and meticulously maintained, this 2,774-square-foot home features 4 bedrooms and 4 full baths, with a primary suite on each level. A custom cabinetry kitchenette with bar and refrigeration adds exceptional flexibility for guests, entertaining, or multigenerational living. From the moment you arrive, the quality of construction is evident, showcased by a Hardie Board and stacked stone exterior, gleaming hardwood floors, soaring cathedral ceilings, and beautifully finished concrete floors in the basement. Designed to embrace its natural surroundings, the home flows seamlessly into an inviting Easy Breeze all-seasons room, creating a comfortable space to enjoy the beauty of the lake and surrounding landscape throughout the year. Trex decking extends the outdoor living space and provides the perfect setting for morning coffee, afternoon relaxation, or entertaining friends and family. For larger gatherings, guests can flow conveniently below to the lower level covered porch that is perfect for entertaining. A paved cart path gently leads to the water, where a beautifully manicured outdoor oasis awaits. The shoreline features rip-rap stabilization and a full-size covered dock with a sunbathing deck and boat lift, creating an ideal launch point for days spent swimming, boating, fishing, or simply enjoying the peaceful waters of Lake Keowee. This particularly desirable area of the lake is known for low boat traffic and excellent swimming, while the undeveloped views across the water provide a stunning natural backdrop and an exceptional sense of privacy. The oversized garage offers abundant room for vehicles, lake toys, and storage, while additional unfinished basement space provides an opportunity to expand the home's living or recreational areas to suit your needs. High-speed internet is available, making the property equally appealing for full-time living, weekend escapes, or remote work. For the investment-minded buyer, the property is suited for short-term rental use, offering a turnkey opportunity to generate income while enjoying all that Lake Keowee has to offer- which is a rare find due to neighboring community restrictions. Tucked away on a quiet cul-de-sac and surrounded by the natural beauty of Lake Keowee, 329 High Hampton is more than a lake house—it is a lifestyle. With its gently sloping lot, exceptional water access, covered dock and boat lift, scenic undeveloped views, flexible floor plan, quality construction, and reasonable HOA fees, this is a truly special opportunity to own a move-in-ready lakefront retreat in a peaceful gated setting. Come experience the beauty, tranquility, and versatility of 329 High Hampton and discover why this exceptional Lake Keowee property is one you won’t want to miss....
Contact an agent
Home facts
- Year built:2017
- Subdivision & Development:Highland Shores At Lake Keowee
- Listing ID #:20305627
- Added:1 day(s) ago
- Updated:September 04, 2026 at 06:58 PM
Rooms and interior
- Bedrooms:4
- Total bathrooms:4
- Full bathrooms:4
- Rooms Total:8
- Flooring:Ceramic Tile, Hardwood
- Bathrooms Description:Bath in Primary Bedroom, Shower Only
- Kitchen Description:Dishwasher, Microwave, Refrigerator, Smooth Cooktop
- Bedroom Description:Bath in Primary Bedroom, Main Level Primary
- Basement:Yes
- Basement Description:Finished, Full, Heated, Unfinished, Walk-Out Access
- Living area:2,779 sq. ft.
Heating and cooling
- Cooling:Heat Pump
- Heating:Heat Pump
Structure and exterior
- Roof:Architectural, Shingle
- Year built:2017
- Building area:2,779 sq. ft.
- Lot area:0.93 Acres
- Lot Features:Outside City Limits, Sloped, Subdivision, Views, Wooded
- Architectural Style:Craftsman
- Construction Materials:Cement Siding
- Exterior Features:Deck, Porch, Screened
- Foundation Description:Basement
- Levels:1 Story
Schools
- High school:Walhalla High
- Middle school:Walhalla Middle
- Elementary school:Keowee Elem
Utilities
- Water:Public
- Sewer:Septic Tank
Finances and disclosures
- Price:$1,595,000
- Price per sq. ft.:$573.95
Features and amenities
- Appliances:Dishwasher, Dryer, Electric Water Heater, Microwave, Refrigerator, Smooth Cooktop
- Laundry features:Dryer, Electric Dryer Hookup, Washer Hookup
- Amenities:Cathedral Ceilings, Ceiling Fans, Gated Community, Granite Counters, Insulated Windows, Smoke Detectors, Smooth Ceilings, Vinyl Windows, Walk-in Closets
Parking
- Parking description:Driveway
New listings near 329 High Hampton Road
- New
 $30,000Active0.72 Acres
927 Bay Ridge Drive, Salem, SC 29676
MLS# 20305811Listed by: KELLER WILLIAMS GREENVILLE UPSTATE - New
 $30,000Active0 Acres
926 Bayridge Drive, Salem, SC 29676
MLS# 1602983Listed by: KELLER WILLIAMS GRV UPST - New
 $2,495,000Active0 Acres
581 Big Creek Way, Salem, SC 29676
MLS# 1602942Listed by: JUSTIN WINTER & ASSOC - New
 $89,000Active0.72 Acres
Lots 94 & 95 Inland Trail, Salem, SC 29676
MLS# 20305862Listed by: COLDWELL BANKER CAINE/WILLIAMS - New
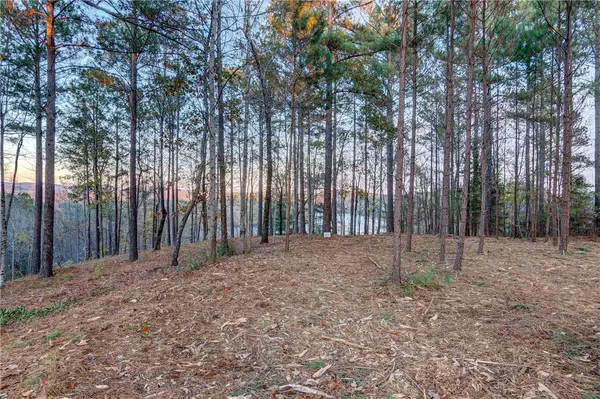 $525,000Active1.7 Acres
325 Button Wood Court, Salem, SC 29676
MLS# 20305821Listed by: CLIFFS REALTY SALES SC, LLC (SIX MILE) - New
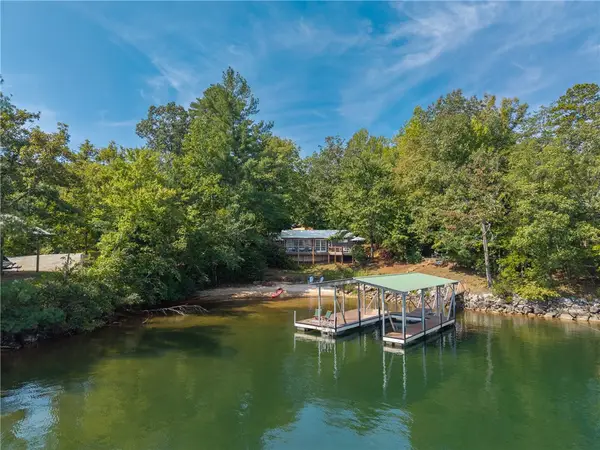 $829,000Active2 beds 1 baths825 sq. ft.
307 N Coves Drive #B, Salem, SC 29676
MLS# 20305491Listed by: THE LAKE COMPANY 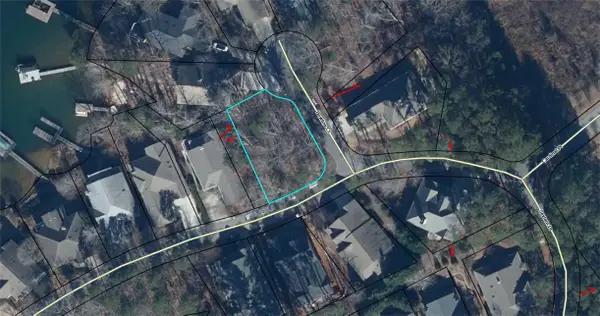 $85,000Pending0.18 Acres
103 Bowline Court, Salem, SC 29676
MLS# 20305754Listed by: KELLER WILLIAMS GREENVILLE CEN- New
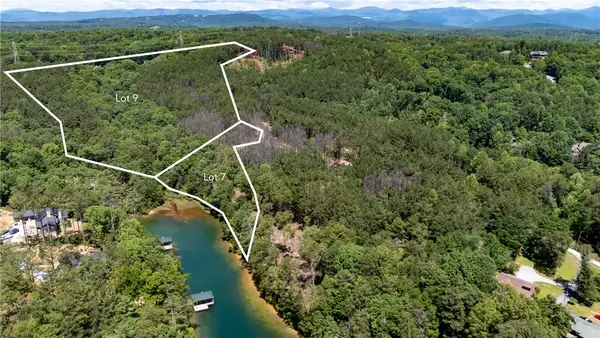 $3,950,000Active31.15 Acres
Lot 7 Canebrake Estates, Salem, SC 29676
MLS# 20305711Listed by: CLIFFS REALTY SALES SC, LLC (SIX MILE)  $699,900Pending3 beds 3 baths3,347 sq. ft.
22 Pine Garden Way, Salem, SC 29676
MLS# 20283878Listed by: KELLER WILLIAMS LUXURY LAKE LIVING


Protect your home and budget from life's surprises with an Assurant Home Warranty, backed by a partner that supports you through every step of homeownership. Explore Plans.
© 2023 - 2026 ERA Franchise Systems LLC. All rights reserved. ERA Franchise Systems LLC fully supports the principles of the Fair Housing Act and the Equal Opportunity Act. ERA, ERA Real Estate powered, and their respective logos are registered service marks of ERA Franchise Systems LLC. Each office is independently owned and operated.