
4 Mainsail Drive, Salem, SC 29676
Local realty services provided by:ERA Live Moore
4 Mainsail Drive,Salem, SC 29676
$545,000
- 3 Beds
- 3 Baths
- 2,239 sq. ft.
- Single family
- Active
Listed by: melanie fink
Office: howard hanna allen tate - melanie fink & assoc
MLS#:20306014
Source:SC_AAR
Price summary
- Price:$545,000
- Price per sq. ft.:$243.41
About this home
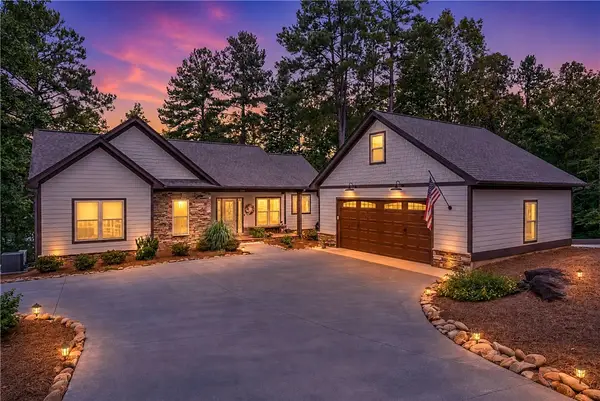
Polished updates and exceptional location within Keowee Key. At 4 Mainsail Drive, the golf pro shop and clubhouse are just an easy walk from your front door. Three bedrooms with three full baths provide a flexible layout across two levels. Step into a bright foyer, with a stone fireplace and open flow from the main living room to the kitchen/dining area. A charming bay window adds character and built-in seating to the dining area. Complemented by all-new appliances, the kitchen offers plenty of storage and workspace. The primary suite features its own sunroom and direct access to the expansive back deck. Sliding barn doors open to a spacious walk-in closet, while the ensuite bath offers a luxurious feel with dual vanities, a deep linen closet, and a beautifully tiled walk-in shower. An additional bedroom adjacent to a full bath, and the generous sized laundry room round off the main level. Downstairs, the terrace level has its own oversized den with a second fireplace and walkout to a covered porch. Its third bedroom and full bath make a perfect spot for guests or an in-law suite. Yard is even equipped with an invisible dog fence. Beyond the home, Keowee Key offers an impressive collection of amenities, including an 18-hole golf course, fitness center, indoor and outdoor pools, tennis, pickleball, walking trails, marinas, dining, and an active social calendar. 4 Mainsail Drive offers a move-in ready Keowee Key experience at an affordable price....
Contact an agent
Home facts
- Year built:1991
- Subdivision & Development:Keowee Key
- Listing ID #:20306014
- Added:3 day(s) ago
- Updated:September 15, 2026 at 03:08 PM
Rooms and interior
- Bedrooms:3
- Total bathrooms:3
- Full bathrooms:3
- Rooms Total:11
- Flooring:Carpet, Ceramic Tile, Hardwood
- Dining Description:Breakfast Area
- Bathrooms Description:Bath in Primary Bedroom, Separate Shower, Shower Only, Walk-In Shower
- Kitchen Description:Dishwasher, Electric Oven, Electric Range, Microwave, Refrigerator, Smooth Cooktop
- Bedroom Description:Bath in Primary Bedroom, Main Level Primary, Sitting Area in Primary
- Basement:Yes
- Basement Description:Daylight, Finished, Full, Interior Entry, Walk-Out Access
- Living area:2,239 sq. ft.
Heating and cooling
- Cooling:Central Air, Electric
- Heating:Central, Electric
- Central air:Yes
Structure and exterior
- Roof:Architectural, Shingle
- Year built:1991
- Building area:2,239 sq. ft.
- Lot area:0.35 Acres
- Lot Features:Interior Lot, Outside City Limits, Sloped, Subdivision, Trees, Wooded
- Architectural Style:Ranch, Traditional
- Construction Materials:Wood Siding
- Exterior Features:Deck, Front Porch, Patio, Porch
- Foundation Description:Basement
- Levels:2 Story
Schools
- High school:Walhalla High
- Middle school:Walhalla Middle
- Elementary school:Keowee Elem
Utilities
- Water:Private
- Sewer:Private Sewer
Finances and disclosures
- Price:$545,000
- Price per sq. ft.:$243.41
Features and amenities
- Appliances:Dishwasher, Dryer, Electric Oven, Electric Range, Microwave, Refrigerator, Smooth Cooktop, Washer
- Laundry features:Dryer, Electric Dryer Hookup, Sink, Washer, Washer Hookup
- Amenities:Bay Windows, Blinds, Ceiling Fans, French Doors/Atrium Doors, Gated Community, Gated with Guard, Granite Counters, In-Law Floorplan, Insulated Windows, Security Guard, Tilt-In Windows, Walk-in Closets
- Pool features:Community
Parking
- Parking description:Attached, Driveway, Garage, Garage Door Opener
- Garage:Yes
- Garage spaces:2
New listings near 4 Mainsail Drive
- New
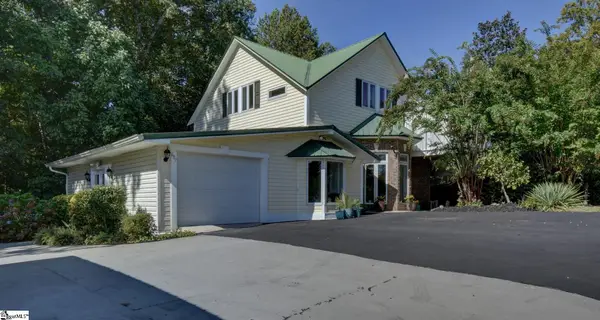 $624,700Active4 beds 4 baths
687 Burnt Tanyard Road, Salem, SC 29676
MLS# 1603784Listed by: FATHOM REALTY - WOODRUFF RD. - New
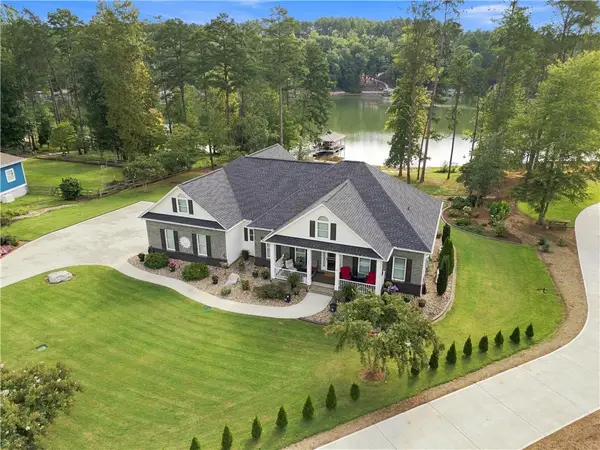 $1,595,000Active3 beds 3 baths
431 Natures View Drive, Salem, SC 29676
MLS# 20306005Listed by: LORRAINE HARDING REAL ESTATE - New
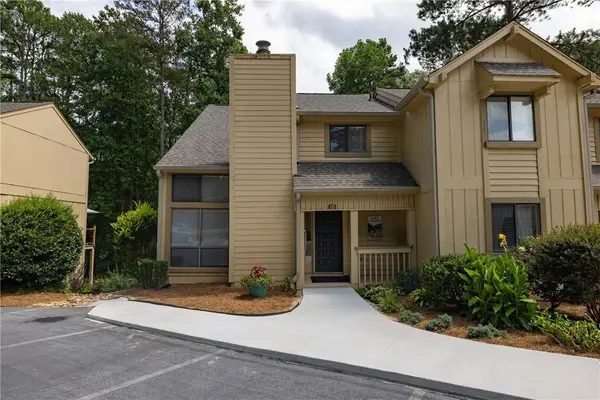 $384,000Active4 beds 3 baths2,300 sq. ft.
115 Harbor Lights Drive, Salem, SC 29676
MLS# 20306120Listed by: GOOD GUY REALTY LLC - New
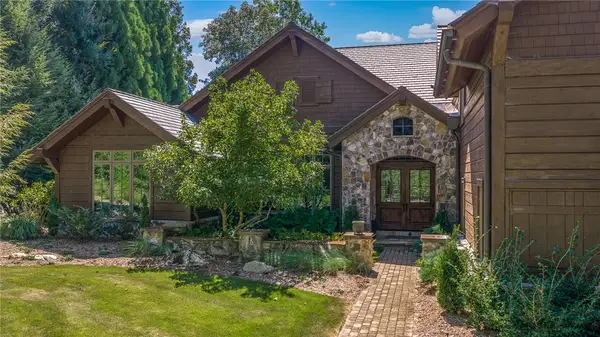 $2,895,000Active5 beds 7 baths6,645 sq. ft.
162 Ridge Top Lane, Salem, SC 29676
MLS# 20305827Listed by: JUSTIN WINTER & ASSOC - New
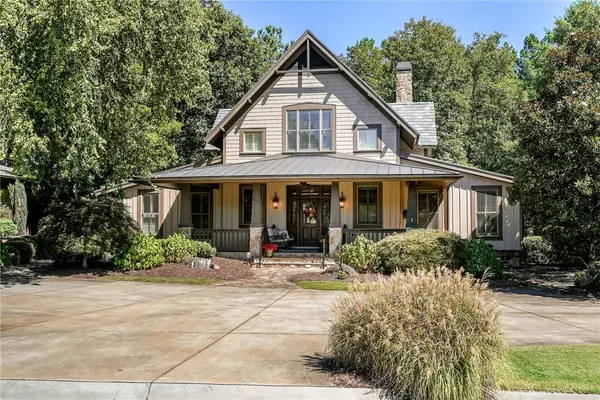 $1,450,000Active4 beds 5 baths2,862 sq. ft.
254 Linkside Court, Salem, SC 29676
MLS# 20306095Listed by: CLIFFS REALTY SALES SC, LLC (SIX MILE) - New
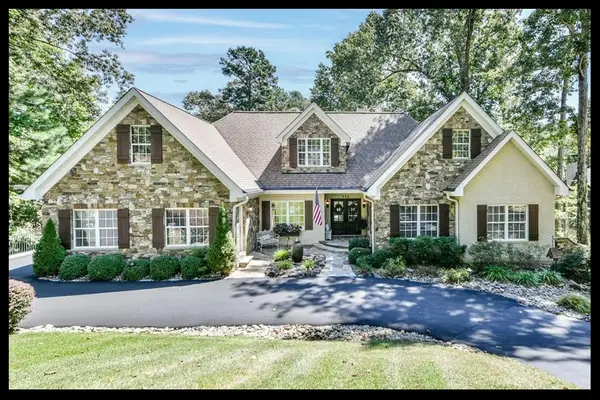 $1,750,000Active4 beds 5 baths4,064 sq. ft.
112 Wynward Pointe Drive, Salem, SC 29676
MLS# 20305109Listed by: KELLER WILLIAMS LAKE KEOWEE - New
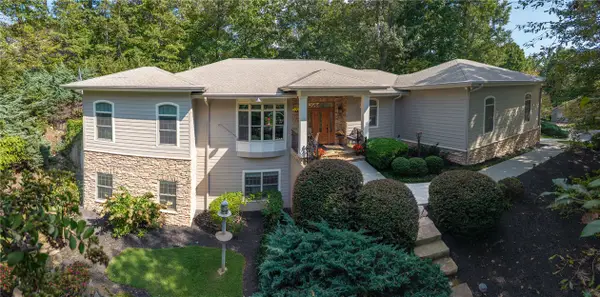 $1,050,000Active4 beds 4 baths4,205 sq. ft.
11 Marina Village Way, Salem, SC 29676
MLS# 20305807Listed by: REAL LOCAL/REAL BROKER, LLC 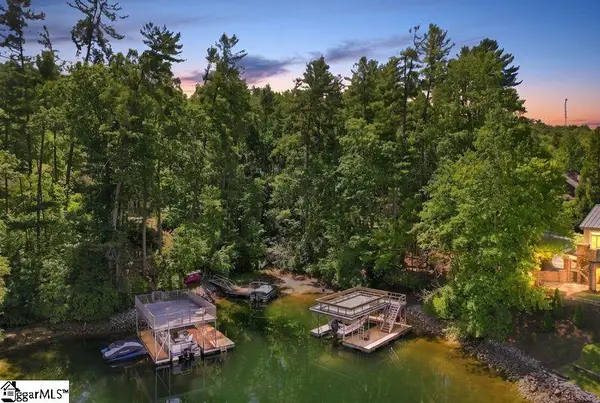 $30,000Pending0 Acres
926 Bay Ridge Drive, Salem, SC 29676
MLS# 1602983Listed by: KELLER WILLIAMS GRV UPST- New
 $1,595,000Active4 beds 4 baths2,779 sq. ft.
329 High Hampton Road, Salem, SC 29676
MLS# 20305627Listed by: RELOCATE UPSTATE REALTY


Protect your home and budget from life's surprises with an Assurant Home Warranty, backed by a partner that supports you through every step of homeownership. Explore Plans.
© 2023 - 2026 ERA Franchise Systems LLC. All rights reserved. ERA Franchise Systems LLC fully supports the principles of the Fair Housing Act and the Equal Opportunity Act. ERA, ERA Real Estate powered, and their respective logos are registered service marks of ERA Franchise Systems LLC. Each office is independently owned and operated.