
415 Lillians Drive, Salem, SC 29676
Local realty services provided by:ERA Kennedy Group Realtors
Listed by: teara barnwell
Office: clardy real estate - w union
MLS#:20305232
Source:SC_AAR
Price summary
- Price:$275,000
- Price per sq. ft.:$154.84
About this home
Welcome to 415 Lillians Drive, where a spacious front porch invites you to slow down, settle into a rocking chair and enjoy peaceful evenings beneath the shade trees. Situated on approximately 0.70 acres, the property offers plenty of outdoor space for play, gardening or gathering with friends.
Inside, the home opens to an inviting living area centered around a rock hearth with a wood-burning fireplace insert. The open-concept design flows easily into the kitchen, where generous countertop space and abundant natural light create a comfortable setting for everyday living.
Just beyond the living area, you will find a guest bedroom and full bathroom before arriving at the heart of the home—an expansive dining area with plenty of room to host holiday meals and special occasions. From here, the thoughtful floor plan continues to a second guest bedroom and a spacious laundry room.
Privately positioned at the rear of the home, the primary suite provides a comfortable retreat with a large bathroom featuring a walk-in shower, double-sink vanity and walk-in closet. Originally built in 2010, the home was expanded in 2014 to create the oversized laundry room, central dining area and private primary suite.
Offering approximately 1,776 square feet with three bedrooms and two full bathrooms, this home provides a flexible layout designed to accommodate both everyday life and future needs. A large deck located just off the dining area overlooks the private backyard, creating an ideal place for outdoor dining, entertaining or simply relaxing at the end of the day....
Contact an agent
Home facts
- Year built:2010
- Subdivision & Development:Highland Acres
- Listing ID #:20305232
- Added:3 day(s) ago
- Updated:August 27, 2026 at 02:38 PM
Rooms and interior
- Bedrooms:3
- Total bathrooms:2
- Full bathrooms:2
- Flooring:Laminate
- Bathrooms Description:Bath in Primary Bedroom, Shower Only, Walk-In Shower
- Kitchen Description:Dishwasher, Electric Oven, Electric Range, Microwave, Plumbed for Ice Maker, Refrigerator
- Bedroom Description:Bath in Primary Bedroom, Main Level Primary
- Basement:Yes
- Basement Description:Crawl Space
- Living area:1,776 sq. ft.
Heating and cooling
- Cooling:Central Air, Electric, Heat Pump
- Heating:Central, Electric, Heat Pump
- Central air:Yes
Structure and exterior
- Roof:Architectural, Shingle
- Year built:2010
- Building area:1,776 sq. ft.
- Lot area:0.7 Acres
- Lot Features:Outside City Limits, Subdivision
- Architectural Style:Ranch
- Construction Materials:Vinyl Siding
- Exterior Features:Deck, Front Porch, Porch
- Foundation Description:Crawl Space
- Levels:1 Story
Schools
- High school:Walhalla High
- Middle school:Walhalla Middle
- Elementary school:Tam-Salem Elm
Utilities
- Water:Private, Public, Well
- Sewer:Septic Tank
Finances and disclosures
- Price:$275,000
- Price per sq. ft.:$154.84
Features and amenities
- Appliances:Dishwasher, Electric Oven, Electric Range, Electric Water Heater, Microwave, Plumbed For Ice Maker, Refrigerator
- Laundry features:Electric Dryer Hookup, Washer Hookup
- Amenities:Blinds, Ceiling Fans, Vinyl Windows, Walk-in Closets
New listings near 415 Lillians Drive
- New
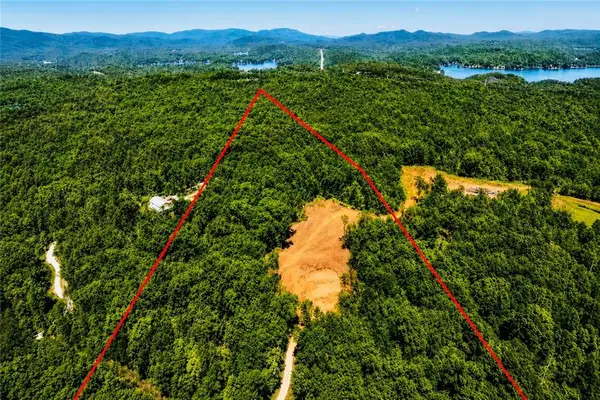 $249,900Active11.99 Acres
00 Fall Creek Road, Salem, SC 29676
MLS# 20305505Listed by: BHHS C DAN JOYNER - AUGUSTA - New
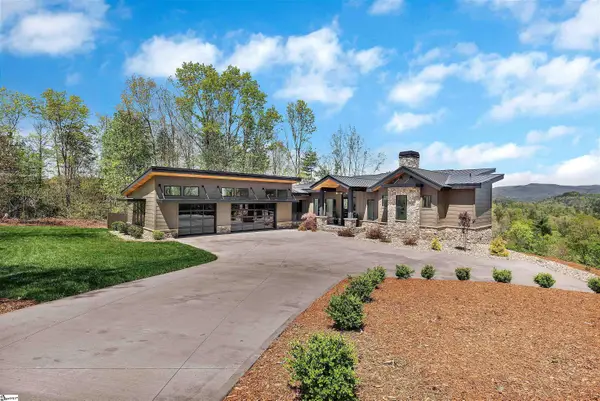 $2,199,000Active3 beds 4 baths
231 Keowee Turtlehead Road, Salem, SC 29676
MLS# 1601964Listed by: KELLER WILLIAMS LUXURY LAKE LI - New
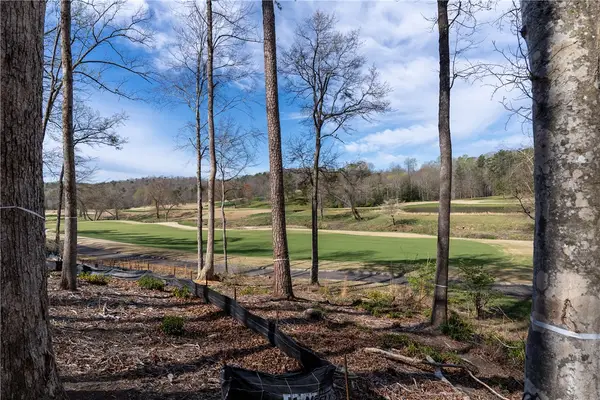 $500,000Active0.81 Acres
Lot 1 Cliffs South Parkway, Salem, SC 29676
MLS# 20305265Listed by: CLIFFS REALTY SALES SC, LLC (SIX MILE) - New
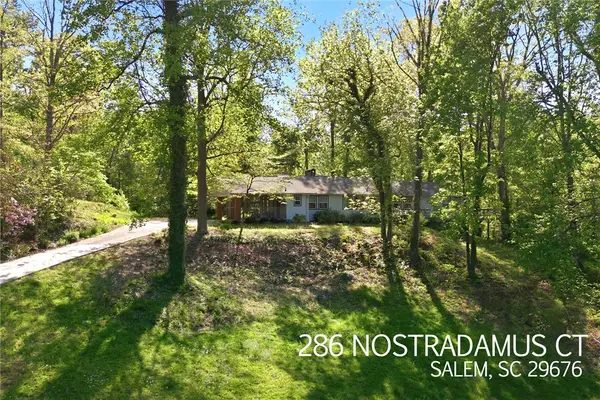 $850,000Active3 beds 3 baths3,300 sq. ft.
286 Nostradamus Court, Salem, SC 29676
MLS# 20305436Listed by: HOWARD HANNA ALLEN TATE - LAKE KEOWEE NORTH - New
 $1,375,000Active3 beds 3 baths3,194 sq. ft.
321 High Hampton Road, Salem, SC 29676
MLS# 20305366Listed by: HOWARD HANNA ALLEN TATE - LAKE KEOWEE NORTH - New
 $55,000Active1.59 Acres
610 Tamassee Ridge Way, Salem, SC 29676
MLS# 20305350Listed by: HOWARD HANNA ALLEN TATE - LAKE KEOWEE SENECA - New
 $465,000Active5 beds 3 baths
362 Ridge Road, Salem, SC 29676
MLS# 20305301Listed by: KELLER WILLIAMS SENECA - New
 $2,395,000Active4 beds 6 baths5,178 sq. ft.
116 N Wynward Pointe Drive, Salem, SC 29676
MLS# 20303893Listed by: KELLER WILLIAMS LAKE KEOWEE - New
 $305,000Active3 beds 2 baths
122 W Barkdale Drive, Salem, SC 29676
MLS# 20305224Listed by: CLARDY REAL ESTATE


Protect your home and budget from life's surprises with an Assurant Home Warranty, backed by a partner that supports you through every step of homeownership. Explore Plans.
© 2023 - 2026 ERA Franchise Systems LLC. All rights reserved. ERA Franchise Systems LLC fully supports the principles of the Fair Housing Act and the Equal Opportunity Act. ERA, ERA Real Estate powered, and their respective logos are registered service marks of ERA Franchise Systems LLC. Each office is independently owned and operated.