
6 White Cap Court, Salem, SC 29676
Local realty services provided by:ERA Kennedy Group Realtors
6 White Cap Court,Salem, SC 29676
$759,000
- 3 Beds
- 3 Baths
- 3,565 sq. ft.
- Single family
- Active
Listed by: the cason group
Office: keller williams lake keowee
MLS#:20303200
Source:SC_AAR
Price summary
- Price:$759,000
- Price per sq. ft.:$212.9
- Monthly HOA dues:$451.67
About this home
If you’re searching for a home with distinctive character, contemporary attributes, and seasonal water views in the amenity-rich community of
Keowee Key, 6 White Cap Ct. could be the one. Ideally situated in Keowee Key near the North Gate and North Marina, this
home offers convenient access to some of the community’s most popular
amenities, the paved lakeside Leisure Trail and one of the
neighborhood’s outdoor pools.
From the moment you arrive, you’ll appreciate the home’s exceptional
curb appeal and thoughtful updates. Recent improvements include a new
roof, new carpet in the two lower-level bedrooms, new laminate flooring
in the lower-level recreation room and hallway, epoxy-coated flooring in
the oversized garage (20'10" x 30'0") and abundant storage throughout.
Outdoor living is just as impressive, with a spacious screened porch,
multiple open-air decks, and a charming “coffee and tea balcony” just
off the kitchen—the perfect spot to enjoy your morning beverage while
taking in the peaceful surroundings.
Inside, the home offers generous living spaces designed for both comfort
and entertaining. The primary suite features one of the largest walk-in
closets and bathrooms you’ll find in Keowee Key, creating a true owner’s
retreat. There’s also plenty of opportunity to personalize the home and
make it your own. During the winter months, seasonal water views become
beautifully visible from the living room, where a cozy fireplace
provides the perfect setting for relaxing evenings.
Additional highlights include a lower-level HVAC system that’s just one
year old and a transferable home warranty for added peace of mind.
Living in Keowee Key means enjoying one of Lake Keowee’s premier
lifestyle communities. Residents have access to an impressive collection
of amenities, including an 18-hole championship golf course, 14 tennis
courts, eight pickleball courts, a state-of-the-art fitness center with
an indoor pool, two private marinas, boat rentals and boat-sharing
opportunities, concierge boating services, scenic walking trails, and
multiple dining venues, including The Club, The Bistro, The Bar, and the
Fitness Center snack bar....
Contact an agent
Home facts
- Year built:1990
- Subdivision & Development:Keowee Key
- Listing ID #:20303200
- Added:39 day(s) ago
- Updated:August 27, 2026 at 02:39 PM
Rooms and interior
- Bedrooms:3
- Total bathrooms:3
- Full bathrooms:2
- Half bathrooms:1
- Rooms Total:12
- Flooring:Carpet, Ceramic Tile, Hardwood, Luxury Vinyl, Luxury Vinyl Tile
- Dining Description:Breakfast Area
- Bathrooms Description:Bath in Primary Bedroom, Bathtub, Separate Shower
- Kitchen Description:Dishwasher, Disposal, Double Oven, Refrigerator
- Bedroom Description:Bath in Primary Bedroom, Main Level Primary
- Basement:Yes
- Basement Description:Daylight, Finished, Garage Access, Heated, Interior Entry, Walk-Out Access
- Living area:3,565 sq. ft.
Heating and cooling
- Cooling:Central Air, Electric
- Heating:Electric, Heat Pump
- Central air:Yes
Structure and exterior
- Roof:Architectural, Shingle
- Year built:1990
- Building area:3,565 sq. ft.
- Lot area:0.98 Acres
- Lot Features:Cul-de-Sac, Interior Lot, Outside City Limits, Subdivision, Trees, Views
- Architectural Style:Ranch
- Construction Materials:Wood Siding
- Exterior Features:Deck, Porch, Screened
- Foundation Description:Basement
- Levels:1 Story
Schools
- High school:Walhalla High
- Middle school:Walhalla Middle
- Elementary school:Keowee Elem
Utilities
- Water:Private
- Sewer:Private Sewer
Finances and disclosures
- Price:$759,000
- Price per sq. ft.:$212.9
Features and amenities
- Appliances:Dishwasher, Disposal, Double Oven, Dryer, Electric Water Heater, Refrigerator, Washer
- Laundry features:Dryer, Washer
- Amenities:Bay Windows, Ceiling Fans, Gated Community, Gated with Guard, Insulated Windows, Security Guard, Walk-in Closets
- Pool features:Community
Parking
- Parking description:Attached, Basement, Driveway, Garage, Garage Door Opener
- Garage:Yes
- Garage spaces:2
New listings near 6 White Cap Court
- New
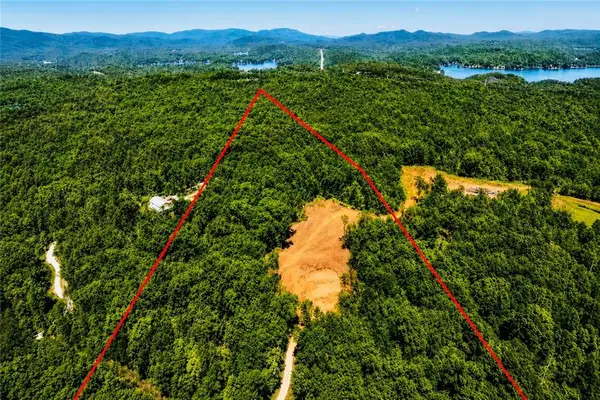 $249,900Active11.99 Acres
00 Fall Creek Road, Salem, SC 29676
MLS# 20305505Listed by: BHHS C DAN JOYNER - AUGUSTA - New
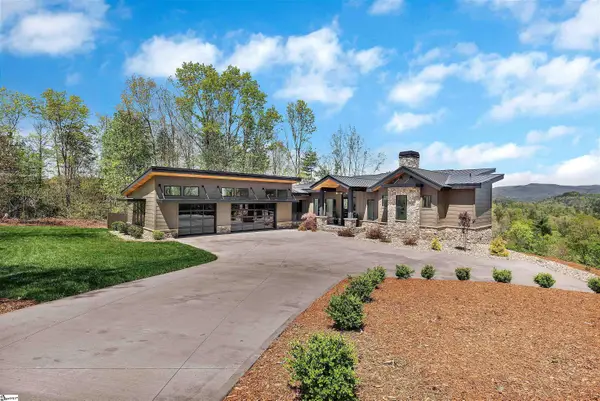 $2,199,000Active3 beds 4 baths
231 Keowee Turtlehead Road, Salem, SC 29676
MLS# 1601964Listed by: KELLER WILLIAMS LUXURY LAKE LI - New
 $500,000Active0.81 Acres
Lot 1 Cliffs South Parkway, Salem, SC 29676
MLS# 20305265Listed by: CLIFFS REALTY SALES SC, LLC (SIX MILE) - New
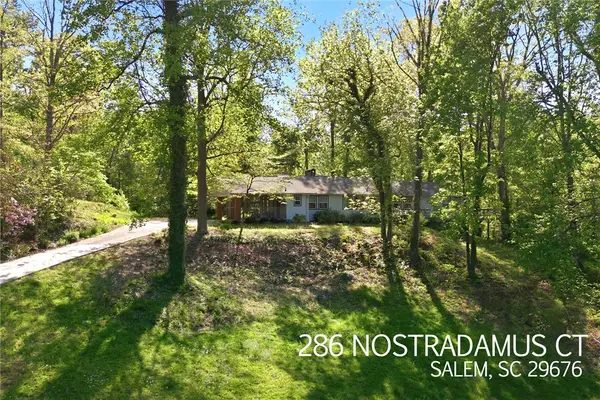 $850,000Active3 beds 3 baths3,300 sq. ft.
286 Nostradamus Court, Salem, SC 29676
MLS# 20305436Listed by: HOWARD HANNA ALLEN TATE - LAKE KEOWEE NORTH - New
 $1,375,000Active3 beds 3 baths3,194 sq. ft.
321 High Hampton Road, Salem, SC 29676
MLS# 20305366Listed by: HOWARD HANNA ALLEN TATE - LAKE KEOWEE NORTH - New
 $275,000Active3 beds 2 baths1,776 sq. ft.
415 Lillians Drive, Salem, SC 29676
MLS# 20305232Listed by: CLARDY REAL ESTATE - W UNION - New
 $55,000Active1.59 Acres
610 Tamassee Ridge Way, Salem, SC 29676
MLS# 20305350Listed by: HOWARD HANNA ALLEN TATE - LAKE KEOWEE SENECA - New
 $465,000Active5 beds 3 baths
362 Ridge Road, Salem, SC 29676
MLS# 20305301Listed by: KELLER WILLIAMS SENECA - New
 $2,395,000Active4 beds 6 baths5,178 sq. ft.
116 N Wynward Pointe Drive, Salem, SC 29676
MLS# 20303893Listed by: KELLER WILLIAMS LAKE KEOWEE - New
 $305,000Active3 beds 2 baths
122 W Barkdale Drive, Salem, SC 29676
MLS# 20305224Listed by: CLARDY REAL ESTATE


Protect your home and budget from life's surprises with an Assurant Home Warranty, backed by a partner that supports you through every step of homeownership. Explore Plans.
© 2023 - 2026 ERA Franchise Systems LLC. All rights reserved. ERA Franchise Systems LLC fully supports the principles of the Fair Housing Act and the Equal Opportunity Act. ERA, ERA Real Estate powered, and their respective logos are registered service marks of ERA Franchise Systems LLC. Each office is independently owned and operated.