
659 Sweet Fern Trail, Salem, SC 29676
Local realty services provided by:ERA Live Moore
Listed by: trip agerton, justin winter & assoc (team)
Office: justin winter & assoc
MLS#:20298767
Source:SC_AAR
Price summary
- Price:$6,699,000
- Price per sq. ft.:$881.56
- Monthly HOA dues:$295.83
About this home
Introducing 659 Sweet Fern Trail, where sweeping views frame a lakefront estate by Johnston Design and built by Gabriel Builders. A porte-cochère opens to an expansive motor court, creating a sense of arrival that carries throughout the home.
Step inside, and Lake Keowee immediately becomes the backdrop, framed by expansive windows and vaulted ceilings that draw in the light. White oak floors carry through the open living and dining spaces, anchored by a stone fireplace and adjoining custom pub—each space oriented to the water.
Just beyond, the kitchen is designed for both function and ease, with coffered ceilings, custom storage, and a full suite of Miele, SubZero, Wolf, and Asko appliances. A quartz island with prep sink anchors the room, while a secondary prep area keeps everything just out of sight—coffee ready at the touch of a button before the day begins.
From here, accordion doors open to a covered porch and outdoor kitchen, where morning coffee from the Miele system pairs with lake views and birdsong beyond the retractable screens. A wood-burning fireplace, grilling station, and dining area make the space as inviting at dusk as it is at sunrise.
Tucked beyond, the primary suite offers a quiet retreat, with vaulted beam ceilings, a sitting area, and lake views that shift with the light throughout the day. The bath is designed for space and ease, with dual walk-in closets, a walk-in shower, soaking tub, and dual vanities with a built-in makeup station. A nearby laundry room adds everyday convenience, with soft-close drying racks that disappear seamlessly when not in use.
Just off the main living area, a private office with custom cabinetry provides a quiet place to focus or step away. Nearby, a dedicated art and craft studio with floor-to-ceiling millwork keeps materials organized and ready, supporting projects of any scale.
Downstairs, a full lower level is designed for gathering and unwinding, with three bedrooms, a central recreation area, and a dedicated 12-seat media room designed for movie nights or watching the big game. Just outside, a covered patio with stone fireplace extends the living area, while a concrete cart path leads directly to the covered dock—making it easy to move from indoors to the water.
Upstairs, a landing overlooks the main level and out to the lake beyond, offering a quiet vantage point above it all. Two additional bedroom suites, a library, and generous semi-finished storage provide space for guests and flexibility for the way you live.
Thoughtfully integrated for comfort and ease of living, the home offers dual staircases, an elevator servicing all floors, wheelchair accessibility, Savant home automation, Icynene insulation, generator prewiring, gas and wood-burning fireplaces, tankless water heaters, and ample storage throughout.
Within The Cliffs at Keowee Falls, ownership includes access to a wellness center, Jack Nicklaus–designed golf course, and all seven Cliffs clubs offering dining, fitness, and recreation....
Contact an agent
Home facts
- Year built:2017
- Subdivision & Development:Cliffs At Keowee Falls South
- Listing ID #:20298767
- Added:128 day(s) ago
- Updated:August 14, 2026 at 02:57 PM
Rooms and interior
- Bedrooms:6
- Total bathrooms:8
- Full bathrooms:6
- Half bathrooms:2
- Flooring:Carpet, Ceramic Tile, Hardwood, Heated Floor
- Bathrooms Description:Bath in Primary Bedroom, Garden Tub/Roman Tub, Separate Shower
- Kitchen Description:Built-in Oven, Convection Oven, Dishwasher, Disposal, Electric Oven, Electric Range, Freezer, Gas Cooktop, Ice Maker, Microwave, Plumbed for Ice Maker, Refrigerator
- Bedroom Description:Bath in Primary Bedroom, Main Level Primary, Sitting Area in Primary
- Basement:Yes
- Basement Description:Daylight, Finished, Full, Heated, Walk-Out Access
- Living area:7,599 sq. ft.
Heating and cooling
- Cooling:Heat Pump, Zoned
- Heating:Heat Pump, Zoned
Structure and exterior
- Roof:Architectural, Shingle
- Year built:2017
- Building area:7,599 sq. ft.
- Lot area:2.24 Acres
- Lot Features:Cul-de-Sac, Outside City Limits, Steep Slope, Subdivision, Trees, Views
- Architectural Style:Traditional
- Construction Materials:Cement Siding, Stone, Stucco, Wood Siding
- Exterior Features:Deck, Gas Grill, Handicap Accessible, Landscaped Lights, Outdoor Kitchen, Patio, Porch, Screened, Sprinkler Irrigation
- Foundation Description:Basement
- Levels:Three Or More
Schools
- High school:Walhalla High
- Middle school:Walhalla Middle
- Elementary school:Tam-Salem Elm
Utilities
- Water:Public
- Sewer:Septic Tank
Finances and disclosures
- Price:$6,699,000
- Price per sq. ft.:$881.56
- Tax amount:$7,402 (2025)
Features and amenities
- Appliances:Built-In Oven, Convection Oven, Dishwasher, Disposal, Dryer, Electric Oven, Electric Range, Freezer, Gas Cooktop, Gas Water Heater, Ice Maker, Microwave, Plumbed For Ice Maker, Refrigerator, Tankless Water Heater, Washer
- Laundry features:Dryer, Sink, Washer, Washer Hookup
- Amenities:Blinds, Cable TV, Cathedral Ceilings, Ceiling Fans, Elevator, Entrance Foyer, Gated Community, Gated with Guard, Granite Counters, High Ceilings, Insulated Windows, Pull-Down Attic Stairs, Smoke Detectors, Smooth Ceilings, Walk-in Closets, Wet Bar, Wood Frame Windows
- Pool features:Community
Parking
- Parking description:Attached, Attached Carport, Driveway, Garage, Garage Door Opener
- Garage:Yes
- Garage spaces:2
New listings near 659 Sweet Fern Trail
- New
 $978,000Active3 beds 3 baths
234 Bay View Drive, Salem, SC 29676
MLS# 1600918Listed by: BOB HILL REALTY - New
 $285,000Active3 beds 2 baths1,730 sq. ft.
221 Pine Street, Salem, SC 29676
MLS# 20304911Listed by: KELLER WILLIAMS SENECA - New
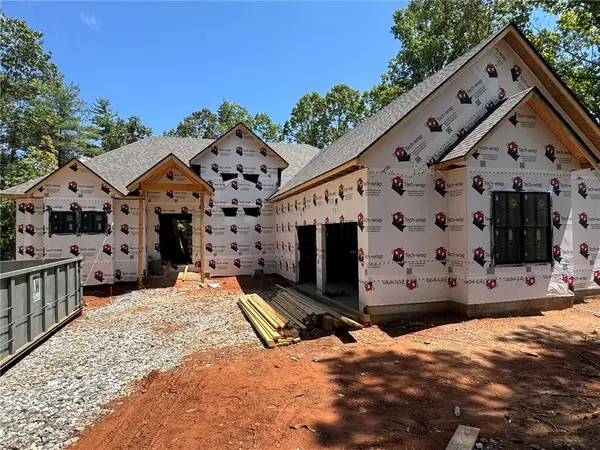 $1,798,000Active4 beds 5 baths4,726 sq. ft.
529 Bellhaven Court, Salem, SC 29676
MLS# 20304774Listed by: JUSTIN WINTER & ASSOC - New
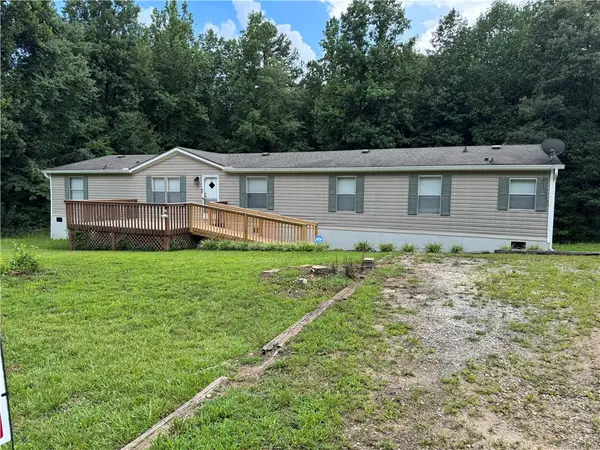 $242,000Active4 beds 2 baths
247 Megee Road, Salem, SC 29676
MLS# 20304770Listed by: ALBERTSON REAL ESTATE, LLC - New
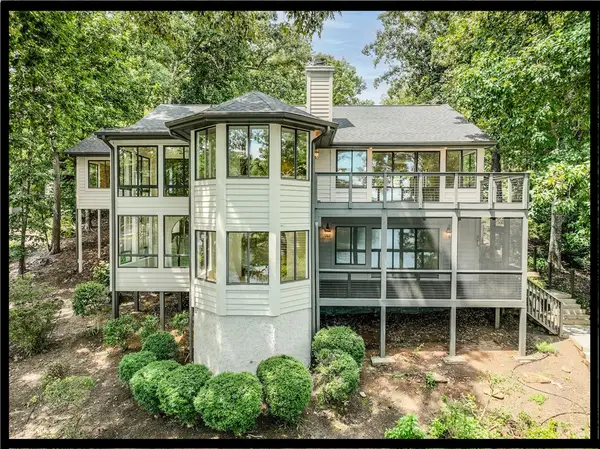 $1,850,000Active4 beds 4 baths
8 Sail Maker Court, Salem, SC 29676
MLS# 20303191Listed by: KELLER WILLIAMS LAKE KEOWEE - New
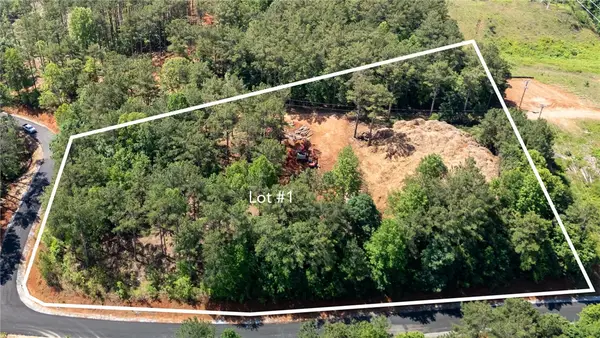 $995,000Active9.95 Acres
Lot 1 Canebrake Estates, Salem, SC 29676
MLS# 20304638Listed by: CLIFFS REALTY SALES SC, LLC (SIX MILE) - New
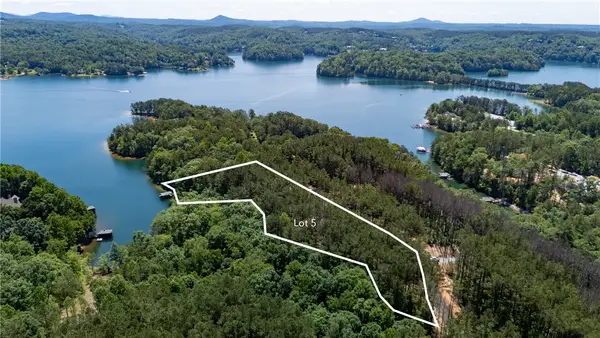 $1,950,000Active5.35 Acres
Lot 5 Canebrake Estates, Salem, SC 29676
MLS# 20304639Listed by: CLIFFS REALTY SALES SC, LLC (SIX MILE) - New
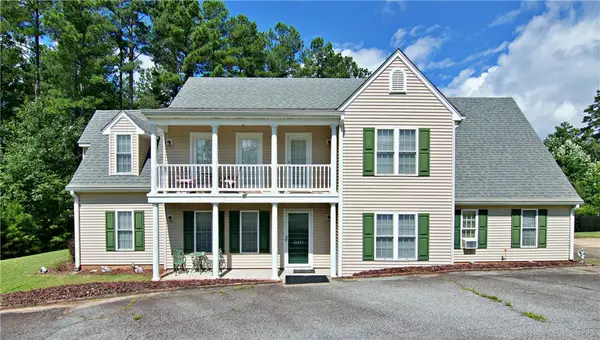 $350,000Active4 beds 3 baths2,000 sq. ft.
10657 N Sc-11 Highway, Salem, SC 29676
MLS# 20304558Listed by: WESTERN UPSTATE KELLER WILLIAM - New
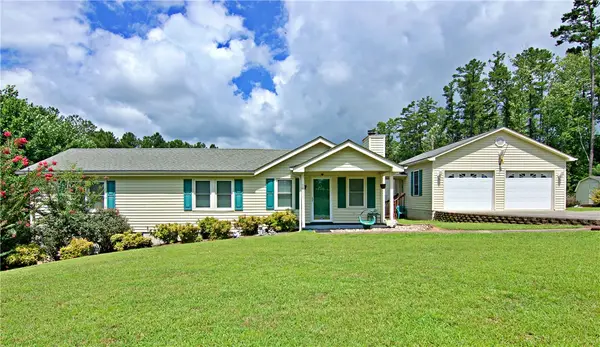 $215,000Active3 beds 2 baths1,164 sq. ft.
10659 N Sc-11 Highway, Salem, SC 29676
MLS# 20304556Listed by: WESTERN UPSTATE KELLER WILLIAM - New
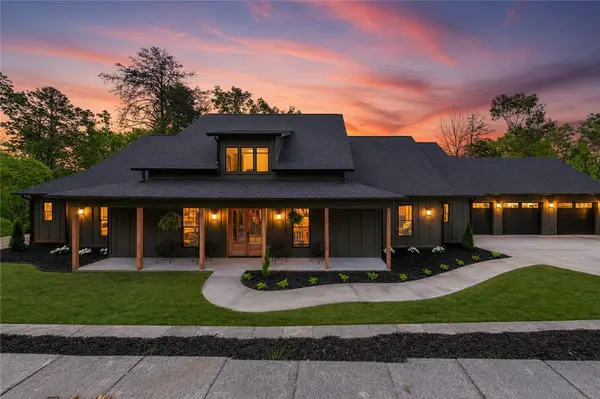 $949,900Active3 beds 3 baths3,400 sq. ft.
235 Bay View Drive, Salem, SC 29676
MLS# 20304587Listed by: COLDWELL BANKER CAINE/WILLIAMS


Protect your home and budget from life's surprises with an Assurant Home Warranty, backed by a partner that supports you through every step of homeownership. Explore Plans.
© 2023 - 2026 ERA Franchise Systems LLC. All rights reserved. ERA Franchise Systems LLC fully supports the principles of the Fair Housing Act and the Equal Opportunity Act. ERA, ERA Real Estate powered, and their respective logos are registered service marks of ERA Franchise Systems LLC. Each office is independently owned and operated.