
121 Picard Loop #2009c, Santee, SC 29142
Local realty services provided by:ERA Wilder Realty
Listed by: louis gunter
Office: ryan homes
MLS#:26030828
Source:SC_CTAR
121 Picard Loop #2009c,Santee, SC 29142
$189,990
- 3 Beds
- 3 Baths
- 1,442 sq. ft.
- Single family
- Active
Price summary
- Price:$189,990
- Price per sq. ft.:$131.75
About this home
The Poplar is a beautifully designed quick move-in townhome that combines modern style and everyday comfort, ready in March 2027. A welcoming foyer leads from the covered porch or garage into an open-concept great room, gourmet kitchen with granite countertops, center island, and dining area. Features include Avery II warm brown flooring, Espresso cabinetry, LVP flooring throughout the first floor, HardiePlank siding, and a 10' x 14' patio. All appliances are included, including a stainless steel refrigerator and washer/dryer. Upstairs, enjoy two secondary bedrooms, a full bath, convenient laundry, and a private owner's suite with a dual vanity and large walk-in closet. Ask about $10,000 toward closing costs with the use of our preferred lender.
Contact an agent
Home facts
- Year built:2026
- Subdivision & Development:Chapel Branch
- Listing ID #:26030828
- Added:1 day(s) ago
- Updated:November 18, 2026 at 03:51 PM
Rooms and interior
- Bedrooms:3
- Total bathrooms:3
- Full bathrooms:2
- Half bathrooms:1
- Kitchen Description:Eat-in Kitchen
- Living area:1,442 sq. ft.
Heating and cooling
- Cooling:Central Air
- Heating:Electric, Heat Pump
- Central air:Yes
Structure and exterior
- Year built:2026
- Building area:1,442 sq. ft.
- Lot Features:0 - .5 Acre, Wooded
- Foundation Description:Slab
- Levels:2 Story
Schools
- High school:Lake Marion High School And Technology Center
- Middle school:Elloree Middle
- Elementary school:Elloree
Utilities
- Water:Public
- Sewer:Public Sewer
Finances and disclosures
- Price:$189,990
- Price per sq. ft.:$131.75
Features and amenities
- Laundry features:Laundry Room
Parking
- Total parking spaces:1
- Parking description:1 Car Garage, Garage Door Opener, Off Street
- Garage:Yes
- Garage spaces:1
New listings near 121 Picard Loop #2009c
- New
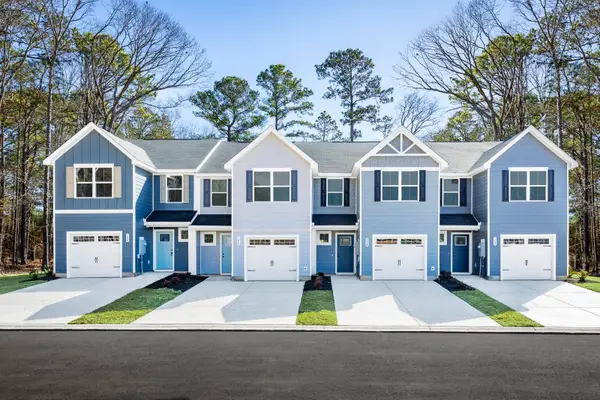 $199,990Active3 beds 3 baths1,442 sq. ft.
125 Picard Loop #2009a, Santee, SC 29142
MLS# 26030827Listed by: RYAN HOMES 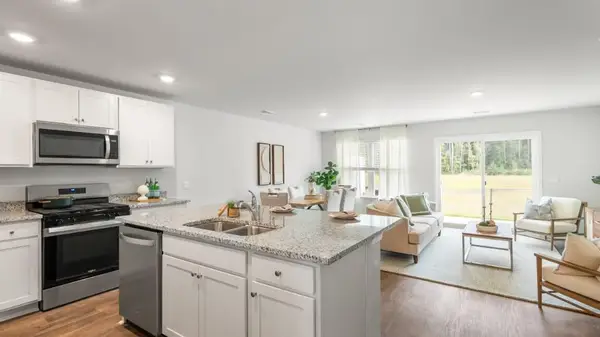 $225,000Pending3 beds 3 baths1,524 sq. ft.
105 Cypress Hollow Way, Santee, SC 29142
MLS# 26030804Listed by: D R HORTON INC- New
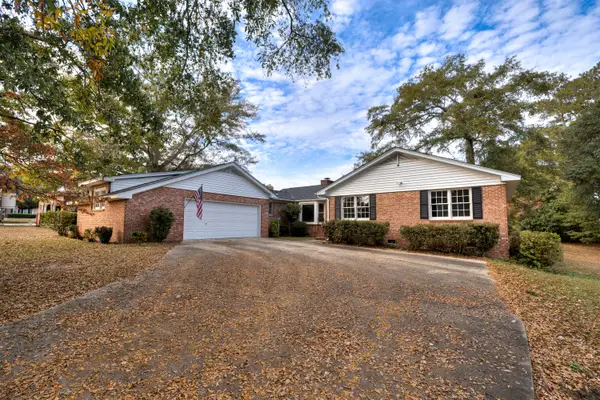 $240,000Active4 beds 3 baths1,896 sq. ft.
111 Santee Cooper Anx, Santee, SC 29142
MLS# 26030755Listed by: THE LITCHFIELD COMPANY REAL ESTATE - New
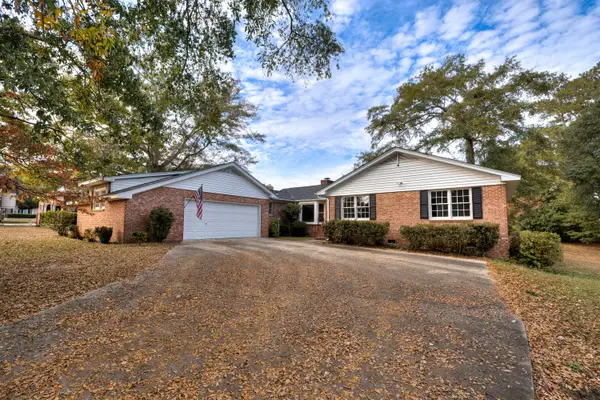 $240,000Active4 beds 3 baths1,896 sq. ft.
111 Santee Cooper, Santee, SC 29142
MLS# 204379Listed by: THE LITCHFIELD COMPANY - WYBOO - New
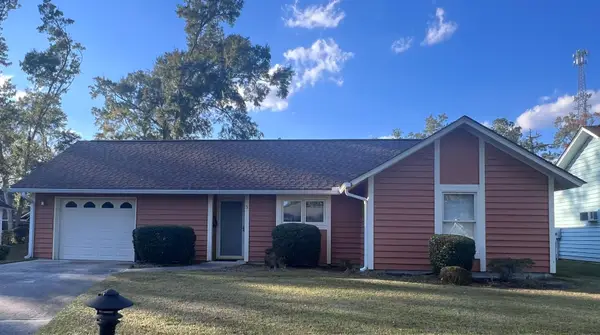 $199,900Active2 beds 2 baths1,518 sq. ft.
3 John Fothergill Circle, Santee, SC 29142
MLS# 26030751Listed by: LPT REALTY, LLC - New
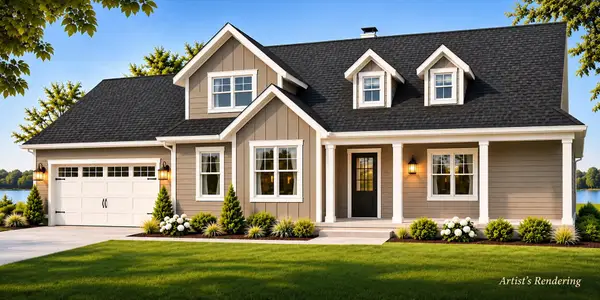 $545,900Active3 beds 3 baths2,293 sq. ft.
470 Chapel Creek Drive, Santee, SC 29142
MLS# 26030728Listed by: SYNERGY GROUP PROPERTIES - New
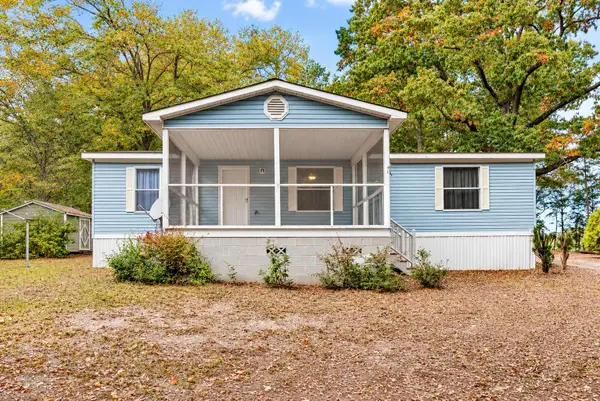 $237,000Active3 beds 2 baths1,344 sq. ft.
1080 Myrtle Drive, Santee, SC 29142
MLS# 26030693Listed by: TRUHOME REALTY - New
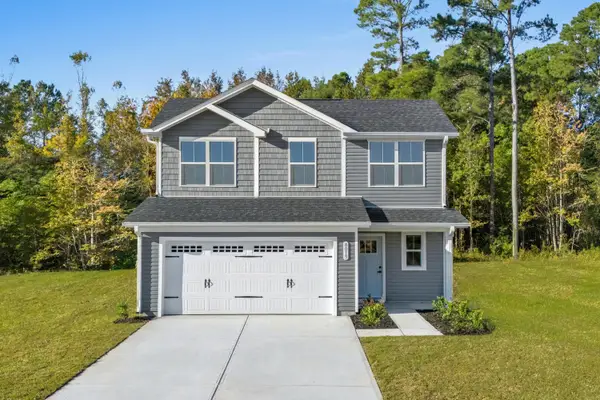 $309,990Active3 beds 3 baths1,910 sq. ft.
215 Fargo Drive, Santee, SC 29142
MLS# 26030680Listed by: RYAN HOMES - New
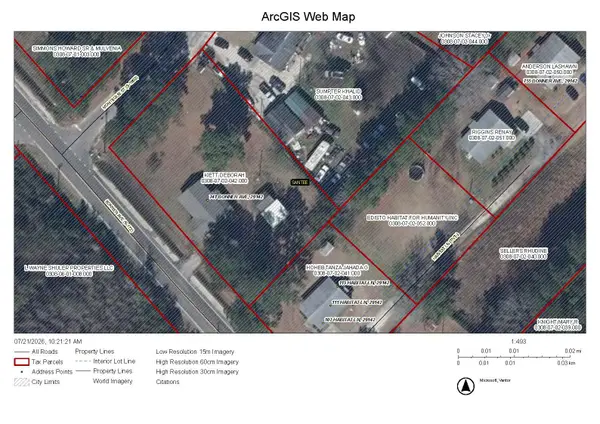 $124,900Active3 beds 1 baths1,025 sq. ft.
741 Bonner Avenue, Santee, SC 29142
MLS# 226519Listed by: SAVANNAH LAKES VILLAGE REAL ESTATE


Protect your home and budget from life's surprises with an Assurant Home Warranty, backed by a partner that supports you through every step of homeownership. Explore Plans.
© 2023 - 2026 ERA Franchise Systems LLC. All rights reserved. ERA Franchise Systems LLC fully supports the principles of the Fair Housing Act and the Equal Opportunity Act. ERA, ERA Real Estate powered, and their respective logos are registered service marks of ERA Franchise Systems LLC. Each office is independently owned and operated.