
114 Summersweet Lane, Seneca, SC 29672
Local realty services provided by:ERA Kennedy Group Realtors
114 Summersweet Lane,Seneca, SC 29672
$319,900
- 2 Beds
- 1 Baths
- 1,176 sq. ft.
- Single family
- Active
Listed by: emily slabaugh
Office: coldwell banker caine/williams
MLS#:20305110
Source:SC_AAR
Price summary
- Price:$319,900
- Price per sq. ft.:$272.02
- Monthly HOA dues:$75
About this home
Lake Keowee living at an amazing price! 114 Summersweet Lane is a must-see property that offers a little bit of everything at the affordable price you've been waiting for. This home is perched up higher than most and allows tremendous privacy and shade. The spacious, private covered front porch greets you as you drive up where you can enjoy your morning coffee or relax with a good book. The open kitchen, dining, and living room includes a vaulted ceiling allowing the area to feel spacious to host gatherings. The kitchen is designed for everyday ease of entertaining with an ample amount of cabinet and counterspace. The two spacious bedrooms and bathroom give plenty of space to host everybody. Located in the welcoming Keowee Cove community, the property is not far from a lakeside picnic pavilion, boat launch, day dock, volleyball court and playground. Keowee Cove's Covenants and Restrictions allow for short-term rentals—offering flexibility whether you're looking for a personal retreat, investment opportunity, or both. Enjoy the Lake Keowee lifestyle today at an exceptional value. Whether you’re searching for a full-time residence or a weekend escape, this is one worth consideration....
Contact an agent
Home facts
- Year built:2002
- Subdivision & Development:Keowee Cove
- Listing ID #:20305110
- Added:1 day(s) ago
- Updated:August 15, 2026 at 10:57 PM
Rooms and interior
- Bedrooms:2
- Total bathrooms:1
- Full bathrooms:1
- Flooring:Carpet, Ceramic Tile, Hardwood
- Dining Description:Breakfast Area
- Kitchen Description:Dishwasher, Disposal, Electric Oven, Electric Range, Smooth Cooktop
- Basement:Yes
- Basement Description:Crawl Space
- Living area:1,176 sq. ft.
Heating and cooling
- Cooling:Central Air, Electric
- Heating:Central, Electric
- Central air:Yes
Structure and exterior
- Roof:Architectural, Shingle
- Year built:2002
- Building area:1,176 sq. ft.
- Lot area:0.6 Acres
- Lot Features:Cul-de-Sac, Interior Lot, Outside City Limits, Subdivision, Wooded
- Architectural Style:Cabin
- Construction Materials:Block, Concrete, Vinyl Siding
- Exterior Features:Deck, Front Porch, Porch
- Foundation Description:Crawl Space
- Levels:1 Story
Schools
- High school:Walhalla High
- Middle school:Walhalla Middle
- Elementary school:Keowee Elem
Utilities
- Water:Public
- Sewer:Septic Tank
Finances and disclosures
- Price:$319,900
- Price per sq. ft.:$272.02
Features and amenities
- Appliances:Dishwasher, Disposal, Electric Oven, Electric Range, Electric Water Heater, Smooth Cooktop
- Amenities:Cathedral Ceilings, Ceiling Fans, Tilt-In Windows
Parking
- Parking description:Attached Carport, Driveway
- Garage:Yes
- Garage spaces:2
New listings near 114 Summersweet Lane
- New
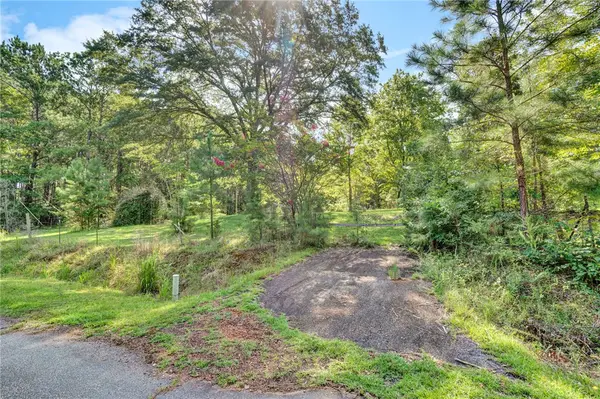 $59,900Active0.74 Acres
1506 Park Ridge Drive, Seneca, SC 29672
MLS# 20305090Listed by: COLDWELL BANKER CAINE/WILLIAMS - New
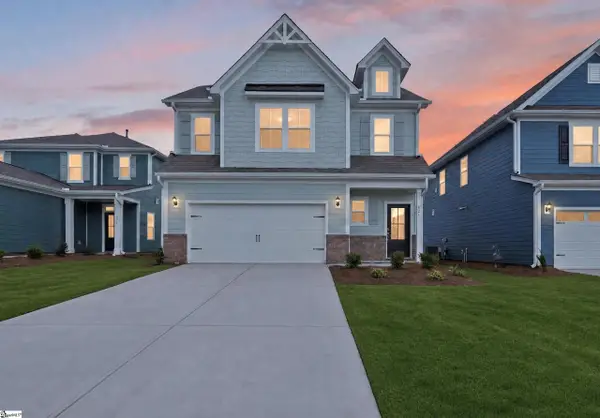 $414,608Active4 beds 4 baths
623 Sweetspire Trail, Seneca, SC 29678
MLS# 1601030Listed by: DFH REALTY GEORGIA, LLC - New
 $2,200,000Active3 beds 3 baths
5011 Bridgeview Drive, Seneca, SC 29672
MLS# 1601031Listed by: HOWARD HANNA ALLEN TATE - LAKE - New
 $165,000Active2 beds 1 baths980 sq. ft.
1504 Park Ridge Drive, Seneca, SC 29672
MLS# 20305091Listed by: COLDWELL BANKER CAINE/WILLIAMS - New
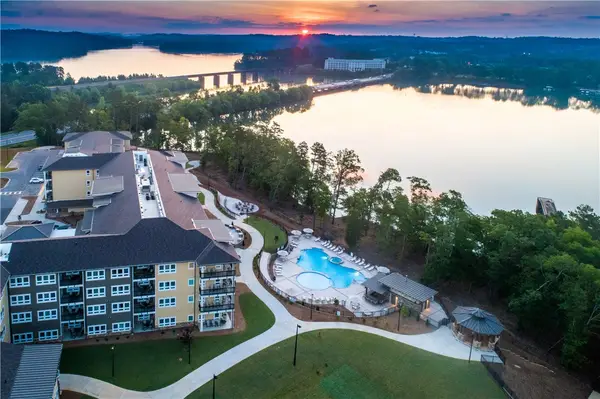 $225,000Active1 beds 1 baths
13500 Clemson Boulevard #2429, Seneca, SC 29678
MLS# 20305107Listed by: LAKESIDE LODGE - CLEMSON - New
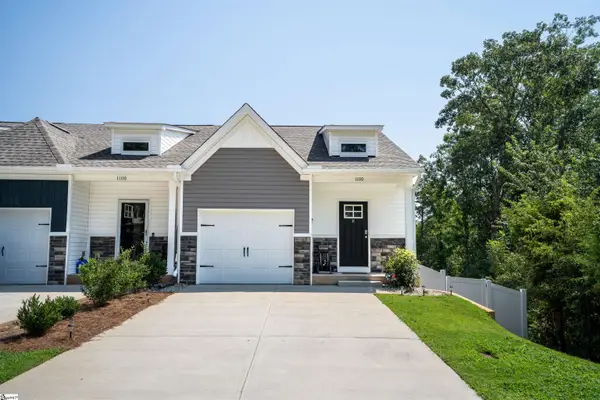 $260,000Active3 beds 3 baths
11110 Watson #e Drive, Seneca, SC 29672-7514
MLS# 1600968Listed by: REAL LOCAL/REAL BROKER, LLC - New
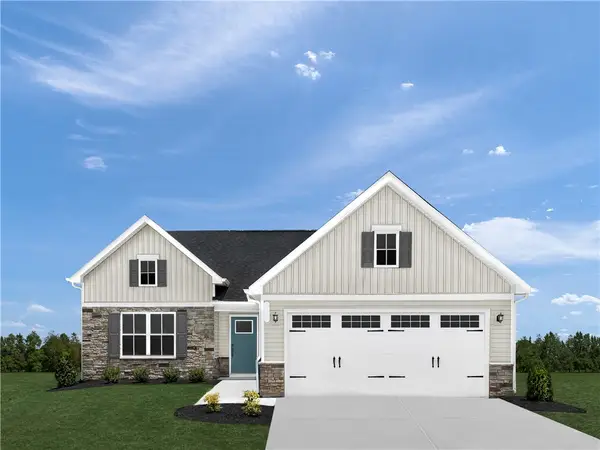 $287,990Active3 beds 2 baths1,696 sq. ft.
320 Longleaf Way, Seneca, SC 29678
MLS# 20305043Listed by: RYAN HOMES - New
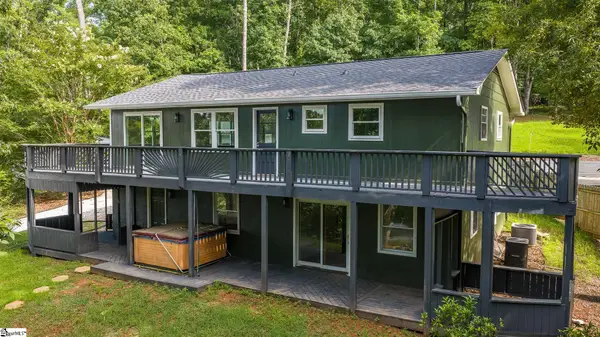 $374,999Active4 beds 3 baths
921 Ann Drive, Seneca, SC 29678
MLS# 1599275Listed by: REALSERV RESIDENTIAL, LLC - New
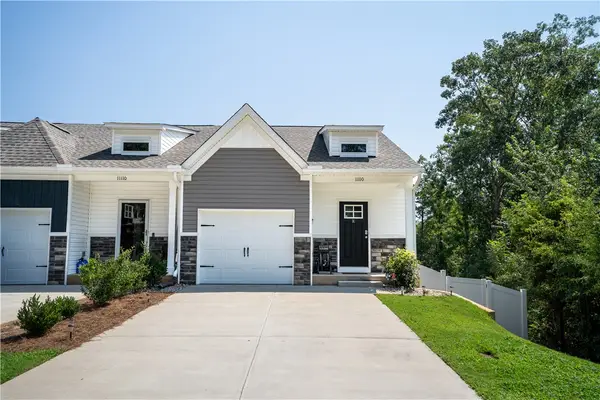 $260,000Active3 beds 3 baths1,415 sq. ft.
11110 Watson Drive #E, Seneca, SC 29672
MLS# 20304955Listed by: REAL LOCAL/REAL BROKER, LLC


Protect your home and budget from life's surprises with an Assurant Home Warranty, backed by a partner that supports you through every step of homeownership. Explore Plans.
© 2023 - 2026 ERA Franchise Systems LLC. All rights reserved. ERA Franchise Systems LLC fully supports the principles of the Fair Housing Act and the Equal Opportunity Act. ERA, ERA Real Estate powered, and their respective logos are registered service marks of ERA Franchise Systems LLC. Each office is independently owned and operated.