
115 Maplewood Court, Seneca, SC 29672
Local realty services provided by:ERA Kennedy Group Realtors
115 Maplewood Court,Seneca, SC 29672
$1,050,000
- 4 Beds
- 4 Baths
- 2,698 sq. ft.
- Single family
- Active
Listed by: kelly hanlon
Office: real local/real broker, llc.
MLS#:20303603
Source:SC_AAR
Price summary
- Price:$1,050,000
- Price per sq. ft.:$389.18
- Monthly HOA dues:$114.42
About this home
Welcome to your dream home in the highly sought-after Waterside Crossing community, where luxury, privacy, and Lake Keowee living come together. Built in 2024, this exceptional custom home offers the ease of single-level living with thoughtfully designed spaces and premium finishes throughout—all situated on a peaceful 2.69-acre private lot complete with a deeded boat slip on beautiful Lake Keowee.Step inside to discover an open-concept floor plan featuring soaring vaulted ceilings accented by stunning Craftsman-style wood beams, rich white oak hardwood floors, and an impressive floor-to-ceiling white stacked stone fireplace complete with a birch gas log set. The gourmet kitchen is designed to impress, offering quartz countertops throughout, a 36-inch dual-fuel range with six burners, convenient pot filler, microwave drawer, oversized center island, and a spacious pantry—perfect for entertaining family and friends.The home features 4 bedrooms and 3.5 baths, including a versatile fourth bedroom located above the three-car garage with its own full bath, making it ideal as a guest suite, home office, media room, or flex space.The luxurious primary suite provides a peaceful retreat with two custom-designed walk-in closets and a spa-inspired bath featuring a large tiled walk-in shower, elegant freestanding soaking tub, dual vanities, and a private water closet. Outdoor living is equally impressive with a spacious three-season covered deck perfect for relaxing or entertaining while enjoying the tranquility of your private surroundings. The expansive yard includes a Wi-Fi-enabled irrigation system, a large fenced area for pets or play, fire pit with seating area, and plenty of room to enjoy the natural beauty of the property.This rare property combines modern luxury, exceptional craftsmanship, and the coveted lifestyle of Lake Keowee with the privacy of acreage and the convenience of a deeded boat slip. Waterside Crossing amenities include Club House, Pool, Tennis and Pickleball Courts, Playground, and Community Docks. Whether you're enjoying a day on the water, entertaining on the covered deck, or relaxing by the fire, this home offers everything you've been searching for....
Contact an agent
Home facts
- Year built:2024
- Listing ID #:20303603
- Added:1 day(s) ago
- Updated:July 09, 2026 at 05:06 PM
Rooms and interior
- Bedrooms:4
- Total bathrooms:4
- Full bathrooms:3
- Half bathrooms:1
- Rooms Total:9
- Flooring:Hardwood, Tile
- Bathrooms Description:Bath in Primary Bedroom, Bathtub, Garden Tub/Roman Tub, Jack and Jill Bath, Separate Shower, Walk-In Shower
- Kitchen Description:Dishwasher, Microwave, Range, Refrigerator
- Bedroom Description:Bath in Primary Bedroom, Main Level Primary
- Basement:Yes
- Basement Description:Crawl Space
- Living area:2,698 sq. ft.
Heating and cooling
- Cooling:Central Air, Forced Air, Heat Pump
- Heating:Electric, Forced Air, Heat Pump
- Central air:Yes
Structure and exterior
- Roof:Architectural, Shingle
- Year built:2024
- Building area:2,698 sq. ft.
- Lot area:2.69 Acres
- Lot Features:Cul-de-Sac, Hardwood Trees, Interior Lot, Level, Outside City Limits, Sloped, Subdivision, Trees
- Architectural Style:Ranch
- Construction Materials:Cement Siding
- Foundation Description:Crawl Space
- Levels:One and One Half
Schools
- High school:Walhalla High
- Middle school:Walhalla Middle
- Elementary school:Keowee Elem
Utilities
- Water:Public
- Sewer:Septic Tank
Finances and disclosures
- Price:$1,050,000
- Price per sq. ft.:$389.18
- Tax amount:$3,640 (2025)
Features and amenities
- Appliances:Dishwasher, Dryer, Electric Water Heater, Microwave, Range, Refrigerator, Tankless Water Heater, Washer
- Laundry features:Dryer, Washer, Washer Hookup
- Amenities:Cable TV, Cathedral Ceilings, Ceiling Fans, High Ceilings, Permanent Attic Stairs, Quartz Counters, Smoke Detectors, Smooth Ceilings, Solid Surface Counters, Walk-in Closets, Workshop
- Pool features:Community
Parking
- Parking description:Attached, Garage, Garage Door Opener
- Garage:Yes
- Garage spaces:3
New listings near 115 Maplewood Court
- New
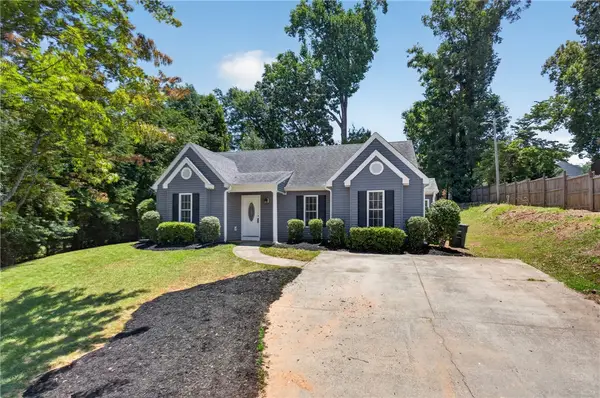 $279,000Active4 beds 2 baths1,578 sq. ft.
420 Sherwood Drive, Seneca, SC 29678
MLS# 20303451Listed by: CLARDY REAL ESTATE - LAKE KEOWEE - New
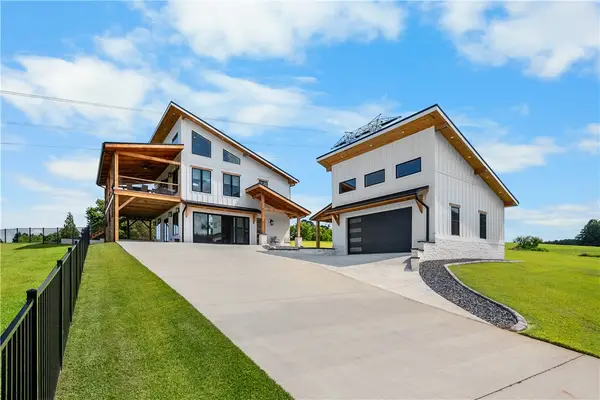 $1,199,000Active3 beds 2 baths
234 Janda Hill Drive, Seneca, SC 29672
MLS# 20303665Listed by: CLARDY REAL ESTATE - New
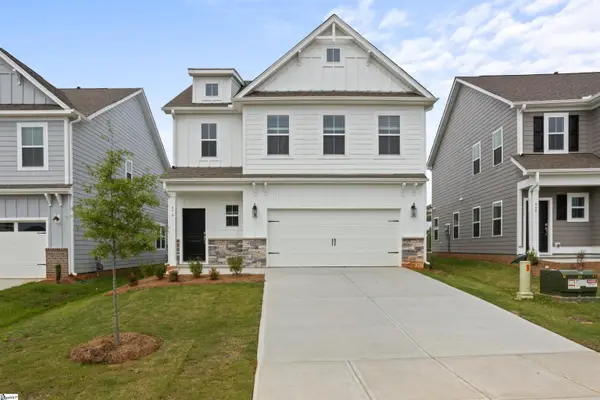 $387,704Active3 beds 3 baths
470 Sweetbay Drive #Lot 111, Seneca, SC 29678
MLS# 1597081Listed by: DFH REALTY GEORGIA, LLC - New
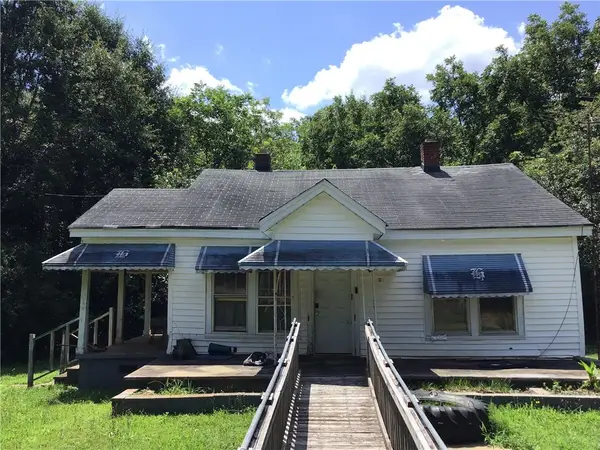 $90,000Active2 beds 1 baths
113 Hagood Drive, Seneca, SC 29678
MLS# 20303591Listed by: JW MARTIN REAL ESTATE 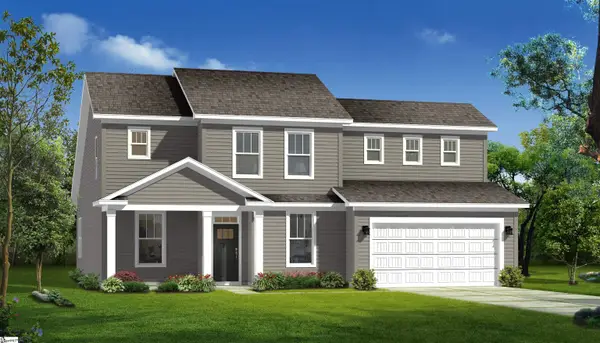 $435,990Pending3 beds 4 baths
465 Fox Pond Drive, Seneca, SC 29678
MLS# 1596988Listed by: DRB GROUP SOUTH CAROLINA, LLC- New
 $299,900Active3 beds 2 baths
414 South Cove Road, Seneca, SC 29672
MLS# 1596976Listed by: HOWARD HANNA ALLEN TATE - LAKE 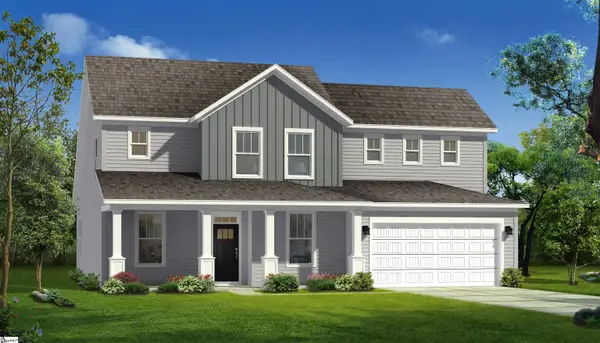 $527,990Pending3 beds 4 baths
421 Fox Pond Drive, Seneca, SC 29678
MLS# 1596986Listed by: DRB GROUP SOUTH CAROLINA, LLC- New
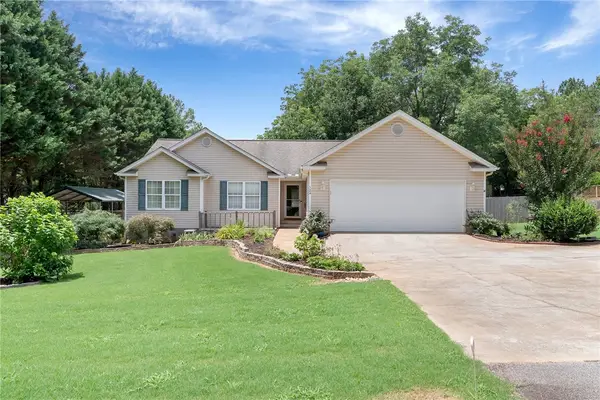 $329,900Active3 beds 2 baths1,544 sq. ft.
524 Pecan Grove Road, Seneca, SC 29672
MLS# 20302809Listed by: JOCASSEE REAL ESTATE - New
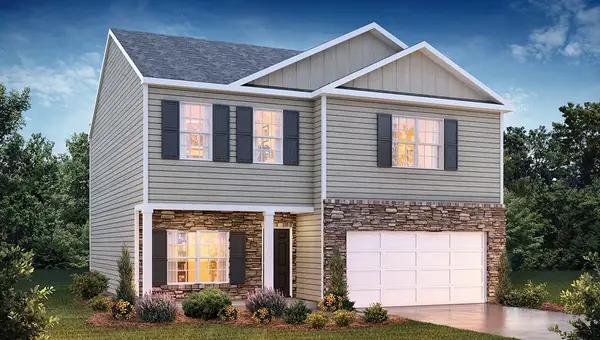 $317,390Active4 beds 3 baths2,163 sq. ft.
134 Cascade Lane, Seneca, SC 29678
MLS# 20303568Listed by: D.R. HORTON


Protect your home and budget from life's surprises with an Assurant Home Warranty, backed by a partner that supports you through every step of homeownership. Explore Plans.
© 2023 - 2026 ERA Franchise Systems LLC. All rights reserved. ERA Franchise Systems LLC fully supports the principles of the Fair Housing Act and the Equal Opportunity Act. ERA, ERA Real Estate powered, and their respective logos are registered service marks of ERA Franchise Systems LLC. Each office is independently owned and operated.