
117 Pine Forest Circle, Seneca, SC 29678
Local realty services provided by:ERA Live Moore
117 Pine Forest Circle,Seneca, SC 29678
$449,500
- 3 Beds
- 3 Baths
- 1,878 sq. ft.
- Single family
- Active
Listed by: randal longo
Office: i save realty
MLS#:20306660
Source:SC_AAR
Price summary
- Price:$449,500
- Price per sq. ft.:$239.35
About this home
Charming Cape Cod-style home on approximately half an acre within the Seneca city limits! A welcoming wraparound front porch, two-car garage, spacious Trex rear deck, and Coleman spa hot tub create plenty of space to relax and enjoy the outdoors. Inside, the home offers comfortable living areas plus a full unfinished basement with outstanding potential for future living space, recreation, a workshop, home gym, or storage.
Enjoy the convenience of city living while remaining close to the natural beauty of Upstate South Carolina, including the Blue Ridge Mountains, scenic waterfalls, and area lakes. Clemson and Anderson are just a short drive away, with convenient access to I-85 for travel to Atlanta and Charlotte.
Virtual Staging Disclosure: Some listing photos have been virtually staged and are shown alongside photographs of the home in its actual vacant condition. Basement photos have also been virtually staged to illustrate the potential use of the unfinished space if completed. Virtual staging is for visualization purposes only....
Contact an agent
Home facts
- Year built:2006
- Subdivision & Development:Woodburn
- Listing ID #:20306660
- Added:1 day(s) ago
- Updated:September 26, 2026 at 11:04 PM
Rooms and interior
- Bedrooms:3
- Total bathrooms:3
- Full bathrooms:2
- Half bathrooms:1
- Flooring:Carpet, Ceramic Tile, Concrete, Vinyl
- Dining Description:Breakfast Area
- Bathrooms Description:Bath in Primary Bedroom, Jetted Tub, Separate Shower, Walk-In Shower
- Kitchen Description:Dishwasher, Disposal, Electric Oven, Electric Range, Microwave, Refrigerator, Smooth Cooktop
- Bedroom Description:Bath in Primary Bedroom, Main Level Primary
- Basement:Yes
- Basement Description:Daylight, Interior Entry, Unfinished
- Living area:1,878 sq. ft.
Heating and cooling
- Cooling:Heat Pump
- Heating:Electric, Heat Pump, Propane
Structure and exterior
- Roof:Architectural, Shingle
- Year built:2006
- Building area:1,878 sq. ft.
- Lot area:0.52 Acres
- Lot Features:City Lot, Corner Lot, Subdivision, Wooded
- Architectural Style:Cape Cod
- Construction Materials:Vinyl Siding
- Exterior Features:Deck, Front Porch, Porch, Sprinkler Irrigation
- Foundation Description:Basement
- Levels:Three Or More
Schools
- High school:Seneca High
- Middle school:Seneca Middle
- Elementary school:Blue Ridge Elementary
Utilities
- Water:Public
- Sewer:Public Sewer
Finances and disclosures
- Price:$449,500
- Price per sq. ft.:$239.35
- Tax amount:$548 (2025)
Features and amenities
- Appliances:Dishwasher, Disposal, Dryer, Electric Oven, Electric Range, Microwave, Refrigerator, Smooth Cooktop, Tankless Water Heater, Washer
- Laundry features:Dryer, Electric Dryer Hookup, Washer, Washer Hookup
- Amenities:Blinds, Cathedral Ceilings, Ceiling Fans, Granite Counters, Laminate Countertop, Plantation Shutters, Pull-Down Attic Stairs, Shutters, Smoke Detectors, Tilt-In Windows, Vinyl Windows, Walk-in Closets, Wired for Sound, Workshop
Parking
- Parking description:Attached, Driveway, Garage, Garage Door Opener
- Garage:Yes
- Garage spaces:2
New listings near 117 Pine Forest Circle
- New
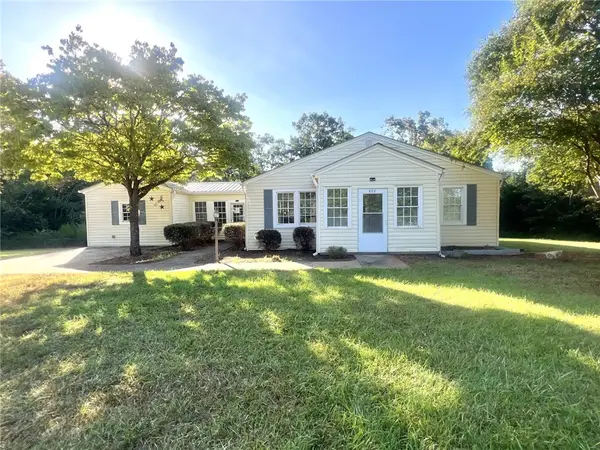 $204,900Active3 beds 1 baths
252 Friendship Road, Seneca, SC 29678
MLS# 20306654Listed by: GIBBS REALTY & AUCTION COMPANY - New
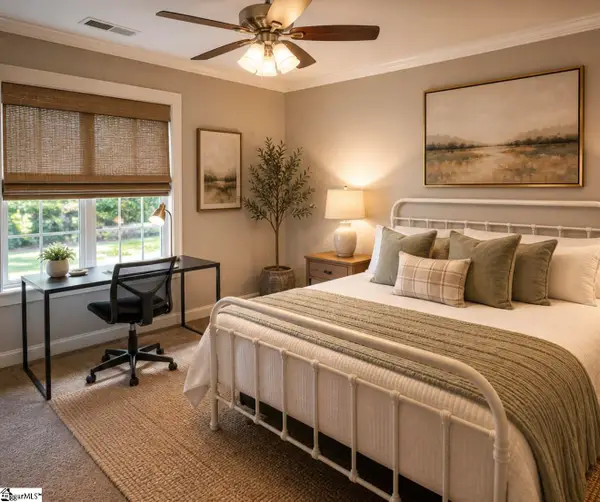 $339,900Active4 beds 2 baths
14059 E Camelia Lane, Seneca, SC 29678
MLS# 1604974Listed by: NORTH GROUP REAL ESTATE LLC - Open Sat, 12 to 2pmNew
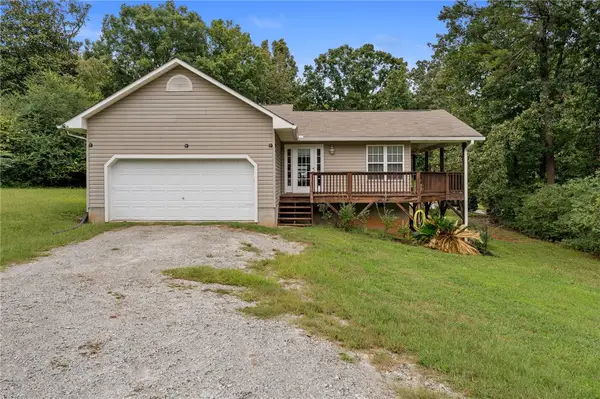 $298,000Active2 beds 1 baths988 sq. ft.
700 Twilight Court, Seneca, SC 29672
MLS# 20306584Listed by: SAVVY REALTY, LLC - New
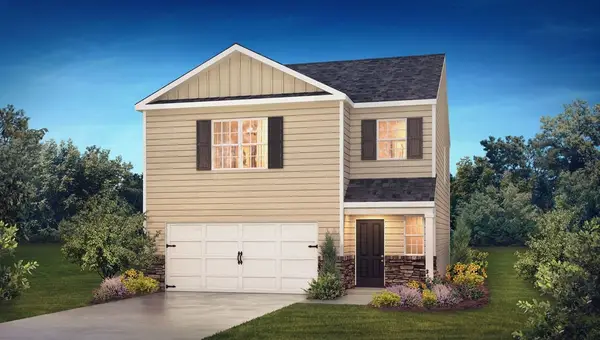 $298,990Active3 beds 3 baths1,749 sq. ft.
533 Whitewater Ridge, Seneca, SC 29678
MLS# 20306588Listed by: D.R. HORTON - New
 $459,200Active4 beds 3 baths2,368 sq. ft.
609 Hidden Creek Court, Seneca, SC 29678
MLS# 20306591Listed by: D.R. HORTON - New
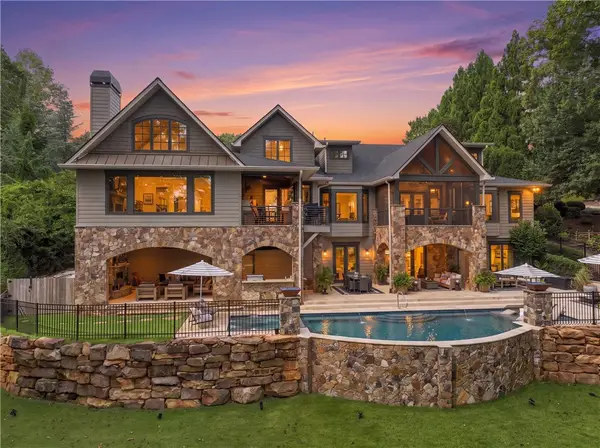 $3,895,000Active4 beds 4 baths5,289 sq. ft.
122 S Oak Pointe Drive, Seneca, SC 29672
MLS# 20306499Listed by: HOWARD HANNA ALLEN TATE - LAKE KEOWEE SENECA - New
 $319,000Active3 beds 3 baths2,200 sq. ft.
712 Beech Drive, Seneca, SC 29678
MLS# 20306561Listed by: HOWARD HANNA ALLEN TATE - LAKE KEOWEE NORTH - New
 $1,125,000Active4 beds 4 baths4,862 sq. ft.
512 Dye Drive, Seneca, SC 29678
MLS# 20306406Listed by: CLARDY REAL ESTATE - W UNION - Open Sun, 12 to 2pmNew
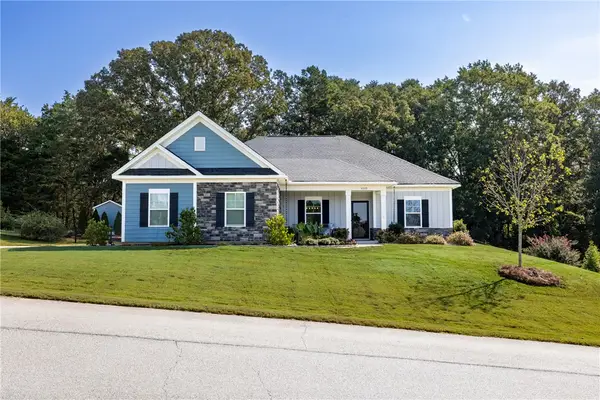 $535,555Active3 beds 3 baths
4009 Turnberry Loop, Seneca, SC 29678
MLS# 20306392Listed by: HOWARD HANNA ALLEN TATE - LAKE KEOWEE SENECA


Protect your home and budget from life's surprises with an Assurant Home Warranty, backed by a partner that supports you through every step of homeownership. Explore Plans.
© 2023 - 2026 ERA Franchise Systems LLC. All rights reserved. ERA Franchise Systems LLC fully supports the principles of the Fair Housing Act and the Equal Opportunity Act. ERA, ERA Real Estate powered, and their respective logos are registered service marks of ERA Franchise Systems LLC. Each office is independently owned and operated.