
119 Grand Summit Drive, Seneca, SC 29672
Local realty services provided by:ERA Live Moore
119 Grand Summit Drive,Seneca, SC 29672
$1,150,000
- 4 Beds
- 4 Baths
- 4,738 sq. ft.
- Single family
- Active
Listed by: fran graham
Office: howard hanna allen tate - lake keowee seneca
MLS#:20306242
Source:SC_AAR
Price summary
- Price:$1,150,000
- Price per sq. ft.:$242.72
About this home
A SPECIAL PLACE WHERE NATURE, COMFORT & LAKE LIVING COME TOGETHER
Welcome to 119 Grand Summit Drive, a distinctive contemporary home nestled in the highly sought-after community of The Summit. Here, the beauty of nature and the comforts of home come together in a truly special setting. Surrounded by woods and offering exceptional privacy on three sides, this is a place where you can feel miles away from the everyday hustle, yet enjoy the convenience of being less than a mile from shopping, dining and everyday essentials. Step outside and experience the peaceful side of life. Watch deer wander through the woods, catch a glimpse of the resident fox, or enjoy the countless birds that make this setting their home. The spacious deck with built-in grill and screened porch offer wonderful places to enjoy the outdoors in every season. Downstairs, a cozy fire pit creates the perfect setting for quiet evenings beneath the trees, sharing stories with friends or simply unwinding after a day on the lake. The level, private yard offers room for outdoor activities, gardening or even the possibility of a future pool. Inside, the home blends contemporary style with inviting spaces designed for both comfortable everyday living and meaningful gatherings. The beautifully renovated lower level, completed in 2021, features a full kitchen, fireplace, living area, game room, bedroom and connecting full bath. Whether welcoming visiting family, accommodating extended guests or creating a separate living space, this versatile area offers endless possibilities. A game of pool, dominoes or cards can easily turn an ordinary evening into a memorable one. The spacious owner's suite is a peaceful retreat, complete with a cozy reading nook overlooking the natural surroundings, two walk-in closets and a luxurious bath featuring dual vanities, a soaking tub and separate shower. Two additional bedrooms and an office are located on the opposite side of the home, offering privacy and flexibility. A convenient laundry room leads to the two-car garage. Need additional space? The lower level also includes a third garage and workshop, while the expansive driveway provides ample room for vehicles and golf carts. A whole-house Generac generator adds an extra layer of comfort and peace of mind.
Although this home is not directly on the water, Lake Keowee is just moments away, and your own deeded boat slip (#5) makes enjoying the lake wonderfully convenient. The Summit offers an exceptional collection of amenities, including pickleball and tennis courts, clubhouse, pool and cabana, playground, walking trails, sidewalks, streetlights, kayak storage and launch, and gated storage for boats, RVs and other recreational vehicles. An active social calendar provides plenty of opportunities to connect with neighbors and build lasting friendships. Location is another wonderful advantage. Publix and Ingles are just 4/10 of a mile away, with Clemson University and downtown Seneca approximately five minutes from home. Enjoy the convenience of nearby shopping, restaurants, Clemson football and all that the Upstate has to offer, then return to your own peaceful retreat in the woods. 119 Grand Summit Drive is more than a home. It is a special space where nature takes center stage, privacy comes naturally, and life can be enjoyed at your own pace. Whether savoring a quiet morning surrounded by trees, spending a day on Lake Keowee, gathering around the fire pit with friends, or simply enjoying the feeling of being tucked away in your own private sanctuary, this home offers a lifestyle that is truly its own. Come discover the peaceful, unexpected charm of 119 Grand Summit Drive....
Contact an agent
Home facts
- Year built:2001
- Subdivision & Development:The Summit
- Listing ID #:20306242
- Added:50 day(s) ago
- Updated:November 08, 2026 at 01:01 AM
Rooms and interior
- Bedrooms:4
- Total bathrooms:4
- Full bathrooms:3
- Half bathrooms:1
- Flooring:Carpet, Ceramic Tile
- Bathrooms Description:Bath in Primary Bedroom, Jack and Jill Bath, Jetted Tub, Separate Shower, Walk-In Shower
- Kitchen Description:Built-in Oven, Dishwasher, Gas Cooktop, Microwave, Plumbed for Ice Maker, Refrigerator, Second Kitchen
- Bedroom Description:Bath in Primary Bedroom, Main Level Primary
- Basement:Yes
- Basement Description:Crawl Space, Daylight, Finished, Garage Access, Heated, Interior Entry, Sump Pump, Walk-Out Access
- Living area:4,738 sq. ft.
Heating and cooling
- Cooling:Central Air, Forced Air, Heat Pump, Zoned
- Heating:Forced Air, Heat Pump, Zoned
- Central air:Yes
Structure and exterior
- Roof:Architectural, Shingle
- Year built:2001
- Building area:4,738 sq. ft.
- Lot area:0.85 Acres
- Lot Features:Hardwood Trees, Interior Lot, Outside City Limits, Subdivision, Wooded
- Architectural Style:Contemporary
- Construction Materials:Stucco
- Exterior Features:Deck, Front Porch, Gas Grill, Outdoor Kitchen, Patio, Porch, Screened
- Foundation Description:Basement, Crawl Space
- Levels:2 Story
Schools
- High school:Seneca High
- Middle school:Seneca Middle
- Elementary school:Northside Elem
Utilities
- Water:Public
- Sewer:Septic Tank
Finances and disclosures
- Price:$1,150,000
- Price per sq. ft.:$242.72
- Tax amount:$1,776 (2025)
Features and amenities
- Appliances:Built-In Oven, Dishwasher, Dryer, Gas Cooktop, Microwave, Plumbed For Ice Maker, Refrigerator, Washer
- Laundry features:Dryer, Electric Dryer Hookup, Sink, Washer, Washer Hookup
- Amenities:Cathedral Ceilings, Ceiling Fans, Central Vacuum, French Doors/Atrium Doors, Granite Counters, High Ceilings, Radon Mitigation System, Smoke Detectors, Smooth Ceilings, Vinyl Windows, Walk-in Closets, Workshop
- Pool features:Community
Parking
- Parking description:Attached, Basement, Driveway, Garage, Garage Door Opener
- Garage:Yes
- Garage spaces:3
New listings near 119 Grand Summit Drive
- New
 $225,000Active1 beds 1 baths
13500 Clemson Boulevard #2405, Seneca, SC 29678
MLS# 20309300Listed by: LAKESIDE LODGE - CLEMSON - New
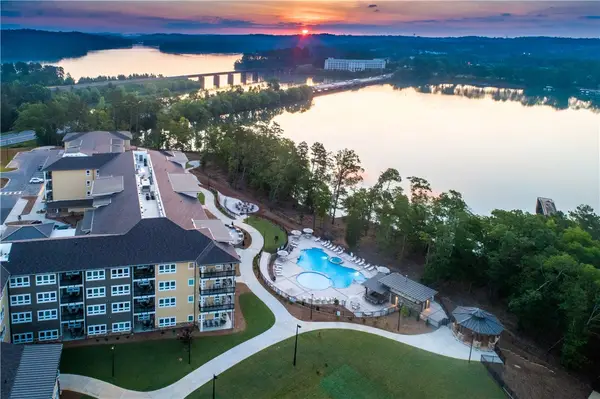 $225,000Active1 beds 1 baths
13500 Clemson Boulevard #2401, Seneca, SC 29678
MLS# 20309301Listed by: LAKESIDE LODGE - CLEMSON - New
 $799,900Active3 beds 4 baths3,972 sq. ft.
208 Oak Hollow Court, Seneca, SC 29672
MLS# 20309262Listed by: CLARDY REAL ESTATE - New
 $455,000Active3 beds 3 baths3,547 sq. ft.
711 Barnes Road, Seneca, SC 29672
MLS# 20309223Listed by: AGENT GROUP REALTY - New
 $799,000Active5 beds 4 baths4,235 sq. ft.
211 Wynmere Way, Seneca, SC 29672
MLS# 20309208Listed by: HOWARD HANNA ALLEN TATE - LAKE KEOWEE SENECA - New
 $2,790,900Active6 beds 6 baths5,600 sq. ft.
317 Lake Winds Court, Seneca, SC 29672
MLS# 20309136Listed by: REAL LOCAL/REAL BROKER, LLC - New
 $89,900Active4 Acres
759 Durham Brown Road, Seneca, SC 29678
MLS# 20308858Listed by: WEICHERT REALTORS - SHAUN & SHARI GROUP - New
 $449,900Active36.96 Acres
36.96 Acres Wolf Stake Church Road, Seneca, SC 29672
MLS# 20309118Listed by: POWELL REAL ESTATE - New
 $515,000Active2 beds 2 baths
13500 Clemson Boulevard #2402 A&B, Seneca, SC 29678
MLS# 20309117Listed by: LAKESIDE LODGE - CLEMSON - New
 $389,000Active3 beds 2 baths
3095 Pine Grove Road, Seneca, SC 29678
MLS# 20309078Listed by: KELLER WILLIAMS SENECA


Protect your home and budget from life's surprises with an Assurant Home Warranty, backed by a partner that supports you through every step of homeownership. Explore Plans.
© 2023 - 2026 ERA Franchise Systems LLC. All rights reserved. ERA Franchise Systems LLC fully supports the principles of the Fair Housing Act and the Equal Opportunity Act. ERA, ERA Real Estate powered, and their respective logos are registered service marks of ERA Franchise Systems LLC. Each office is independently owned and operated.