
122 Grand Summit Drive, Seneca, SC 29672
Local realty services provided by:ERA Live Moore
122 Grand Summit Drive,Seneca, SC 29672
$1,036,000
- 3 Beds
- 3 Baths
- 4,073 sq. ft.
- Single family
- Active
Listed by: philip kalchthaler
Office: real local/real broker, llc.
MLS#:20306040
Source:SC_AAR
Price summary
- Price:$1,036,000
- Price per sq. ft.:$254.36
- Monthly HOA dues:$169.33
About this home
Welcome home to 122 Grand Summit Drive, a beautifully updated and exceptionally versatile home in one of the most desirable communities on Lake Keowee. Thoughtfully improved over the past several years, this property offers the perfect combination of low maintenance living, comfortable spaces, privacy, and effortless access to Lake Keowee.
The main level offers an inviting open concept design with three bedrooms, two full baths, and a dedicated home office. The expanded kitchen provides a wonderful gathering space and flows naturally into the living and dining areas. Just off the kitchen, a charming screened porch creates the perfect setting for morning coffee, evening cocktails, or entertaining friends and family. Step outside to enjoy the private setting surrounded by mature landscaping, a beautiful water feature and firepit.
The terrace level adds an incredible amount of flexibility with its own private entrance and separate driveway. Designed to accommodate a variety of needs, this level could serve as an alternate primary suite, in-law suite, extended-stay guest quarters, or independent living space. It features a second living area with a fireplace, additional sleeping space, a third full bath, and a large recreation room that could easily become a home theater, game room, fitness area, or bunk room. Abundant storage and additional unfinished space provide even more possibilities.
Recent improvements include a new roof in 2022, expanded kitchen in 2021, and HVAC replacement in 2025, providing valuable peace of mind for the next owner.
Boat Slip #11 conveys with the sale, providing private deep water access to Lake Keowee. The community also offers an impressive collection of amenities, including a clubhouse, swimming pool, tennis and pickle ball courts, playground, canoe/kayak launch, lakeside walking trail, sidewalks, streetlights, and boat storage.
Perhaps best of all, you can enjoy the tranquility of lake living without sacrificing convenience. This home is less than five minutes from grocery stores, shopping, restaurants, downtown Seneca and the popular Ram Cat Alley dining district, as well as Keowee Marina. Clemson University is also only approximately six miles away.
Whether you're looking for a full-time residence or a weekend retreat, 122 Grand Summit Drive delivers the Lake Keowee lifestyle you've been waiting for!...
Contact an agent
Home facts
- Year built:2007
- Subdivision & Development:The Summit
- Listing ID #:20306040
- Added:6 day(s) ago
- Updated:September 17, 2026 at 10:33 AM
Rooms and interior
- Bedrooms:3
- Total bathrooms:3
- Full bathrooms:3
- Flooring:Carpet, Ceramic Tile, Hardwood, Luxury Vinyl Plank
- Bathrooms Description:Bath in Primary Bedroom, Jetted Tub, Separate Shower
- Kitchen Description:Dishwasher, Disposal, Electric Oven, Electric Range, Microwave, Refrigerator, Smooth Cooktop
- Bedroom Description:Bath in Primary Bedroom, Main Level Primary, Sitting Area in Primary
- Basement:Yes
- Basement Description:Daylight, Finished, Full, Heated, Interior Entry, Walk-Out Access
- Living area:4,073 sq. ft.
Heating and cooling
- Cooling:Heat Pump, Zoned
- Heating:Heat Pump, Multiple Heating Units, Zoned
Structure and exterior
- Roof:Architectural, Shingle
- Year built:2007
- Building area:4,073 sq. ft.
- Lot area:0.85 Acres
- Lot Features:Interior Lot, Outside City Limits, Sloped, Subdivision, Trees
- Architectural Style:Traditional
- Construction Materials:Cement Siding, Stone
- Exterior Features:Deck, Front Porch, Landscaped Lights, Patio, Porch, Screened, Sprinkler Irrigation
- Foundation Description:Basement, Slab
- Levels:2 Story
Schools
- High school:Seneca High
- Middle school:Seneca Middle
- Elementary school:Ravenel Elm
Utilities
- Water:Public
- Sewer:Septic Tank
Finances and disclosures
- Price:$1,036,000
- Price per sq. ft.:$254.36
Features and amenities
- Appliances:Dishwasher, Disposal, Dryer, Electric Oven, Electric Range, Gas Water Heater, Microwave, Refrigerator, Smooth Cooktop, Washer
- Laundry features:Dryer, Electric Dryer Hookup, Washer, Washer Hookup
- Amenities:Bay Windows, Blinds, Bookcases, Cathedral Ceilings, Ceiling Fans, Central Vacuum, French Doors/Atrium Doors, High Ceilings, Insulated Windows, Pull-Down Attic Stairs, Quartz Counters, Radon Mitigation System, Smoke Detectors, Smooth Ceilings, Solid Surface Counters, Tilt-In Windows, Tray Ceilings, Vinyl Windows, Wet Bar
- Pool features:Community
Parking
- Parking description:Attached, Driveway, Garage, Garage Door Opener
- Garage:Yes
- Garage spaces:2
New listings near 122 Grand Summit Drive
- New
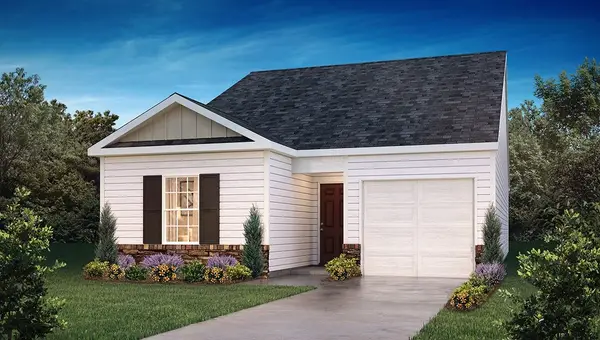 $271,990Active3 beds 2 baths1,183 sq. ft.
531 Whitewater Ridge, Seneca, SC 29678
MLS# 20306288Listed by: D.R. HORTON  $369,990Active3 beds 3 baths
468 Sweetbay Drive #Lot 110, Seneca, SC 29678
MLS# 1597634Listed by: DFH REALTY GEORGIA, LLC- New
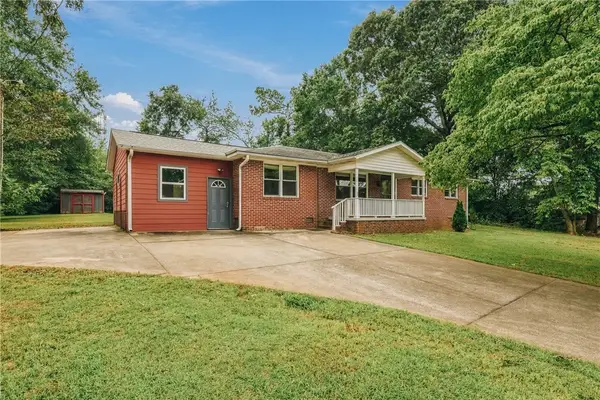 $264,900Active4 beds 2 baths1,750 sq. ft.
106 Brookwood Drive, Seneca, SC 29678
MLS# 20306176Listed by: HOWARD HANNA ALLEN TATE - LAKE KEOWEE SENECA - New
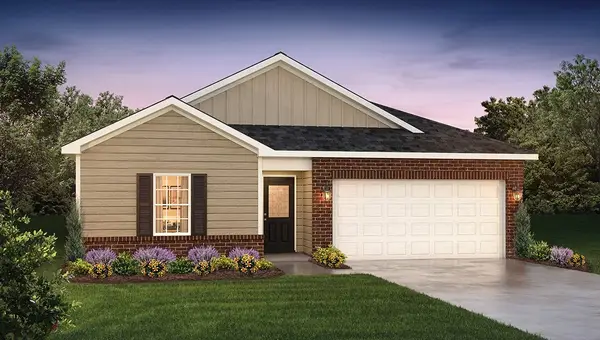 $288,990Active3 beds 2 baths1,497 sq. ft.
135 Cascade Lane, Seneca, SC 29678
MLS# 20306270Listed by: D.R. HORTON - New
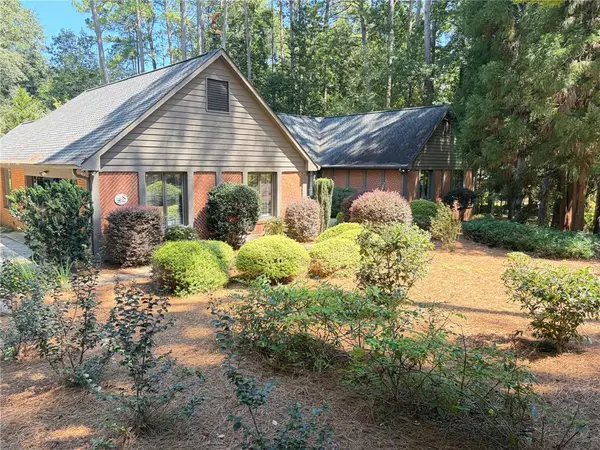 $589,000Active3 beds 3 baths2,575 sq. ft.
213 Pine Haven Court, Seneca, SC 29672
MLS# 20306147Listed by: REEVES REALTY & ASSOC. - New
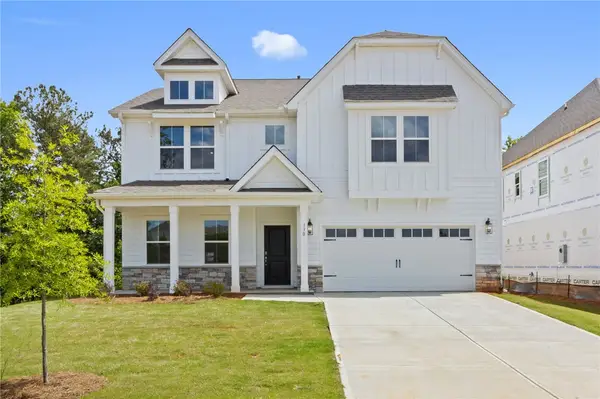 $489,990Active5 beds 4 baths3,305 sq. ft.
130 Teal Lane, Seneca, SC 29678
MLS# 20306265Listed by: DFH REALTY GEORGIA, LLC - New
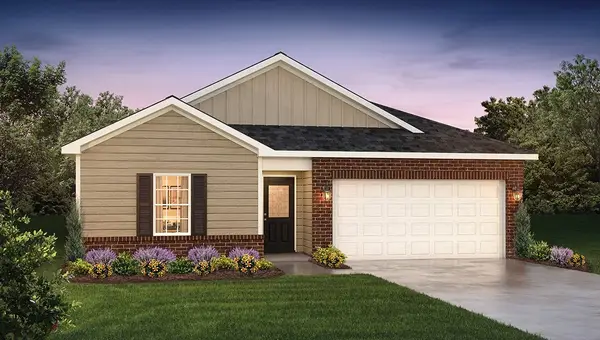 $287,990Active3 beds 2 baths1,497 sq. ft.
163 Cascade Lane, Seneca, SC 29678
MLS# 20306268Listed by: D.R. HORTON - New
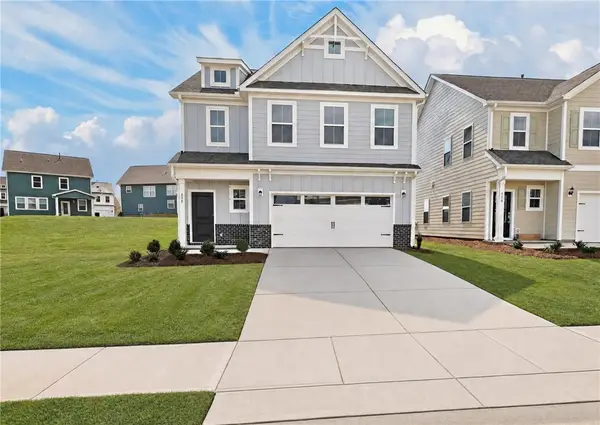 $349,990Active3 beds 3 baths1,773 sq. ft.
630 Sweetspire Trail #Lot 145, Seneca, SC 29678
MLS# 20306264Listed by: DFH REALTY GEORGIA, LLC - New
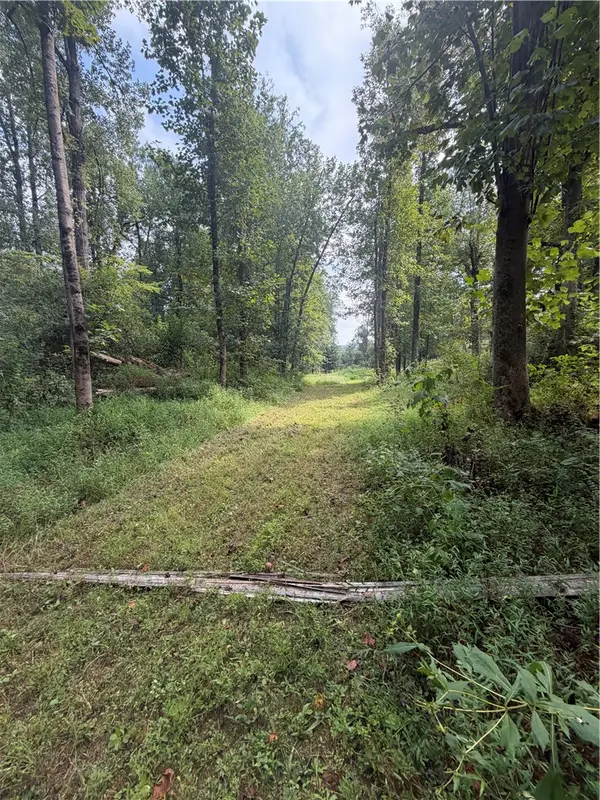 $269,900Active10.08 Acres
560 Return Church Road, Seneca, SC 29678
MLS# 20306165Listed by: HOWARD HANNA ALLEN TATE - LAKE KEOWEE SENECA - New
 $99,500Active2 beds 1 baths530 sq. ft.
106 W Cresent Drive, Seneca, SC 29678
MLS# 20306092Listed by: KELLER WILLIAMS SENECA


Protect your home and budget from life's surprises with an Assurant Home Warranty, backed by a partner that supports you through every step of homeownership. Explore Plans.
© 2023 - 2026 ERA Franchise Systems LLC. All rights reserved. ERA Franchise Systems LLC fully supports the principles of the Fair Housing Act and the Equal Opportunity Act. ERA, ERA Real Estate powered, and their respective logos are registered service marks of ERA Franchise Systems LLC. Each office is independently owned and operated.