
1359 Martin Creek Road, Seneca, SC 29678
Local realty services provided by:ERA Kennedy Group Realtors
1359 Martin Creek Road,Seneca, SC 29678
$1,494,000
- 4 Beds
- 5 Baths
- 4,307 sq. ft.
- Single family
- Active
Listed by: chris horrell
Office: keller williams greenville upstate
MLS#:20306094
Source:SC_AAR
Price summary
- Price:$1,494,000
- Price per sq. ft.:$346.88
About this home
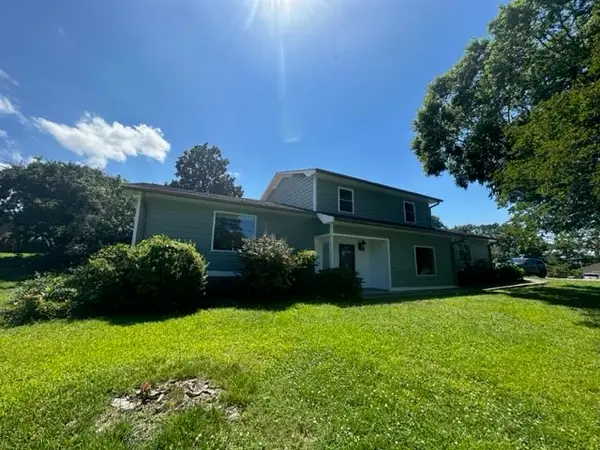
Welcome to a private gated lake-view estate in Seneca where refined living, everyday freedom, and exceptional utility come together near LakeHartwell. With no HOA, a 3-minute commute to Martin Creek Boat Ramp, elevated lake views, and additional contiguous acreage available, thisproperty offers a rare blend of privacy, prestige, and possibility. Set behind a private gated entry, the estate immediately feels removed,peaceful, and intentional. Scenic acreage, open-air living spaces, and thoughtful design create a retreat-like atmosphere while keeping LakeHartwell, Clemson Marina, and Seneca conveniences close at hand. Inside, natural light, tall doors, and a flowing open-concept layout set thetone for relaxed luxury. The great room centers around a gas log fireplace and opens through accordion glass doors to an expansive coveredoutdoor living area, creating a seamless connection between indoor comfort and outdoor entertaining. The outdoor living experience is a truehighlight, with a full outdoor kitchen, gas grill, outdoor shower, outdoor TV, and a wood-burning fireplace with gas starter. The home is alsoplumbed and wired for a future pool, adding even more flexibility for resort-style living. The kitchen is designed for both beauty and performance, featuring Thermador appliances, marble countertops, pull-out cabinetry, a Ruvati sink with accessories, an in-cabinet ice maker, and a walk-inpantry with generous storage. Every detail feels intentional, from daily function to special occasion hosting. The primary suite offers a privateretreat with a garden tub, oversized walk-in shower with rain head and handheld, dual vanities, a custom makeup station, and marble finishesthroughout the baths. Each bedroom includes walk-in closet space and return air for comfort. Beyond the main living spaces, this propertystands apart for its freedom and utility. No HOA means more flexibility for how you live, store, entertain, host, and enjoy the land. Whole-property water filtration, whole-home generator, smart gate control, security cameras, entertainment wiring, high-speed fiber internet, and robustelectrical service add confidence and convenience. For collectors, hobbyists, lake-life enthusiasts, RV owners, or anyone needing seriousworkspace, the garage and shop setup is exceptional. The attached garage is car-lift ready, while the detached shop includes wash bays,climate-controlled garage space, an RV bay with dedicated hookups, loft storage, cabinetry, and its own water and septic. This luxury lake-viewestate in Seneca delivers what many properties cannot: privacy, craftsmanship, lake proximity, no HOA freedom, and rare estate-levelinfrastructure just minutes from boating, marinas, and Clemson-area amenities....
Contact an agent
Home facts
- Year built:2022
- Listing ID #:20306094
- Added:4 day(s) ago
- Updated:September 15, 2026 at 03:08 PM
Rooms and interior
- Bedrooms:4
- Total bathrooms:5
- Full bathrooms:3
- Half bathrooms:2
- Rooms Total:11
- Flooring:Luxury Vinyl Plank
- Bathrooms Description:Bath in Primary Bedroom, Garden Tub/Roman Tub, Jack and Jill Bath, Separate Shower, Walk-In Shower
- Kitchen Description:Dishwasher, Disposal, Double Oven, Gas Cooktop, Ice Maker, Microwave, Plumbed for Ice Maker, Refrigerator
- Bedroom Description:Bath in Primary Bedroom, Main Level Primary, Sitting Area in Primary
- Basement:Yes
- Basement Description:Crawl Space
- Living area:4,307 sq. ft.
Heating and cooling
- Cooling:Central Air, Electric
- Heating:Central, Electric, Hot Water
- Central air:Yes
Structure and exterior
- Roof:Architectural, Metal, Shingle
- Year built:2022
- Building area:4,307 sq. ft.
- Lot area:4.47 Acres
- Lot Features:Level, Not In Subdivision, Outside City Limits, Sloped, Trees, Views
- Architectural Style:Craftsman
- Construction Materials:Stone
- Exterior Features:Front Porch, Gas Grill, Porch
- Foundation Description:Crawl Space
- Levels:One and One Half
Schools
- High school:Seneca High
- Middle school:Seneca Middle
- Elementary school:Blue Ridge Elementary
Utilities
- Water:Private, Well
- Sewer:Septic Tank
Finances and disclosures
- Price:$1,494,000
- Price per sq. ft.:$346.88
Features and amenities
- Appliances:Dishwasher, Disposal, Double Oven, Dryer, Gas Cooktop, Ice Maker, Microwave, Plumbed For Ice Maker, Refrigerator, Tankless Water Heater
- Laundry features:Dryer, Electric Dryer Hookup, Sink, Washer Hookup
- Amenities:Blinds, Cable TV, Ceiling Fans, French Doors/Atrium Doors, High Ceilings, Security System Owned, Smoke Detectors, Smooth Ceilings, Vinyl Windows, Walk-in Closets, Workshop
Parking
- Parking description:Attached Carport, Detached, Driveway, Garage, Garage Door Opener
- Garage:Yes
- Garage spaces:4
New listings near 1359 Martin Creek Road
- New
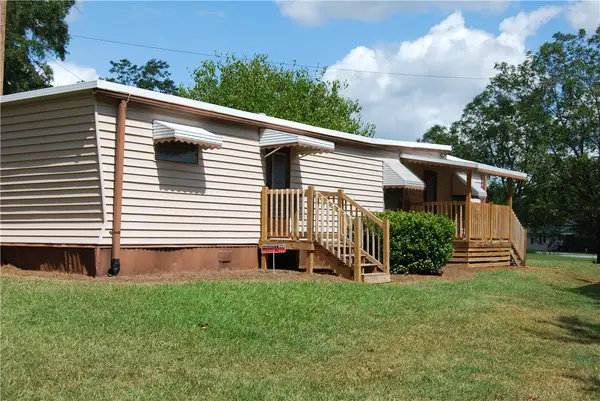 $99,500Active2 beds 1 baths530 sq. ft.
106 W Cresent Drive, Seneca, SC 29678
MLS# 20306092Listed by: KELLER WILLIAMS SENECA - Open Sun, 2 to 4pmNew
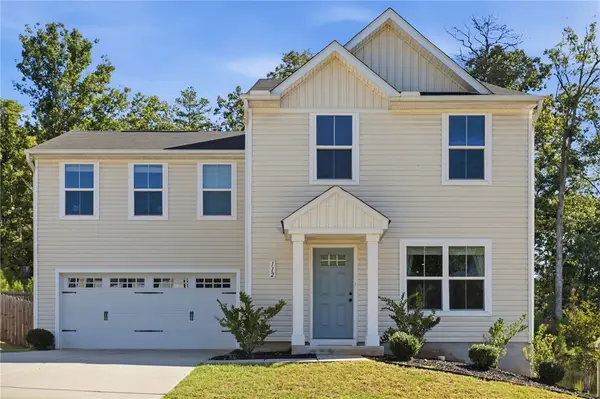 $285,000Active4 beds 3 baths1,680 sq. ft.
112 Wells Station Road, Seneca, SC 29678
MLS# 20306131Listed by: HOWARD HANNA ALLEN TATE - ANDERSON NORTH - New
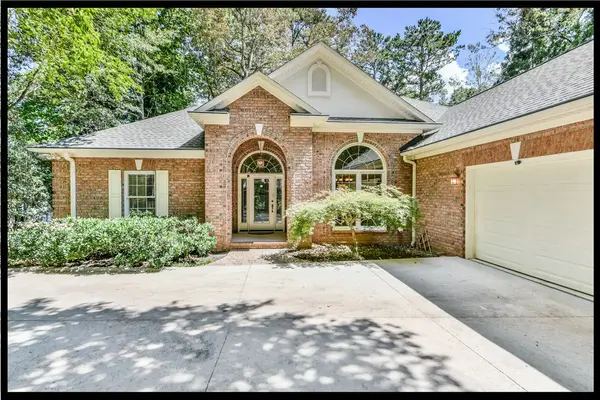 $1,897,500Active4 beds 4 baths4,092 sq. ft.
122 N Waterside Drive, Seneca, SC 29672
MLS# 20303896Listed by: KELLER WILLIAMS LAKE KEOWEE - New
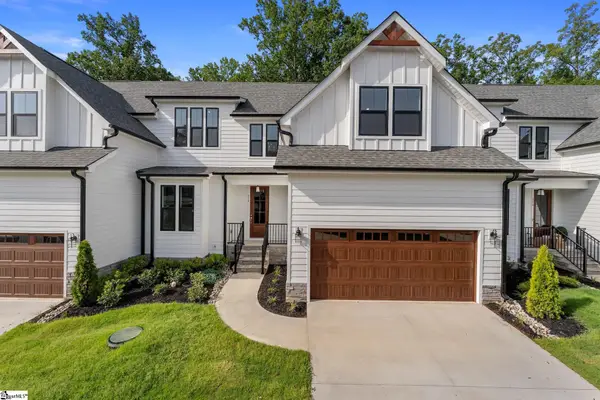 $597,490Active4 beds 4 baths
318 Breakwater Lane, Seneca, SC 29678
MLS# 1603675Listed by: HQ REAL ESTATE, LLC - New
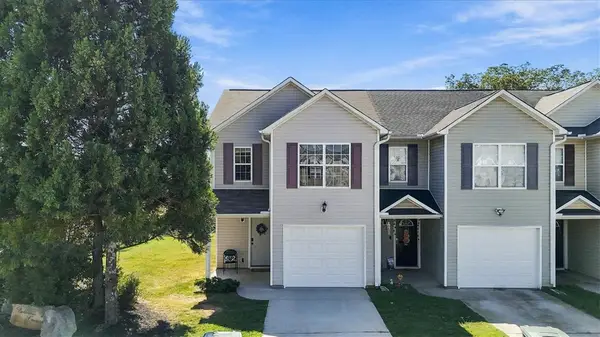 $185,000Active3 beds 3 baths1,337 sq. ft.
703 Bellview Way, Seneca, SC 29678
MLS# 20306112Listed by: COLDWELL BANKER CAINE/WILLIAMS - New
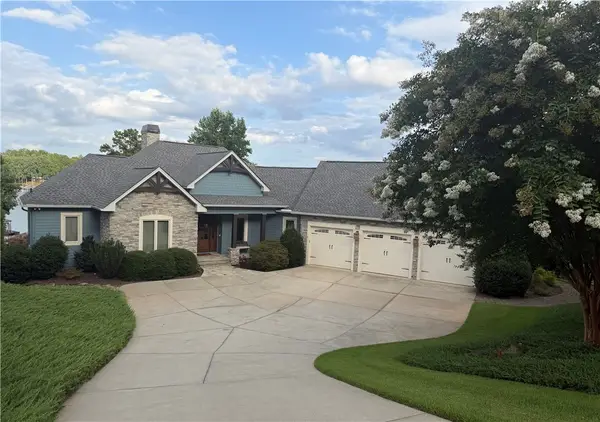 $2,585,000Active4 beds 5 baths4,852 sq. ft.
357 Stardust Lane, Seneca, SC 29672
MLS# 20306029Listed by: LISTWITHFREEDOM.COM 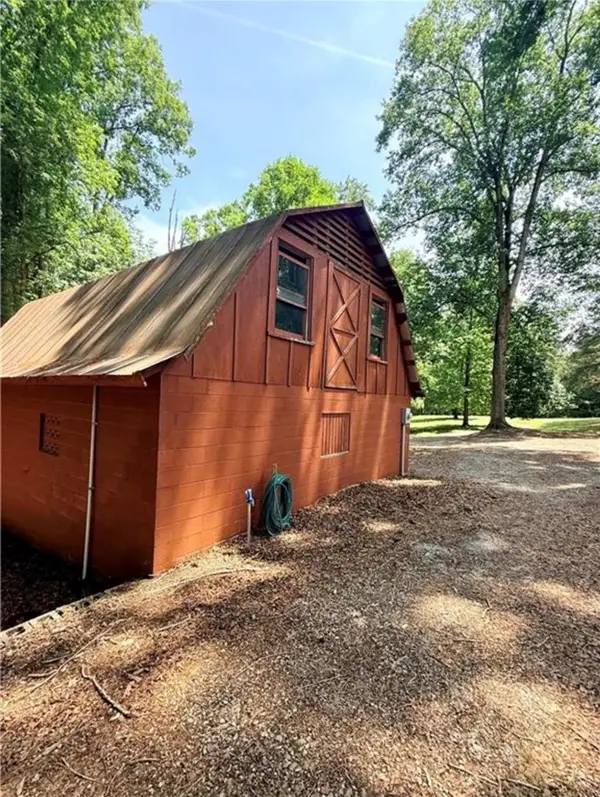 $70,000Pending2.06 Acres
322 Elclay Drive, Seneca, SC 29672
MLS# 20306090Listed by: CLARDY REAL ESTATE- New
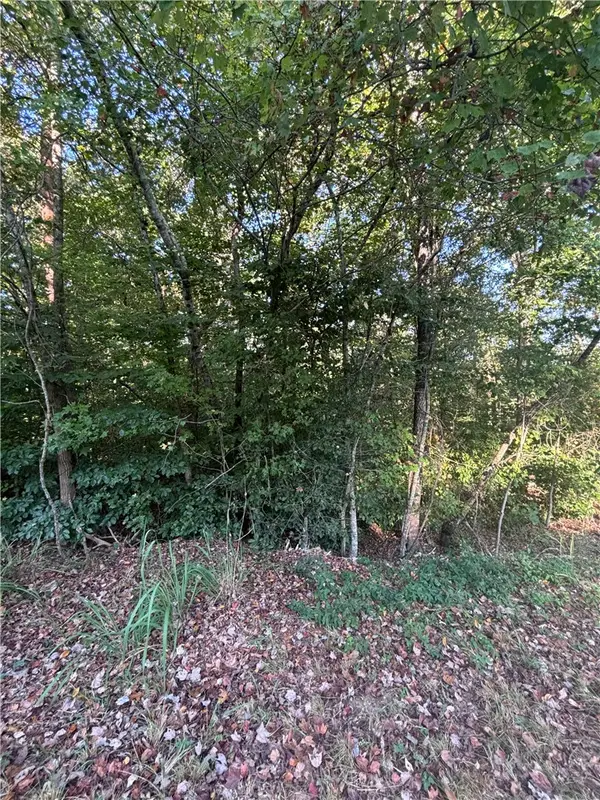 $60,000Active2 Acres
0 Singing Pines Road, Seneca, SC 29678
MLS# 20306073Listed by: JW MARTIN REAL ESTATE - New
 $479,900Active3 beds 2 baths
101 Whippoorwill Drive, Seneca, SC 29672
MLS# 20305992Listed by: CAROLINA HOME REAL ESTATE INC.


Protect your home and budget from life's surprises with an Assurant Home Warranty, backed by a partner that supports you through every step of homeownership. Explore Plans.
© 2023 - 2026 ERA Franchise Systems LLC. All rights reserved. ERA Franchise Systems LLC fully supports the principles of the Fair Housing Act and the Equal Opportunity Act. ERA, ERA Real Estate powered, and their respective logos are registered service marks of ERA Franchise Systems LLC. Each office is independently owned and operated.