
140 Burkett Road, Seneca, SC 29672
Local realty services provided by:ERA Live Moore
140 Burkett Road,Seneca, SC 29672
$650,000
- 4 Beds
- 3 Baths
- 2,992 sq. ft.
- Single family
- Active
Listed by: cliff powell
Office: powell real estate
MLS#:20303825
Source:SC_AAR
Price summary
- Price:$650,000
- Price per sq. ft.:$217.25
About this home
Escape to the beauty and tranquility of country living with this stunning 4-bedroom, 3-bath log-style home nestled on 14.83 unrestricted acres just seconds from the sparkling waters of Lake Keowee. Follow the picturesque tree-lined driveway as it winds through open pasture to a truly one-of-a-kind property offering privacy, charm, and endless possibilities. A welcoming covered front porch leads into a spacious living room featuring soaring wood ceilings and a floor-to-ceiling stone wood-burning fireplace, creating the perfect gathering space. The home flows effortlessly into a generous dining room and a well-appointed kitchen complete with a center island, abundant cabinetry, and ample workspace. Just beyond, a sunken den provides the ideal setting for relaxing evenings, while a cozy breakfast nook overlooks the backyard and pool area. The expansive main-level master suite is a private retreat, offering a sitting room, oversized bedroom, spacious ensuite bath with a walk-in shower, jetted tub, and a large walk-in closet. The main floor also includes a full guest bath and dedicated laundry area for added convenience. Upstairs, you'll find three generously sized bedrooms filled with character, featuring exposed wood finishes, built-in bookshelves, large closets, and additional storage tucked into the eaves, along with a full bath complete with double vanities and a tub/shower combination. The basement offers abundant storage, a garage/workshop area, and a new hot water heater installed in 2022. Outside, the property continues to impress with an oversized detached garage/workshop, an in-ground pool ready to be restored to its former glory, and a dedicated pump house/changing room. The beautiful acreage offers a desirable blend of open pasture and mature woods with excellent topography, making it ideal for horses, a mini-farm, recreational use, or even additional homesites. While the property could benefit from some repairs, it offers exceptional bones and tremendous potential. Inspections and due diligence are welcomed, but the property is being sold as-is. Conveniently located just minutes from Lake Keowee, Seneca, and Walhalla, this rare unrestricted estate combines privacy, acreage, and an incredible location, making it the perfect opportunity for those seeking a beautiful home with room to grow. This is truly a must-see!...
Contact an agent
Home facts
- Year built:1949
- Listing ID #:20303825
- Added:42 day(s) ago
- Updated:August 27, 2026 at 02:38 PM
Rooms and interior
- Bedrooms:4
- Total bathrooms:3
- Full bathrooms:3
- Flooring:Carpet, Ceramic Tile, Concrete, Hardwood, Tile
- Dining Description:Breakfast Area
- Bathrooms Description:Bath in Primary Bedroom, Bathtub, Jetted Tub, Separate Shower
- Bedroom Description:Bath in Primary Bedroom, Main Level Primary, Sitting Area in Primary
- Basement:Yes
- Basement Description:Full, Garage Access, Interior Entry, Unfinished, Walk-Out Access
- Living area:2,992 sq. ft.
Heating and cooling
- Cooling:Central Air, Electric, Heat Pump, Zoned
- Heating:Central, Electric, Heat Pump, Multiple Heating Units, Zoned
- Central air:Yes
Structure and exterior
- Roof:Metal
- Year built:1949
- Building area:2,992 sq. ft.
- Lot area:14.83 Acres
- Lot Features:Not In Subdivision, Outside City Limits, Pasture, Sloped, Trees, Wooded
- Architectural Style:Log Home
- Construction Materials:Log, Wood Siding
- Exterior Features:Deck, Fence, Front Porch, Patio, Paved Driveway, Pool, Porch
- Foundation Description:Basement
- Levels:Two and One Half
Schools
- High school:Walhalla High
- Middle school:Walhalla Middle
- Elementary school:Keowee Elem
Utilities
- Water:Public
- Sewer:Septic Tank
Finances and disclosures
- Price:$650,000
- Price per sq. ft.:$217.25
Features and amenities
- Laundry features:Electric Dryer Hookup, Washer Hookup
- Amenities:Dressing Area, Walk-in Closets, Wood Frame Windows, Workshop
- Pool features:In Ground, Pool
Parking
- Parking description:Attached, Basement, Detached, Driveway, Garage, Paved Driveway
- Garage:Yes
- Garage spaces:4
New listings near 140 Burkett Road
- New
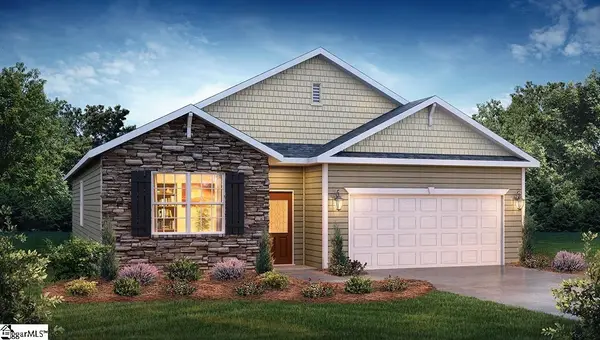 $326,900Active4 beds 2 baths
246 W Reedy Fork Road, Seneca, SC 29678
MLS# 1602107Listed by: D.R. HORTON - New
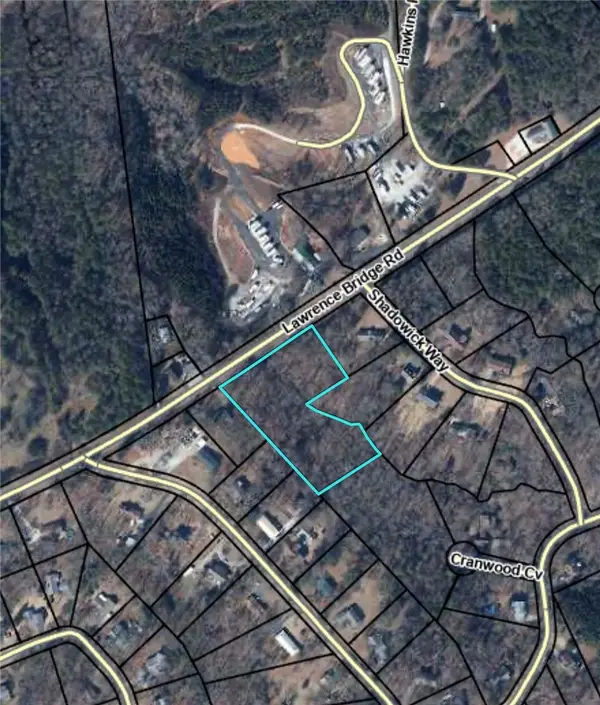 $129,900Active2.52 Acres
TBD Lawrence Bridge Road, Seneca, SC 29672
MLS# 20305393Listed by: HOWARD HANNA ALLEN TATE/PINE TO PALM REALTY - New
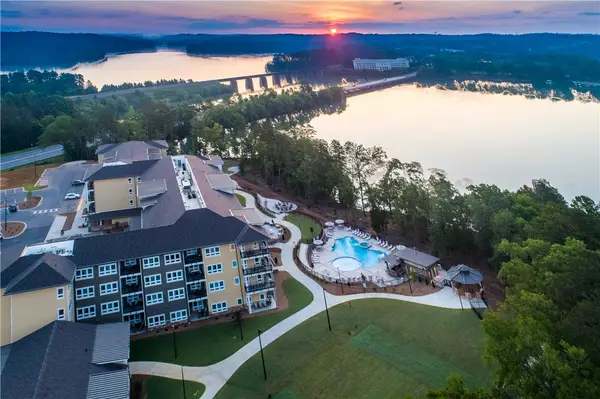 $215,000Active1 beds 1 baths474 sq. ft.
13500 Clemson Boulevard #2325, Seneca, SC 29678
MLS# 20305478Listed by: LAKESIDE LODGE - CLEMSON - New
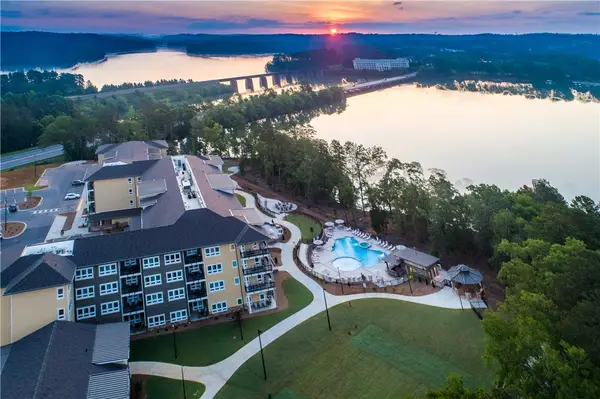 $599,000Active3 beds 3 baths1,503 sq. ft.
13500 Clemson Boulevard #3207, ABC, Seneca, SC 29678
MLS# 20305479Listed by: LAKESIDE LODGE - CLEMSON - New
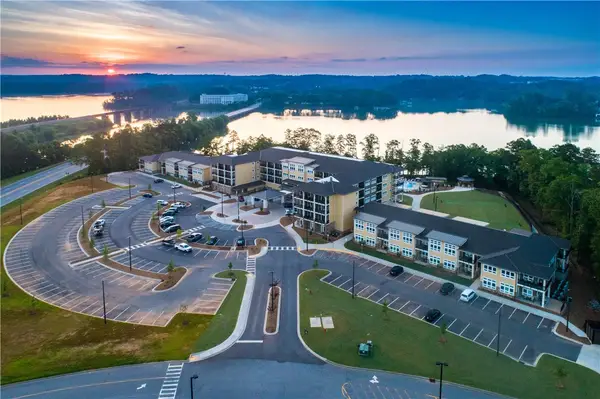 $215,000Active1 beds 1 baths
13500 Clemson Boulevard #2225, Seneca, SC 29678
MLS# 20305480Listed by: LAKESIDE LODGE - CLEMSON - New
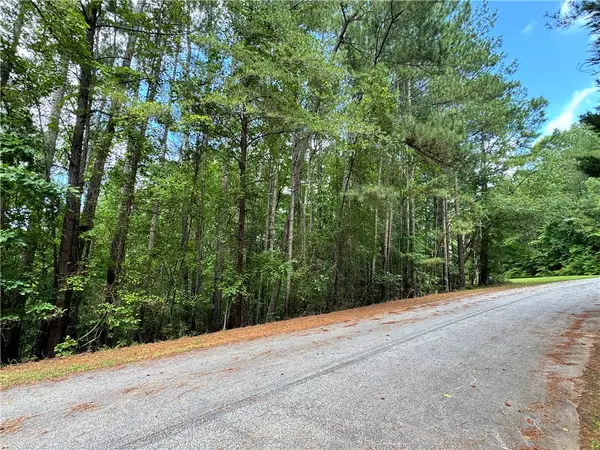 $60,000Active1.71 Acres
127 Creek View Drive, Seneca, SC 29678
MLS# 20305446Listed by: KELLER WILLIAMS SENECA - New
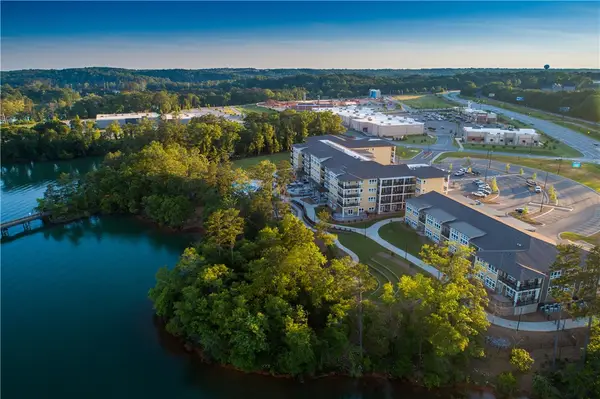 $225,000Active1 beds 1 baths
13500 Clemson Boulevard #2110, Seneca, SC 29678
MLS# 20305437Listed by: LAKESIDE LODGE - CLEMSON - New
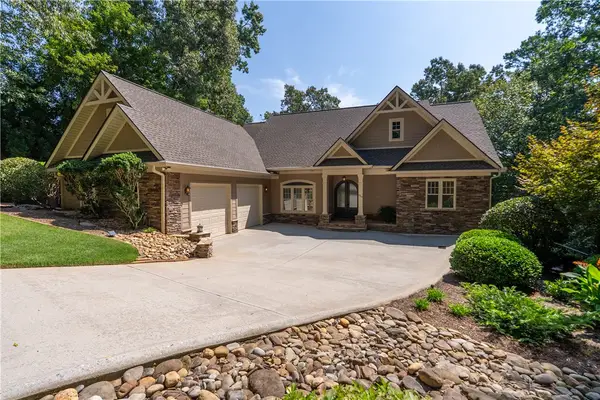 $2,295,000Active5 beds 5 baths
314 Longwood Drive, Seneca, SC 29672
MLS# 20305022Listed by: HOWARD HANNA ALLEN TATE - MELANIE FINK & ASSOC - New
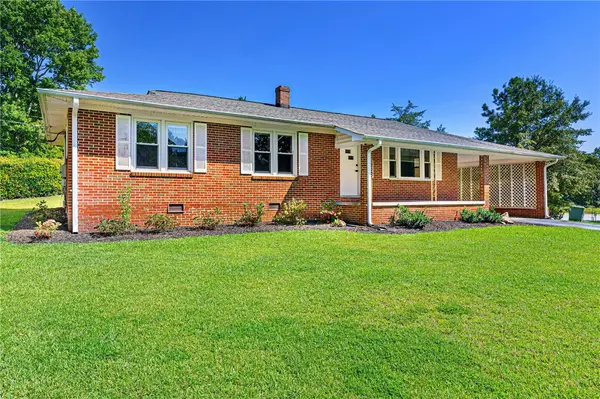 $259,000Active3 beds 2 baths1,269 sq. ft.
602 Evelyn Drive, Seneca, SC 29678
MLS# 20305140Listed by: CLARDY REAL ESTATE - New
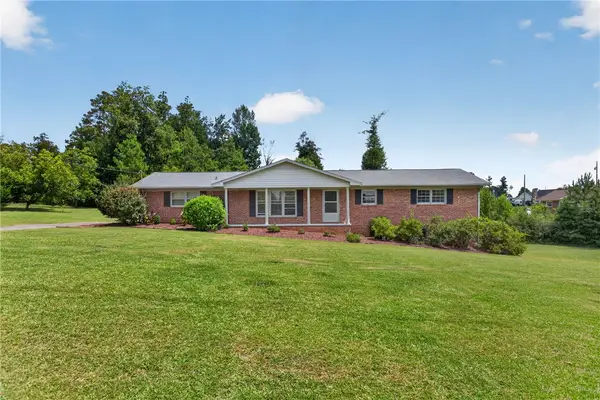 $320,000Active3 beds 3 baths2,498 sq. ft.
602 W. Quincy Road, Seneca, SC 29678
MLS# 20305286Listed by: CLARDY REAL ESTATE - LAKE KEOWEE


Protect your home and budget from life's surprises with an Assurant Home Warranty, backed by a partner that supports you through every step of homeownership. Explore Plans.
© 2023 - 2026 ERA Franchise Systems LLC. All rights reserved. ERA Franchise Systems LLC fully supports the principles of the Fair Housing Act and the Equal Opportunity Act. ERA, ERA Real Estate powered, and their respective logos are registered service marks of ERA Franchise Systems LLC. Each office is independently owned and operated.