
1408 Cool Ridge Drive, Seneca, SC 29672
Local realty services provided by:ERA Live Moore
1408 Cool Ridge Drive,Seneca, SC 29672
$1,679,000
- 3 Beds
- 3 Baths
- 3,841 sq. ft.
- Single family
- Active
Listed by: shaun phillips
Office: weichert realtors - shaun & shari group
MLS#:20299175
Source:SC_AAR
Price summary
- Price:$1,679,000
- Price per sq. ft.:$437.13
- Monthly HOA dues:$67.5
About this home
Your Lake Keowee dream home is here! 1408 Cool Ridge Drive in Seneca South Carolina was built in 2021. Situated on over an acre, this stunning waterfront property is perfectly positioned to maximize breathtaking lake views and year round enjoyment. Meticulously maintained, this home remains in like new condition and is exceptionally clean throughout.
From the moment you step inside, you are welcomed by panoramic water views, vaulted ceilings, and beautiful wood beams that create the ultimate lakefront ambiance. The open concept design is ideal for entertaining, featuring warm natural finishes, a striking stone gas fireplace, and wide plank pine flooring throughout the main level.
The chef’s kitchen is a showstopper with a 9 foot island, farmhouse sink, ample seating, stainless steel appliances, and a 6 burner gas cooktop. A convenient coffee station with a built in wine cooler ensures your favorite beverages are always within reach.
The spacious primary suite offers private access to the screened porch along with serene lake views. The en suite bath features a large walk in shower, dual vanities, and a generous walk in closet. An additional bedroom and full bath are also located on the main level, along with a covered porch for relaxing outdoors.
Above the garage, you will find an unfinished space perfect for walk in storage or future expansion. The fully finished lower level is designed for entertaining, featuring a large recreation room with custom live edge shelving and plenty of space for game day gatherings. A kitchenette with bar seating, sink, and refrigerator adds convenience.
The lower level bedroom is comparable in size to the primary suite and includes direct access to the lower porch with lake views. This level also offers a full bath, flex room, and a bunk room with four twin beds and individual reading lights, perfect for hosting guests.
Step outside to the back patio, where you will enjoy easy access to the gently sloping yard. Outdoor features include an outdoor shower, fire pit area, and a full size covered dock with bench seating and EZ steps. Located in a protected cove, the setting is ideal for swimming, kayaking, or simply floating with friends.
Located in Harbor Point, one of the few communities on Lake Keowee that allows short term rentals, 1408 Cool Ridge Drive offers the perfect blend of luxury, comfort, and investment potential....
Contact an agent
Home facts
- Year built:2021
- Subdivision & Development:Harbor Point
- Listing ID #:20299175
- Added:201 day(s) ago
- Updated:October 28, 2026 at 03:05 PM
Rooms and interior
- Bedrooms:3
- Total bathrooms:3
- Full bathrooms:3
- Rooms Total:10
- Flooring:Ceramic Tile, Concrete, Wood
- Kitchen Description:Dishwasher, Gas Oven, Gas Range, Microwave, Refrigerator
- Basement:Yes
- Basement Description:Daylight, Finished, Full, Heated, Interior Entry, Walk-Out Access
- Living area:3,841 sq. ft.
Heating and cooling
- Cooling:Heat Pump
- Heating:Electric, Heat Pump, Multiple Heating Units, Natural Gas
Structure and exterior
- Roof:Architectural, Shingle
- Year built:2021
- Building area:3,841 sq. ft.
- Lot area:1.18 Acres
- Lot Features:Outside City Limits, Sloped, Subdivision, Trees, Views, Wooded
- Architectural Style:Traditional
- Construction Materials:Cement Siding, Stone
- Exterior Features:Deck, Front Porch, Patio, Porch, Screened
- Foundation Description:Basement
- Levels:One and One Half
Schools
- High school:Walhalla High
- Middle school:Walhalla Middle
- Elementary school:Keowee Elem
Utilities
- Water:Public
- Sewer:Septic Tank
Finances and disclosures
- Price:$1,679,000
- Price per sq. ft.:$437.13
Features and amenities
- Appliances:Dishwasher, Gas Oven, Gas Range, Gas Water Heater, Microwave, Refrigerator, Tankless Water Heater
- Laundry features:Gas Dryer Hookup, Sink, Washer Hookup
- Amenities:Bookcases, Ceiling Fans, Gated Community, High Ceilings, Insulated Windows, Quartz Counters, Security System Leased, Smoke Detectors, Smooth Ceilings, Tilt-In Windows, Walk-in Closets
Parking
- Parking description:Attached, Driveway, Garage, Garage Door Opener
- Garage:Yes
- Garage spaces:2
New listings near 1408 Cool Ridge Drive
- New
 $425,000Active4 beds 2 baths1,794 sq. ft.
107 Indian Trail Road, Seneca, SC 29672
MLS# 20308741Listed by: CLARDY REAL ESTATE - LAKE KEOWEE - New
 $1,397,000Active4 beds 4 baths
401 Nesting Pine Court, Seneca, SC 29672
MLS# 20306170Listed by: KELLER WILLIAMS LAKE KEOWEE - New
 $1,590,000Active1.74 Acres
398 Frienship Valley Road, Seneca, SC 29678
MLS# 20308723Listed by: DALCO PROPERTIES - New
 $339,900Active4 beds 3 baths1,660 sq. ft.
1055 S Depot Street, Seneca, SC 29678
MLS# 20308751Listed by: JOSH THOMAS REAL ESTATE - New
 $150,000Active0.8 Acres
200 Bimini Drive, Seneca, SC 29672
MLS# 20308761Listed by: DUNLAP TEAM REAL ESTATE - New
 $1,200,000Active3 beds 3 baths1,828 sq. ft.
924 Falling Waters Lane, Seneca, SC 29672
MLS# 20308569Listed by: LPT REALTY, LLC. - New
 $1,250,000Active6 beds 6 baths
963 Fishermans Cove, Seneca, SC 29672
MLS# 1607774Listed by: REAL HOME INTERNATIONAL - New
 $269,000Active4 beds 3 baths1,898 sq. ft.
1522 Cherokee Drive, Seneca, SC 29672
MLS# 20308740Listed by: POWELL REAL ESTATE - New
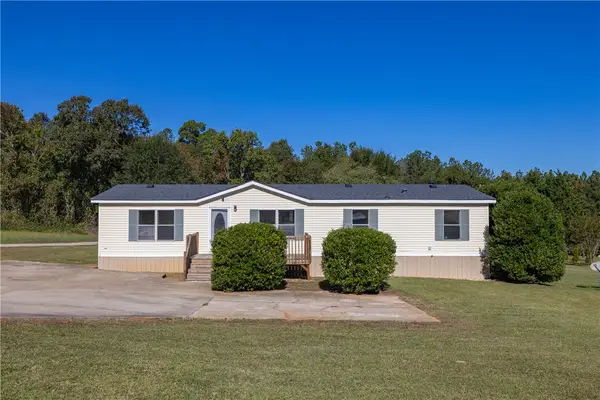 $209,000Active3 beds 2 baths
588 Pruitt Road, Seneca, SC 29678
MLS# 20308638Listed by: REAL LOCAL/REAL BROKER, LLC - New
 $199,000Active2 beds 2 baths864 sq. ft.
901 E South 1st Street Street, Seneca, SC 29678
MLS# 20308647Listed by: KELLER WILLIAMS SENECA


Protect your home and budget from life's surprises with an Assurant Home Warranty, backed by a partner that supports you through every step of homeownership. Explore Plans.
© 2023 - 2026 ERA Franchise Systems LLC. All rights reserved. ERA Franchise Systems LLC fully supports the principles of the Fair Housing Act and the Equal Opportunity Act. ERA, ERA Real Estate powered, and their respective logos are registered service marks of ERA Franchise Systems LLC. Each office is independently owned and operated.