
141 Northshores Drive, Seneca, SC 29672
Local realty services provided by:ERA Live Moore
141 Northshores Drive,Seneca, SC 29672
$925,000
- 4 Beds
- 3 Baths
- - sq. ft.
- Single family
- Active
Listed by: dale mccaskey
Office: lake keowee real estate
MLS#:20304043
Source:SC_AAR
Price summary
- Price:$925,000
- Monthly HOA dues:$114.42
About this home
Experience refined single-level living in the highly coveted Waterside Crossing community. Expertly crafted by renowned builder Gabe Yoder, this exceptional residence showcases timeless craftsmanship, thoughtful design, and impeccable pride of ownership throughout.
Designed for both elegant entertaining and everyday comfort, this beautifully appointed home offers four generously sized bedrooms and three full baths. The well-appointed kitchen with a sunny breakfast area flows seamlessly into the inviting family room, while a separate living room and formal dining room provide sophisticated spaces for gathering with family and friends. A screened porch with E-Z Breeze windows extends the living space outdoors, creating the perfect setting to relax and enjoy every season.
The luxurious primary suite is a true private retreat, featuring its own sitting room—ideal as a home office, reading nook, or fitness space, and is complemented by two large walk-in closets, the spacious en-suite bath includes a private water closet providing comfort and privacy. Two secondary bedrooms share a thoughtfully designed Jack-and-Jill bath, while the fourth bedroom enjoys convenient access to the third full bath.
Set on a beautifully landscaped and remarkably private 1.75-acre home site, the outdoor living is equally impressive. An expansive deck overlooks the lush backyard, while the fenced yard provides the perfect place for children, pets, and outdoor entertaining. Accessible from the exterior, a spacious storage room or workshop offers abundant space for hobbies, tools, and recreational equipment. The fully encapsulated crawl space further reflects the exceptional care and quality of this meticulously maintained home.
Beyond the home, enjoy the unparalleled lifestyle that Waterside Crossing is known for. Your deeded/leased boat slip (E-47) with both water and electric, is located in the main WSC marina, just across and down the street, providing effortless access to the lake for boating, fishing, and sunset cruises. Residents also enjoy an impressive collection of resort-style amenities, including a community pool, elegant clubhouse, tennis and pickle ball courts, a lakeside pavilion, playground, and miles of scenic walking trails. This extraordinary residence offers a rare opportunity to experience the very best of Waterside Crossing and luxury living on Lake Keowee....
Contact an agent
Home facts
- Year built:2014
- Subdivision & Development:Watersidecrossi
- Listing ID #:20304043
- Added:39 day(s) ago
- Updated:August 27, 2026 at 02:38 PM
Rooms and interior
- Bedrooms:4
- Total bathrooms:3
- Full bathrooms:3
- Rooms Total:12
- Flooring:Carpet, Hardwood, Vinyl
- Dining Description:Breakfast Area
- Kitchen Description:Dishwasher, Electric Oven, Electric Range, Refrigerator
- Bedroom Description:Main Level Primary
- Basement:Yes
- Basement Description:Crawl Space
Heating and cooling
- Cooling:Central Air, Electric, Heat Pump
- Heating:Electric, Forced Air
- Central air:Yes
Structure and exterior
- Roof:Architectural, Shingle
- Year built:2014
- Lot area:1.75 Acres
- Lot Features:Interior Lot, Level, Outside City Limits, Subdivision, Trees, Wooded
- Architectural Style:Ranch
- Construction Materials:Cement Siding, Stone Veneer
- Exterior Features:Deck, Fence, Porch, Screened, Sprinkler Irrigation
- Foundation Description:Crawl Space
- Levels:1 Story
Schools
- High school:Walhalla High
- Middle school:Walhalla Middle
- Elementary school:Keowee Elem
Utilities
- Water:Public
- Sewer:Septic Tank
Finances and disclosures
- Price:$925,000
Features and amenities
- Appliances:Dishwasher, Dryer, Electric Oven, Electric Range, Electric Water Heater, Refrigerator, Washer
- Laundry features:Dryer, Washer
- Amenities:Workshop
- Pool features:Community
Parking
- Parking description:Attached, Driveway, Garage
- Garage:Yes
- Garage spaces:3
New listings near 141 Northshores Drive
- New
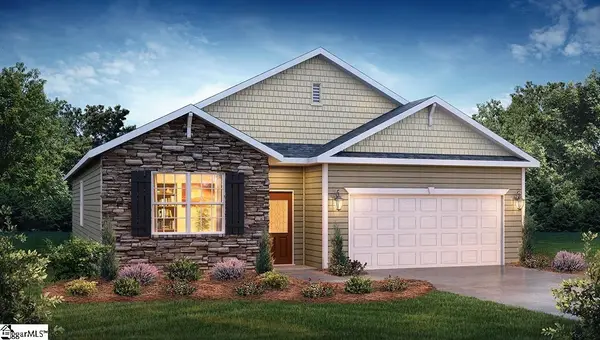 $326,900Active4 beds 2 baths
246 W Reedy Fork Road, Seneca, SC 29678
MLS# 1602107Listed by: D.R. HORTON - New
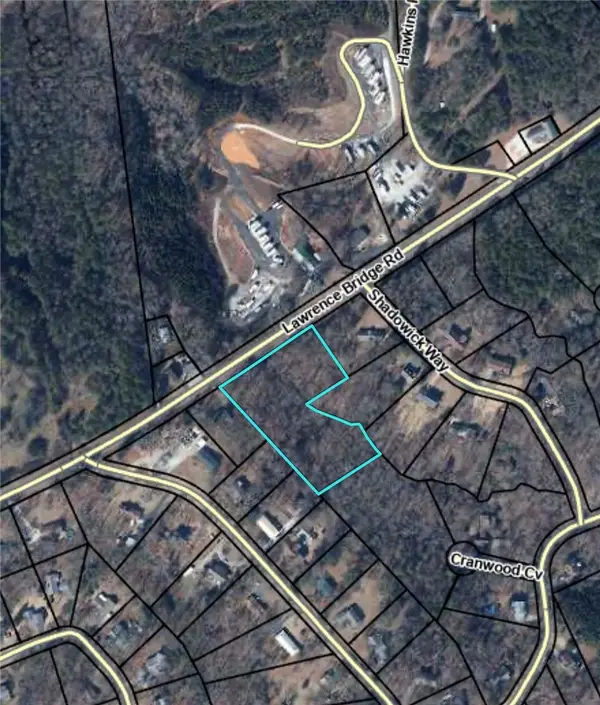 $129,900Active2.52 Acres
TBD Lawrence Bridge Road, Seneca, SC 29672
MLS# 20305393Listed by: HOWARD HANNA ALLEN TATE/PINE TO PALM REALTY - New
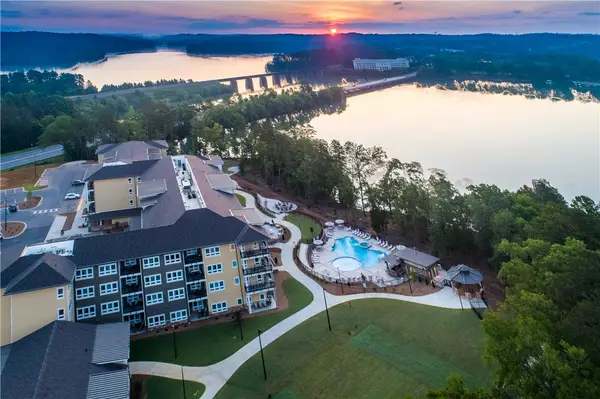 $215,000Active1 beds 1 baths474 sq. ft.
13500 Clemson Boulevard #2325, Seneca, SC 29678
MLS# 20305478Listed by: LAKESIDE LODGE - CLEMSON - New
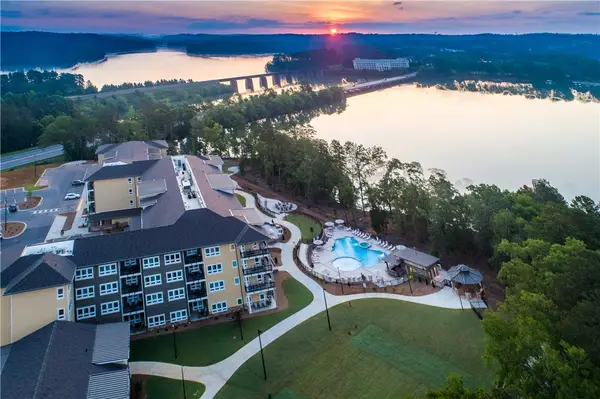 $599,000Active3 beds 3 baths1,503 sq. ft.
13500 Clemson Boulevard #3207, ABC, Seneca, SC 29678
MLS# 20305479Listed by: LAKESIDE LODGE - CLEMSON - New
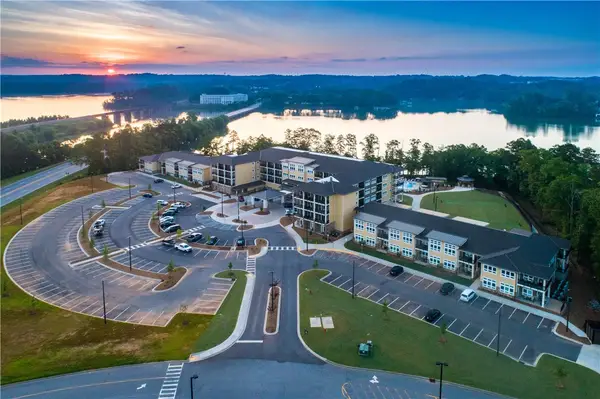 $215,000Active1 beds 1 baths
13500 Clemson Boulevard #2225, Seneca, SC 29678
MLS# 20305480Listed by: LAKESIDE LODGE - CLEMSON - New
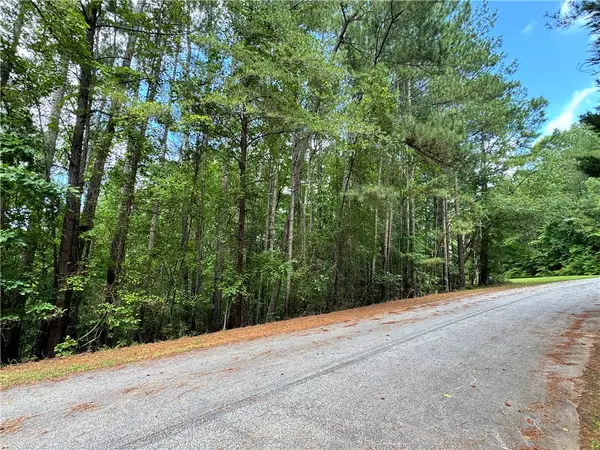 $60,000Active1.71 Acres
127 Creek View Drive, Seneca, SC 29678
MLS# 20305446Listed by: KELLER WILLIAMS SENECA - New
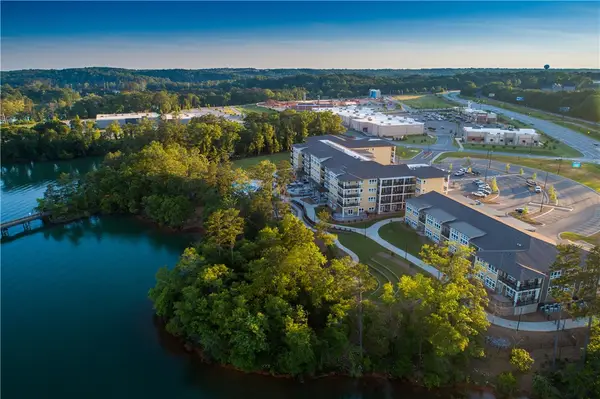 $225,000Active1 beds 1 baths
13500 Clemson Boulevard #2110, Seneca, SC 29678
MLS# 20305437Listed by: LAKESIDE LODGE - CLEMSON - New
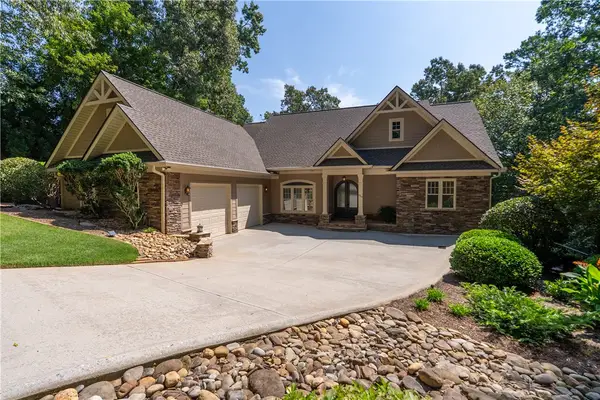 $2,295,000Active5 beds 5 baths
314 Longwood Drive, Seneca, SC 29672
MLS# 20305022Listed by: HOWARD HANNA ALLEN TATE - MELANIE FINK & ASSOC - New
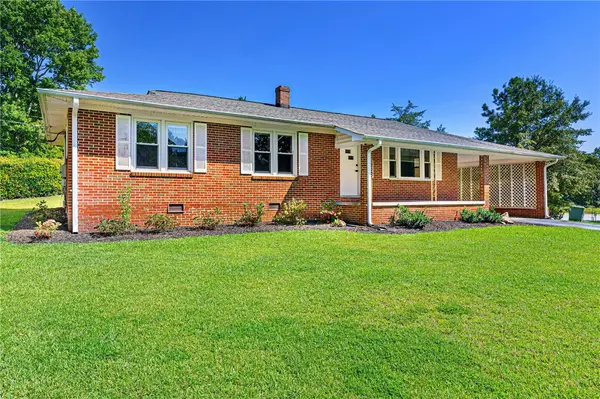 $259,000Active3 beds 2 baths1,269 sq. ft.
602 Evelyn Drive, Seneca, SC 29678
MLS# 20305140Listed by: CLARDY REAL ESTATE - New
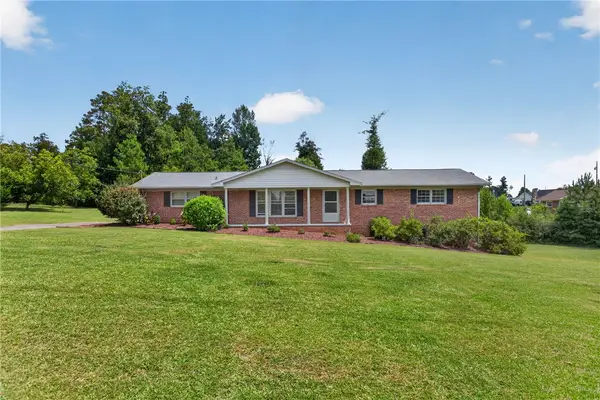 $320,000Active3 beds 3 baths2,498 sq. ft.
602 W. Quincy Road, Seneca, SC 29678
MLS# 20305286Listed by: CLARDY REAL ESTATE - LAKE KEOWEE


Protect your home and budget from life's surprises with an Assurant Home Warranty, backed by a partner that supports you through every step of homeownership. Explore Plans.
© 2023 - 2026 ERA Franchise Systems LLC. All rights reserved. ERA Franchise Systems LLC fully supports the principles of the Fair Housing Act and the Equal Opportunity Act. ERA, ERA Real Estate powered, and their respective logos are registered service marks of ERA Franchise Systems LLC. Each office is independently owned and operated.