
213 Serenity Bay Drive, Seneca, SC 29672
Local realty services provided by:ERA Kennedy Group Realtors
Listed by: les walden
Office: the les walden team
MLS#:20306618
Source:SC_AAR
Price summary
- Price:$785,000
- Price per sq. ft.:$252.82
About this home
The classic design of a two-story home anchors this inviting property located on Serenity Bay Drive in Seneca. Spanning 3,000 square feet of living area, the residence offers a thoughtfully proportioned space. This home features three bedrooms, two full bathrooms, and one half bathroom.
Tranquil daily living is supported by the dedicated interior layout, which provides ample space across its two levels. The balance of three bedrooms and two and a half bathrooms ensures practical utility for everyday routines.
The exterior offers a serene setting on a 0.3-acre lot, measuring approximately 13,068 square feet. This outdoor space provides room to enjoy the natural surroundings in Seneca.
This home is being sold fully furnished as it was recently used as a short-term rental. Prospective buyers are invited to schedule a private showing to experience the serene atmosphere and practical design of this Seneca property.
Contact an agent
Home facts
- Year built:2012
- Subdivision & Development:Serenity Bay
- Listing ID #:20306618
- Added:1 day(s) ago
- Updated:October 02, 2026 at 06:06 PM
Rooms and interior
- Bedrooms:3
- Total bathrooms:3
- Full bathrooms:3
- Flooring:Hardwood
- Dining Description:Breakfast Area
- Bathrooms Description:Bath in Primary Bedroom, Shower Only
- Kitchen Description:Dishwasher, Disposal, Electric Oven, Electric Range, Microwave, Refrigerator
- Bedroom Description:Bath in Primary Bedroom, Main Level Primary
- Basement:Yes
- Basement Description:Crawl Space
- Living area:3,105 sq. ft.
Heating and cooling
- Cooling:Heat Pump, Zoned
- Heating:Heat Pump, Zoned
Structure and exterior
- Roof:Architectural, Shingle
- Year built:2012
- Building area:3,105 sq. ft.
- Lot Features:Interior Lot, Outside City Limits, Sloped, Subdivision, Trees, Views
- Architectural Style:Cabin
- Construction Materials:Stone, Wood Siding
- Exterior Features:Deck, Front Porch, Paved Driveway, Porch, Screened
- Foundation Description:Crawl Space
- Levels:1 Story
Schools
- High school:Walhalla High
- Middle school:Walhalla Middle
- Elementary school:Keowee Elem
Utilities
- Water:Public
- Sewer:Septic Tank
Finances and disclosures
- Price:$785,000
- Price per sq. ft.:$252.82
- Tax amount:$4,771 (2025)
Features and amenities
- Appliances:Dishwasher, Disposal, Dryer, Electric Oven, Electric Range, Electric Water Heater, Microwave, Refrigerator, Washer
- Laundry features:Dryer, Electric Dryer Hookup, Washer, Washer Hookup
- Amenities:Cathedral Ceilings, Ceiling Fans, Granite Counters, High Ceilings, Insulated Windows, Loft, Smoke Detectors, Tilt-In Windows, Vinyl Windows, Walk-in Closets
Parking
- Parking description:Driveway, Paved Driveway
New listings near 213 Serenity Bay Drive
- New
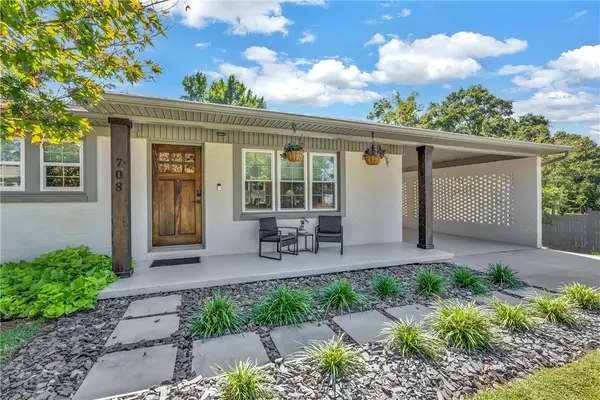 $499,000Active3 beds 3 baths
708 Evelyn Drive, Seneca, SC 29678
MLS# 20306887Listed by: COLDWELL BANKER CAINE/WILLIAMS - New
 $224,900Active3 beds 2 baths1,800 sq. ft.
2402 Brown Street, Seneca, SC 29678
MLS# 20306818Listed by: SIGNATURE HOMES REALTY - New
 $1,199,000Active6 beds 5 baths4,100 sq. ft.
509 Great Oak Way, Seneca, SC 29672
MLS# 20306574Listed by: JUSTIN WINTER & ASSOC - Open Sun, 1 to 3pmNew
 $369,000Active3 beds 2 baths3,214 sq. ft.
201 Leila Street #Lots 6 and 7, Leila St., Seneca, SC 29678
MLS# 20306823Listed by: KELLER WILLIAMS GREENVILLE CEN - New
 $381,467Active4 beds 4 baths
625 Sweetspire Trail #Lot 151, Seneca, SC 29678
MLS# 1605460Listed by: DFH REALTY GEORGIA, LLC - Open Sun, 1 to 3pmNew
 $369,000Active3 beds 2 baths
201 Leila Street #Lot 7 Leila St included in sale, Seneca, SC 29678
MLS# 1605390Listed by: KELLER WILLIAMS GREENVILLE CENTRAL - New
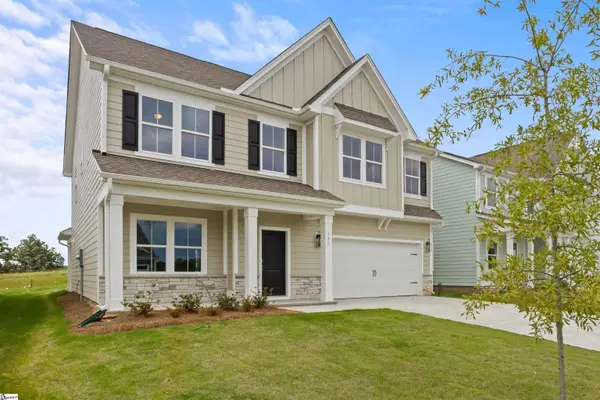 $413,990Active5 beds 3 baths
555 Hydrangea Street #Lot 47, Seneca, SC 29678
MLS# 1605343Listed by: DFH REALTY GEORGIA, LLC - New
 $164,500Active0.67 Acres
116 Wynmere Way, Seneca, SC 29672
MLS# 20306716Listed by: HOWARD HANNA ALLEN TATE - LAKE KEOWEE SENECA - New
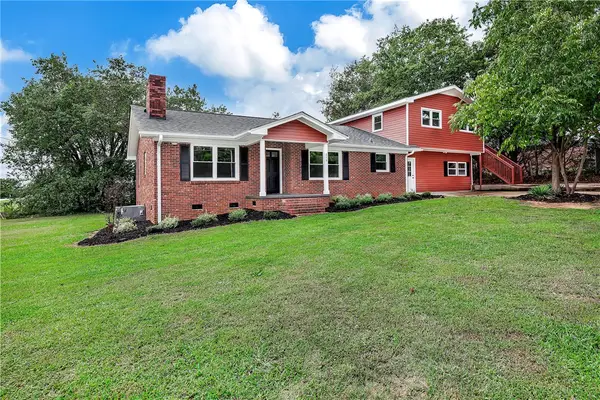 $284,900Active4 beds 3 baths2,924 sq. ft.
315 W South 4th Street, Seneca, SC 29678
MLS# 20306683Listed by: BLUEFIELD REALTY GROUP


Protect your home and budget from life's surprises with an Assurant Home Warranty, backed by a partner that supports you through every step of homeownership. Explore Plans.
© 2023 - 2026 ERA Franchise Systems LLC. All rights reserved. ERA Franchise Systems LLC fully supports the principles of the Fair Housing Act and the Equal Opportunity Act. ERA, ERA Real Estate powered, and their respective logos are registered service marks of ERA Franchise Systems LLC. Each office is independently owned and operated.