
315 W South 4th Street, Seneca, SC 29678
Local realty services provided by:ERA Live Moore
315 W South 4th Street,Seneca, SC 29678
$284,900
- 4 Beds
- 3 Baths
- 2,924 sq. ft.
- Single family
- Active
Listed by: hunter massey
Office: bluefield realty group
MLS#:20306683
Source:SC_AAR
Price summary
- Price:$284,900
- Price per sq. ft.:$97.44
About this home
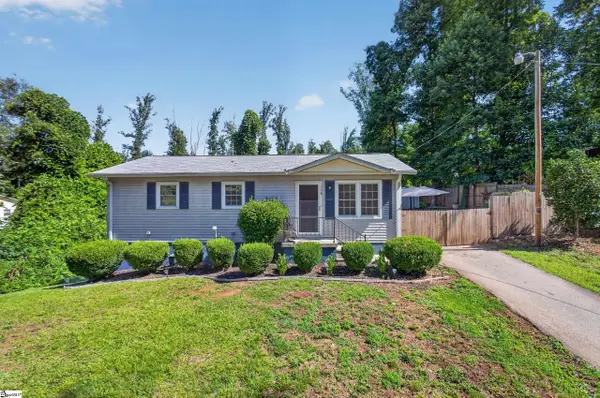
Space, character, and versatility come together in this 4-bedroom, 3-bath Seneca home offering approximately 2,924 square feet of living space. The inviting brick exterior, mature trees, landscaped yard, and expansive paved parking area create great curb appeal and plenty of room for everyday convenience.
Step inside to a bright and welcoming interior featuring hardwood floors, abundant natural light, and a classic brick fireplace that serves as a beautiful focal point in the main living area. The spacious kitchen offers crisp white cabinetry, stainless steel appliances, generous counter space, and ample storage, while the adjoining living and dining areas create a comfortable flow for everyday living and entertaining.
The home's flexible floor plan provides multiple living areas and plenty of room to accommodate a variety of needs. Four bedrooms and three full bathrooms offer comfortable space for family, guests, a home office, recreation area, or additional living arrangements. The lower-level finished space adds even more versatility, while large windows throughout the home bring in an abundance of natural light.
Outside, enjoy a generous yard surrounded by mature trees and established landscaping, along with a large paved area providing plenty of parking and outdoor space. The combination of classic brick construction, spacious rooms, updated finishes, and a versatile floor plan gives this property a welcoming feel with plenty of room to make it your own.
Conveniently located in Seneca, this home offers a great combination of space, functionality, and timeless appeal. Whether you're looking for room to spread out, entertain, work from home, or simply enjoy a comfortable home with plenty of flexibility, this property is worth a closer look. Come see everything this Seneca home has to offer!...
Contact an agent
Home facts
- Year built:1963
- Subdivision & Development:Adams East View
- Listing ID #:20306683
- Added:1 day(s) ago
- Updated:September 29, 2026 at 08:57 PM
Rooms and interior
- Bedrooms:4
- Total bathrooms:3
- Full bathrooms:3
- Flooring:Carpet, Hardwood, Laminate
- Bathrooms Description:Bath in Primary Bedroom, Tub/Shower, Walk-In Shower
- Kitchen Description:Convection Oven, Dishwasher, Microwave, Smooth Cooktop
- Bedroom Description:Bath in Primary Bedroom, Main Level Primary
- Basement:Yes
- Basement Description:Crawl Space
- Living area:2,924 sq. ft.
Heating and cooling
- Cooling:Central Air, Electric
- Heating:Central, Gas
- Central air:Yes
Structure and exterior
- Roof:Architectural, Shingle
- Year built:1963
- Building area:2,924 sq. ft.
- Lot area:0.26 Acres
- Lot Features:City Lot, Level, Subdivision
- Architectural Style:Ranch, Traditional
- Construction Materials:Brick, Vinyl Siding
- Exterior Features:Deck, Front Porch, Patio, Porch
- Foundation Description:Crawl Space, Slab
- Levels:2 Story
Schools
- High school:Seneca High
- Middle school:Seneca Middle
- Elementary school:Northside Elem
Utilities
- Water:Public
- Sewer:Public Sewer
Finances and disclosures
- Price:$284,900
- Price per sq. ft.:$97.44
Features and amenities
- Appliances:Convection Oven, Dishwasher, Electric Water Heater, Microwave, Smooth Cooktop
- Laundry features:Electric Dryer Hookup, Washer Hookup
- Amenities:Granite Counters, High Ceilings, Insulated Windows, Smoke Detectors, Smooth Ceilings, Vinyl Windows, Walk-in Closets
Parking
- Parking description:Driveway
New listings near 315 W South 4th Street
- New
 $164,500Active0.67 Acres
116 Wynmere Way, Seneca, SC 29672
MLS# 20306716Listed by: HOWARD HANNA ALLEN TATE - LAKE KEOWEE SENECA - New
 $459,990Active3 beds 4 baths2,524 sq. ft.
411 Fox Pond Drive, Seneca, SC 29678
MLS# 20306736Listed by: DRB GROUP SOUTH CAROLINA, LLC - New
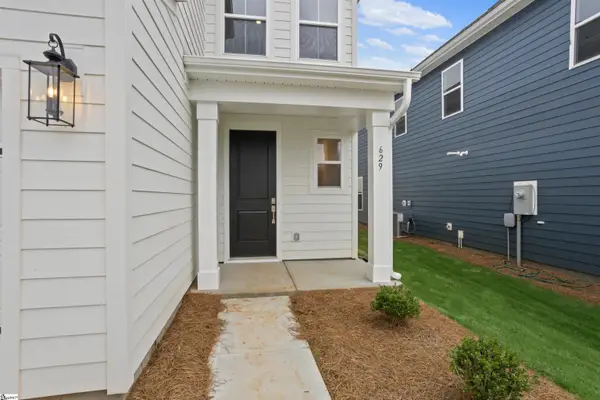 $376,990Active4 beds 4 baths
629 Sweetspire Trail #Lot 149, Seneca, SC 29678
MLS# 1605194Listed by: DFH REALTY GEORGIA, LLC - New
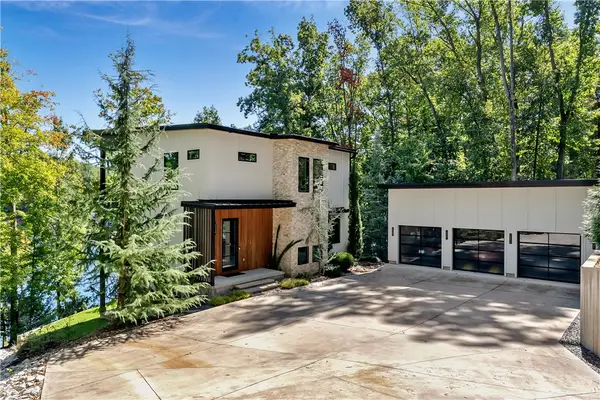 $2,499,000Active4 beds 6 baths3,152 sq. ft.
852 Water Tank Way, Seneca, SC 29672
MLS# 20306684Listed by: JOCASSEE REAL ESTATE - New
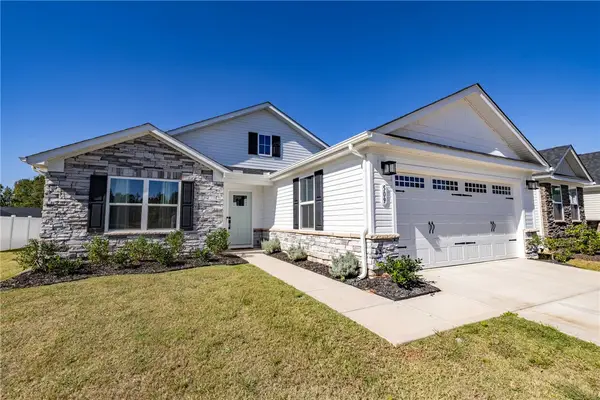 $353,000Active3 beds 2 baths1,692 sq. ft.
509 Stone Pine Court, Seneca, SC 29678
MLS# 20306704Listed by: HOWARD HANNA ALLEN TATE - LAKE KEOWEE SENECA - New
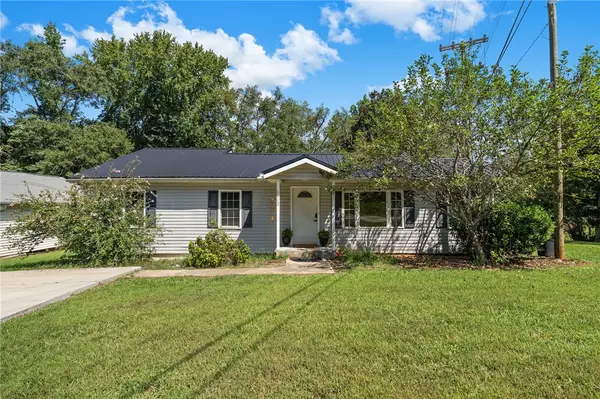 $183,000Active2 beds 2 baths
112 Newry Road, Seneca, SC 29672
MLS# 20306702Listed by: EXP REALTY LLC - New
 $49,900Active0.25 Acres
25A Ploma Drive, Seneca, SC 29678
MLS# 20306481Listed by: CLARDY REAL ESTATE - New
 $194,900Active3 beds 2 baths
116 Oak Ridge Circle, Seneca, SC 29678
MLS# 1605050Listed by: KELLER WILLIAMS SENECA - Open Sat, 12 to 1:30pm
 $357,878Active3 beds 3 baths
468 Sweetbay Drive #Lot 110, Seneca, SC 29678
MLS# 1597634Listed by: DFH REALTY GEORGIA, LLC


Protect your home and budget from life's surprises with an Assurant Home Warranty, backed by a partner that supports you through every step of homeownership. Explore Plans.
© 2023 - 2026 ERA Franchise Systems LLC. All rights reserved. ERA Franchise Systems LLC fully supports the principles of the Fair Housing Act and the Equal Opportunity Act. ERA, ERA Real Estate powered, and their respective logos are registered service marks of ERA Franchise Systems LLC. Each office is independently owned and operated.