
248 Tamarack Drive, Seneca, SC 29678
Local realty services provided by:ERA Kennedy Group Realtors
Listed by: philip kalchthaler
Office: real local/real broker, llc.
MLS#:20303994
Source:SC_AAR
Price summary
- Price:$199,500
- Price per sq. ft.:$183.03
About this home
Back on the market due to no fault of the seller! Conveniently located within minutes of shopping, medical facilities and everything Seneca has to offer, this lovely Townhome/Duplex provides 2 bedrooms and 2 full bathrooms. This low maintenance property offers a spacious floorplan that opens up to a nice screened in patio. The living room has vaulted ceilings and offers direct flow to the well-appointed kitchen. The owner’s suite has a walk in closet/Laundry area and an oversized full bathroom. Storage in the home is plentiful as the one car garage is of good size. Come and check out all this lovely property has to offer!
Contact an agent
Home facts
- Year built:2006
- Subdivision & Development:Tamarack
- Listing ID #:20303994
- Added:41 day(s) ago
- Updated:August 28, 2026 at 04:44 AM
Rooms and interior
- Bedrooms:2
- Total bathrooms:2
- Full bathrooms:2
- Flooring:Carpet, Luxury Vinyl Plank, Tile
- Bathrooms Description:Bath in Primary Bedroom, Shower Only
- Kitchen Description:Dishwasher, Electric Oven, Electric Range, Microwave, Refrigerator
- Bedroom Description:Bath in Primary Bedroom, Main Level Primary
- Basement:Yes
- Living area:1,090 sq. ft.
Heating and cooling
- Cooling:Heat Pump
- Heating:Electric, Heat Pump
Structure and exterior
- Roof:Architectural, Shingle
- Year built:2006
- Building area:1,090 sq. ft.
- Lot area:0.13 Acres
- Lot Features:City Lot, Level, Subdivision
- Architectural Style:Traditional
- Construction Materials:Vinyl Siding
- Exterior Features:Porch, Screened, Storm Windows Doors
- Foundation Description:Slab
- Levels:1 Story
Schools
- High school:Seneca High
- Middle school:Seneca Middle
- Elementary school:Northside Elem
Utilities
- Water:Public
- Sewer:Public Sewer
Finances and disclosures
- Price:$199,500
- Price per sq. ft.:$183.03
Features and amenities
- Appliances:Dishwasher, Electric Oven, Electric Range, Electric Water Heater, Microwave, Refrigerator
- Laundry features:Electric Dryer Hookup, Washer Hookup
- Amenities:Blinds, Cable TV, Cathedral Ceilings, Ceiling Fans, High Ceilings, Insulated Windows, Laminate Countertop, Smoke Detectors, Smooth Ceilings, Vinyl Windows, Walk-in Closets
Parking
- Parking description:Attached, Driveway, Garage, Garage Door Opener
- Garage:Yes
- Garage spaces:1
New listings near 248 Tamarack Drive
- New
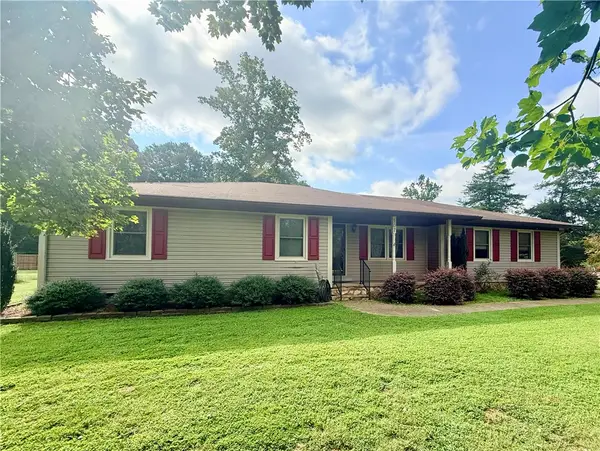 $275,000Active3 beds 2 baths1,685 sq. ft.
107 Stonebrook Drive, Seneca, SC 29672
MLS# 20305529Listed by: CLARDY REAL ESTATE - New
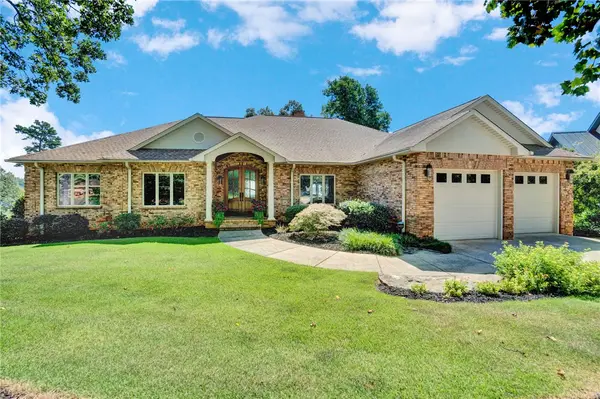 $2,400,000Active4 beds 5 baths5,425 sq. ft.
313 Lakeside Drive, Seneca, SC 29672
MLS# 20305541Listed by: KELLER WILLIAMS GREENVILLE CEN - New
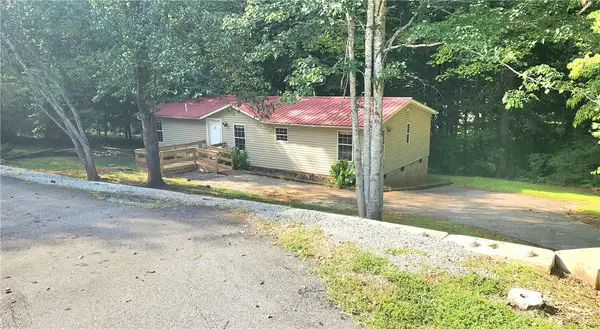 $159,000Active3 beds 2 baths
1541 Park Ridge Drive, Seneca, SC 29672
MLS# 20305525Listed by: WEICHERT REALTORS - SHAUN & SHARI GROUP - New
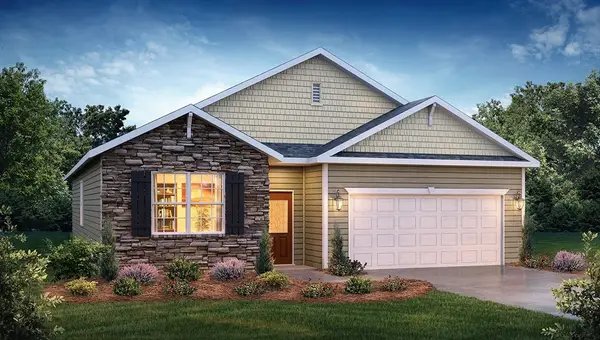 $326,900Active4 beds 3 baths1,764 sq. ft.
246 W Reedy Fork Road, Seneca, SC 29678
MLS# 20305531Listed by: D.R. HORTON - New
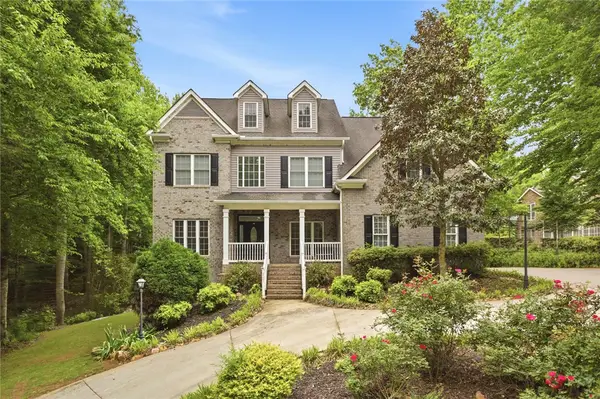 $615,000Active6 beds 5 baths4,120 sq. ft.
207 Devonhurst Drive, Seneca, SC 29678
MLS# 20305530Listed by: NORTHGROUP REAL ESTATE - New
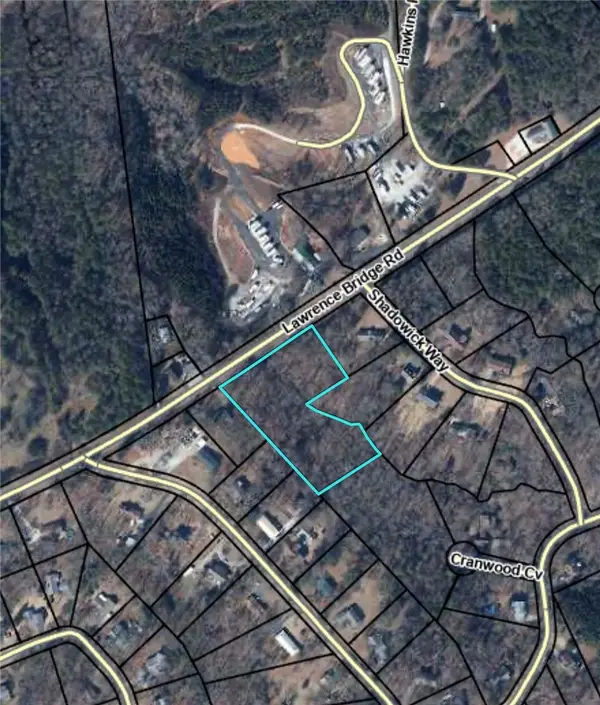 $129,900Active2.52 Acres
TBD Lawrence Bridge Road, Seneca, SC 29672
MLS# 20305393Listed by: HOWARD HANNA ALLEN TATE/PINE TO PALM REALTY - New
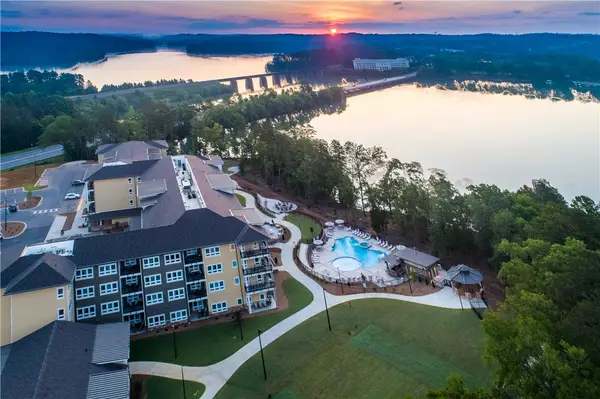 $215,000Active1 beds 1 baths474 sq. ft.
13500 Clemson Boulevard #2325, Seneca, SC 29678
MLS# 20305478Listed by: LAKESIDE LODGE - CLEMSON - New
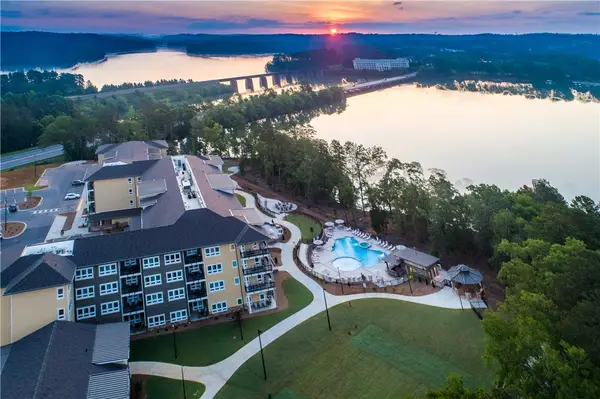 $599,000Active3 beds 3 baths1,503 sq. ft.
13500 Clemson Boulevard #3207, ABC, Seneca, SC 29678
MLS# 20305479Listed by: LAKESIDE LODGE - CLEMSON - New
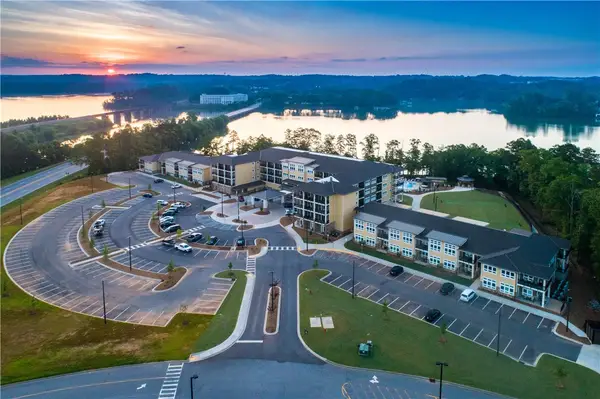 $215,000Active1 beds 1 baths
13500 Clemson Boulevard #2225, Seneca, SC 29678
MLS# 20305480Listed by: LAKESIDE LODGE - CLEMSON - New
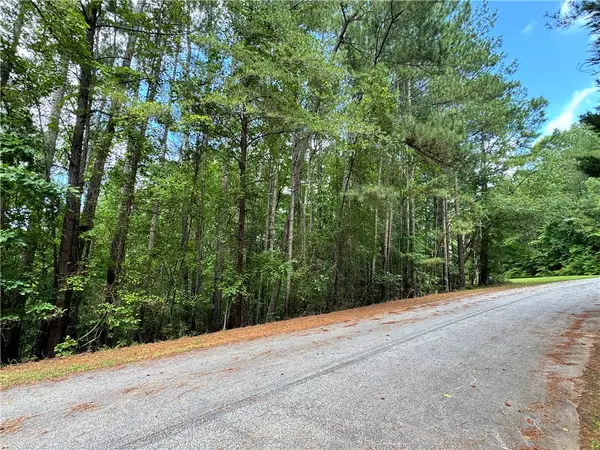 $60,000Active1.71 Acres
127 Creek View Drive, Seneca, SC 29678
MLS# 20305446Listed by: KELLER WILLIAMS SENECA


Protect your home and budget from life's surprises with an Assurant Home Warranty, backed by a partner that supports you through every step of homeownership. Explore Plans.
© 2023 - 2026 ERA Franchise Systems LLC. All rights reserved. ERA Franchise Systems LLC fully supports the principles of the Fair Housing Act and the Equal Opportunity Act. ERA, ERA Real Estate powered, and their respective logos are registered service marks of ERA Franchise Systems LLC. Each office is independently owned and operated.