
305 Wynswept Point, Seneca, SC 29672
Local realty services provided by:ERA Live Moore
305 Wynswept Point,Seneca, SC 29672
$2,395,000
- 4 Beds
- 4 Baths
- 4,275 sq. ft.
- Single family
- Active
Listed by: hurley team
Office: lake homes realty, llc.
MLS#:20305115
Source:SC_AAR
Price summary
- Price:$2,395,000
- Price per sq. ft.:$560.23
About this home
WHEN THE VIEW MATTERS MOST, THIS IS THE HOME YOU’VE BEEN WAITING FOR.
Some lake views are beautiful. Others stop you in your tracks. THIS IS ONE OF THOSE VIEWS.Stretching more than a mile across Lake Keowee toward the mountains beyond, the panoramic scenery is the defining feature of this exceptional waterfront home—and it is beautifully framed from nearly every level.From the moment you step inside, walls of windows draw your eyes to the water, filling the home with natural light and creating an effortless connection between the indoors and the extraordinary landscape beyond. Timeless Craftsman character blends seamlessly with modern elegance, creating a home that feels both sophisticated and inviting.The open-concept main level was designed to take full advantage of the view and make everyday living feel like a getaway. The spacious living area flows naturally onto an expansive deck, creating the perfect setting for morning coffee, afternoon relaxation, or evenings spent entertaining while the sun paints the lake and mountains in changing colors.Both main-level bedrooms enjoy the same spectacular outlook, with direct access to the deck. The primary suite offers a peaceful retreat, while the second bedroom and full bath provide an ideal guest suite—or a beautiful home office, if desired.Inside, thoughtful craftsmanship is evident throughout, from the coffered ceiling and rich hardwood floors to custom cabinetry, a generous kitchen island, and a gas range designed for both everyday meals and entertaining. A well-appointed laundry room and spacious two-car garage add convenience to the main level.Downstairs, the home continues to impress. Two additional bedrooms, a full bath, and a generous recreation area provide plenty of room for family and guests. A dedicated media room creates the perfect spot for movie nights, game days, or rainy afternoons. Step outside onto the second large covered deck, where the pace slows and the panoramic lake and mountain views take center stage.And then there is the lake.Tucked safely behind the neighboring point, the covered dock offers protected access while preserving those incredible year-round lake and mountain views. A sandy beach area makes it easy to launch a paddle board or kayak, spend a quiet afternoon by the water, or simply enjoy the shoreline. When it’s time to get out on the lake, your boat is protected and ready beneath the covered slip with lift.Located in the highly desirable East Shores community, this property offers something increasingly difficult to find: exceptional views, privacy, lake access, and convenience—all in one place. Enjoy the tranquility of lake living while remaining just minutes from shopping and everyday amenities, approximately 15 minutes from Clemson University, and only 45 minutes from downtown Greenville.This isn’t simply a home with a view. It’s a home designed around the view.If Lake Keowee has always been calling your name, come experience this one in person. Once you see the view, you’ll understand why a property like this is so special....
Contact an agent
Home facts
- Year built:2018
- Subdivision & Development:East Shores
- Listing ID #:20305115
- Added:1 day(s) ago
- Updated:August 18, 2026 at 05:16 PM
Rooms and interior
- Bedrooms:4
- Total bathrooms:4
- Full bathrooms:3
- Half bathrooms:1
- Rooms Total:8
- Flooring:Carpet, Hardwood, Tile
- Bathrooms Description:Bath in Primary Bedroom, Shower Only, Walk-In Shower
- Kitchen Description:Dishwasher, Gas Oven, Gas Range, Microwave, Refrigerator
- Bedroom Description:Bath in Primary Bedroom, Main Level Primary, Sitting Area in Primary
- Basement:Yes
- Basement Description:Daylight, Finished, Full, Heated, Interior Entry, Walk-Out Access
- Living area:4,275 sq. ft.
Heating and cooling
- Cooling:Central Air, Electric, Heat Pump
- Heating:Heat Pump
- Central air:Yes
Structure and exterior
- Roof:Architectural, Shingle
- Year built:2018
- Building area:4,275 sq. ft.
- Lot area:0.64 Acres
- Lot Features:Cul-de-Sac, Outside City Limits, Subdivision, Trees, Views
- Architectural Style:Craftsman
- Construction Materials:Cement Siding, Stone Veneer
- Exterior Features:Deck, Front Porch, Landscaped Lights, Porch, Sprinkler Irrigation
- Foundation Description:Basement
- Levels:1 Story
Schools
- High school:Seneca High
- Middle school:Seneca Middle
- Elementary school:Northside Elem
Utilities
- Water:Public
- Sewer:Septic Tank
Finances and disclosures
- Price:$2,395,000
- Price per sq. ft.:$560.23
Features and amenities
- Appliances:Dishwasher, Dryer, Gas Oven, Gas Range, Microwave, Refrigerator, Tankless Water Heater, Washer
- Laundry features:Dryer, Sink, Washer
- Amenities:Ceiling Fans, Granite Counters, Pull-Down Attic Stairs, Smoke Detectors, Smooth Ceilings, Tray Ceilings, Vaulted Ceilings, Walk-in Closets
- Pool features:Community
Parking
- Parking description:Attached, Driveway, Garage, Garage Door Opener
- Garage:Yes
- Garage spaces:2
New listings near 305 Wynswept Point
- New
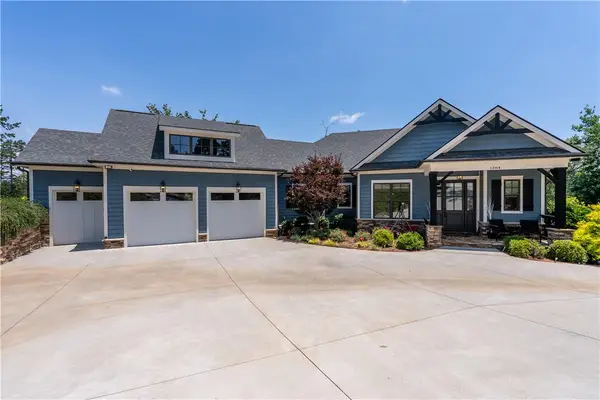 $2,100,000Active4 beds 4 baths3,563 sq. ft.
1384 Harbor Ridge Road, Seneca, SC 29672
MLS# 20305146Listed by: HOWARD HANNA ALLEN TATE - MELANIE FINK & ASSOC - New
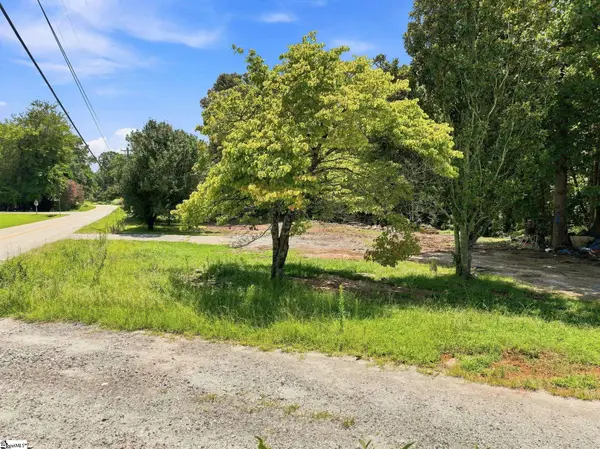 $348,765Active0 Acres
170 Singing Pines Road, Seneca, SC 29678
MLS# 1601057Listed by: XSELL UPSTATE - New
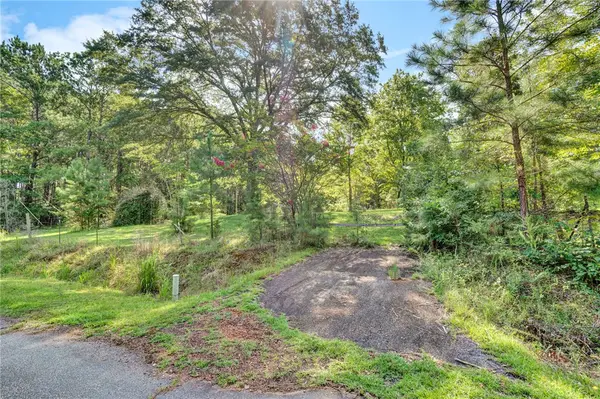 $59,900Active0.74 Acres
1506 Park Ridge Drive, Seneca, SC 29672
MLS# 20305090Listed by: COLDWELL BANKER CAINE/WILLIAMS - New
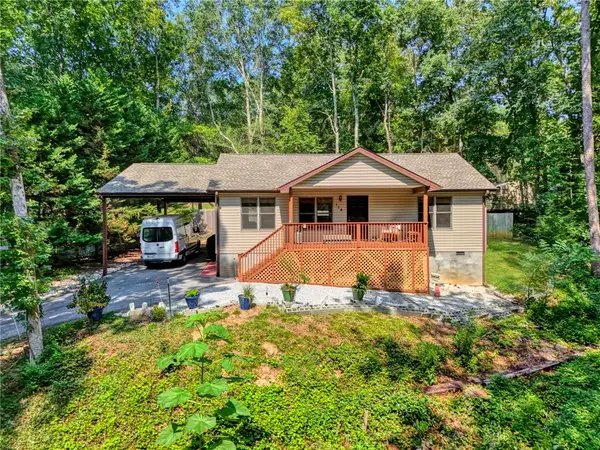 $319,900Active2 beds 1 baths1,176 sq. ft.
114 Summersweet Lane, Seneca, SC 29672
MLS# 20305110Listed by: COLDWELL BANKER CAINE/WILLIAMS - New
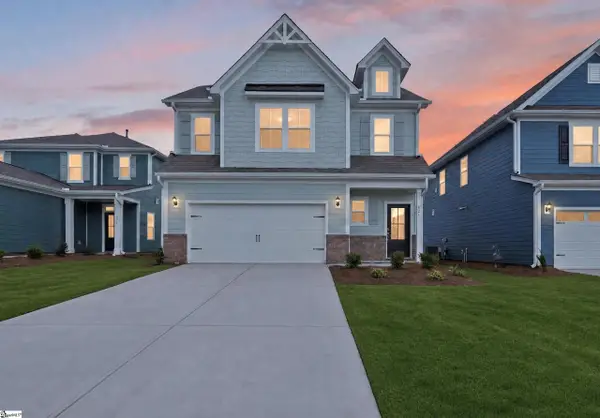 $414,608Active4 beds 4 baths
623 Sweetspire Trail, Seneca, SC 29678
MLS# 1601030Listed by: DFH REALTY GEORGIA, LLC - New
 $165,000Active2 beds 1 baths980 sq. ft.
1504 Park Ridge Drive, Seneca, SC 29672
MLS# 20305091Listed by: COLDWELL BANKER CAINE/WILLIAMS - New
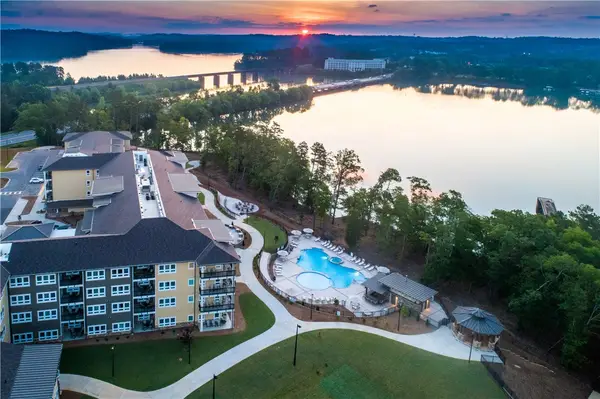 $225,000Active1 beds 1 baths
13500 Clemson Boulevard #2429, Seneca, SC 29678
MLS# 20305107Listed by: LAKESIDE LODGE - CLEMSON - New
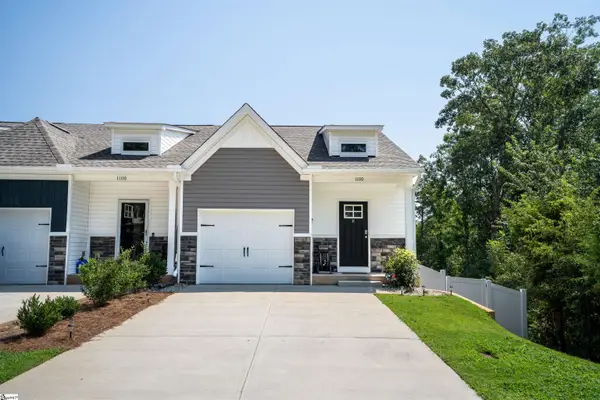 $260,000Active3 beds 3 baths
11110 Watson Drive, Seneca, SC 29672-7514
MLS# 1600968Listed by: REAL LOCAL/REAL BROKER, LLC - New
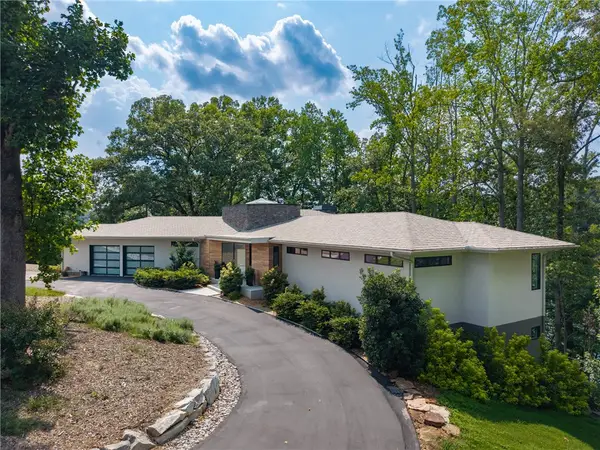 $2,200,000Active3 beds 3 baths4,610 sq. ft.
5011 Bridgeview Drive, Seneca, SC 29672
MLS# 20304507Listed by: HOWARD HANNA ALLEN TATE - LAKE KEOWEE NORTH


Protect your home and budget from life's surprises with an Assurant Home Warranty, backed by a partner that supports you through every step of homeownership. Explore Plans.
© 2023 - 2026 ERA Franchise Systems LLC. All rights reserved. ERA Franchise Systems LLC fully supports the principles of the Fair Housing Act and the Equal Opportunity Act. ERA, ERA Real Estate powered, and their respective logos are registered service marks of ERA Franchise Systems LLC. Each office is independently owned and operated.