
313 Balsa Way, Seneca, SC 29678
Local realty services provided by:ERA Live Moore
313 Balsa Way,Seneca, SC 29678
$318,900
- 3 Beds
- 3 Baths
- - sq. ft.
- Single family
- Active
Listed by: dan p hamilton
Office: keller williams grv upst
MLS#:1598057
Source:SC_GGAR
Price summary
- Price:$318,900
- Monthly HOA dues:$46.67
About this home
Meticulously maintained and beautifully appointed, this 3-bedroom, 2.5-bath home offers the perfect blend of modern style, functional living, and an exceptional Upstate location. You'll enjoy easy access to I-85 and are just 20 minutes from Clemson University, Lake Keowee, and Lake Hartwell. Whether your weekends are spent boating, fishing, hiking, cheering on the Tigers, or exploring the mountains, you'll appreciate being less than an hour from countless outdoor adventures while still enjoying convenient access to shopping, dining, and everyday essentials. From the moment you arrive, the charming covered front porch welcomes you home and provides the perfect spot for morning coffee or relaxing in a rocking chair at the end of the day. Inside, durable LVP flooring, crown molding, and an open-concept floor plan create an inviting space designed for both everyday living and effortless entertaining. The kitchen is truly the heart of the home, featuring granite countertops, subway tile backsplash, stainless steel appliances, a spacious center island with bar seating, abundant cabinetry, and a walk-in pantry and flows seamlessly into the dining area, making it easy to gather with family and friends. The living room is full of natural light and is anchored by a cozy gas log fireplace-ideal for spending time with family and friends. The sought-after main-level primary suite offers a private retreat with a generous walk-in closet and an en-suite bath complete with dual sinks, a relaxing garden tub, and a separate shower. Upstairs, you'll find two additional bedrooms, another full bath, and multiple attic access points for storage. Step outside to what may become your favorite space—a large screened porch overlooking a beautifully maintained, level backyard that's perfect for cookouts, backyard games, gardening, or simply enjoying a peaceful evening outdoors. If you've been searching for a home that offers flexible living space, thoughtful upgrades, and a location that puts the very best of the Upstate at your fingertips—from lake days and Clemson game days to mountain escapes and everyday conveniences—this one is ready to welcome you home....
Contact an agent
Home facts
- Year built:2022
- Subdivision & Development:Other
- Listing ID #:1598057
- Added:52 day(s) ago
- Updated:September 07, 2026 at 06:49 PM
Rooms and interior
- Bedrooms:3
- Total bathrooms:3
- Full bathrooms:2
- Half bathrooms:1
- Flooring:Carpet
- Kitchen Description:Dishwasher, Disposal, Microwave, Refrigerator
Heating and cooling
- Cooling:Electric
- Heating:Forced Air, Natural Gas
- Central air:Yes
Structure and exterior
- Roof:Composition
- Year built:2022
- Lot Features:1/2 Acre or Less, Cul-De-Sac, Few Trees
- Architectural Style:Craftsman
- Construction Materials:Vinyl Siding
- Exterior Features:Front Porch, Screened
- Foundation Description:Slab
- Levels:2 Story
Schools
- High school:Seneca
- Middle school:Seneca
- Elementary school:Blue Ridge
Utilities
- Water:Public
- Sewer:Public Sewer
Finances and disclosures
- Price:$318,900
- Tax amount:$1,300
Features and amenities
- Appliances:Dishwasher, Electric Oven, Free-Standing Electric Range, Microwave, Range, Refrigerator, Self Cleaning Oven, Tankless Water Heater
- Laundry features:1st Floor, Electric Dryer Hookup, Laundry Room, Walk-in, Washer Hookup
- Amenities:int_feat_Ceiling Fan(s), int_feat_Granite Counters, int_feat_Open Floorplan, int_feat_Pantry, int_feat_Walk-In Closet(s)
Parking
- Total parking spaces:2
- Parking description:Attached, Concrete, Driveway, Garage Door Opener
- Garage:Yes
- Garage spaces:2
New listings near 313 Balsa Way
- Open Sun, 2 to 4pmNew
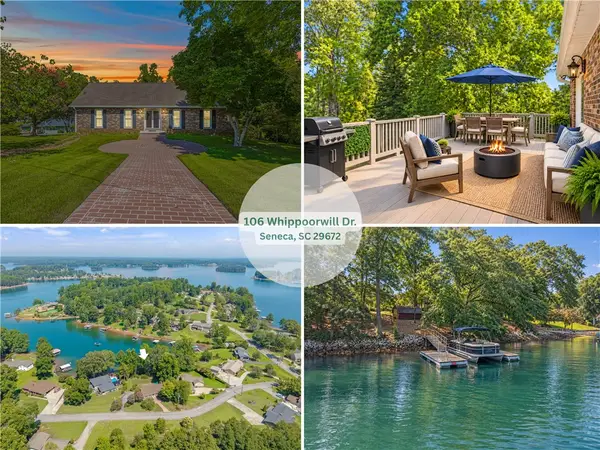 $1,450,000Active5 beds 4 baths3,965 sq. ft.
106 Whippoorwill Drive, Seneca, SC 29672
MLS# 20305911Listed by: MY UPSTATE HOME LLC - New
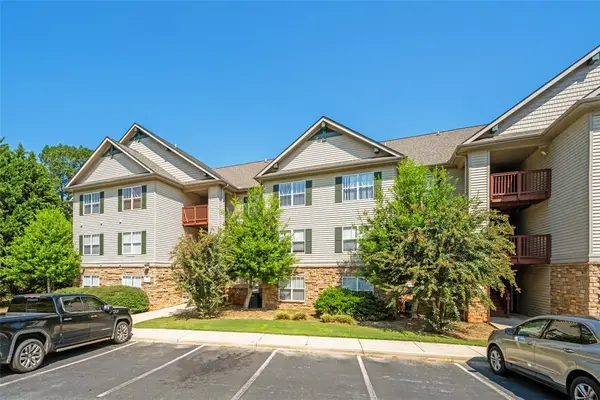 $250,000Active3 beds 3 baths
133 Harts Cove Way, Seneca, SC 29678
MLS# 20305900Listed by: NORTHGROUP REAL ESTATE - New
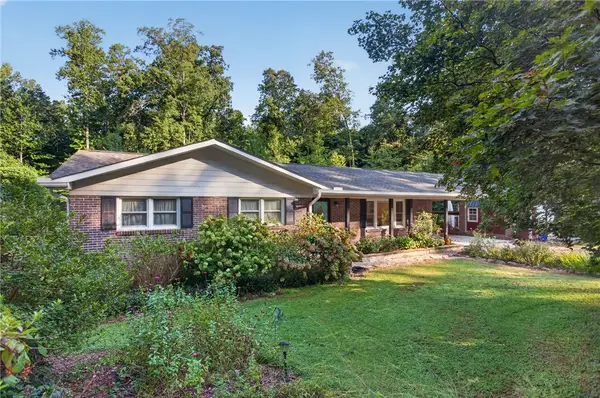 $299,000Active3 beds 2 baths1,348 sq. ft.
105 Laurel Lane, Seneca, SC 29678
MLS# 20305854Listed by: BOB HILL REALTY - New
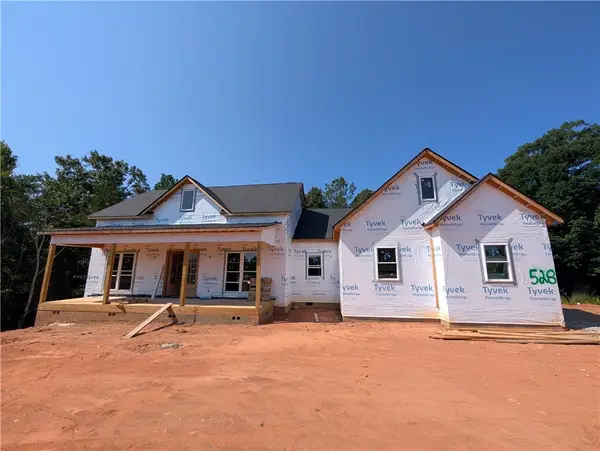 $849,900Active3 beds 4 baths
528 Paramount Drive, Seneca, SC 29678
MLS# 20305891Listed by: KELLER WILLIAMS LUXURY LAKE LIVING - New
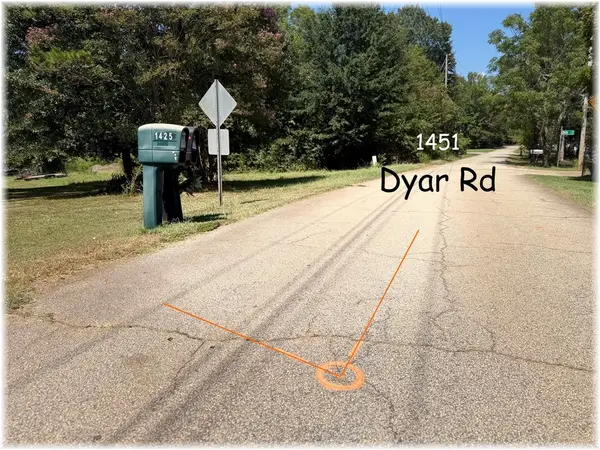 $49,900Active0.73 Acres
1451 Dyar Road, Seneca, SC 29672
MLS# 20305802Listed by: CLARDY REAL ESTATE - New
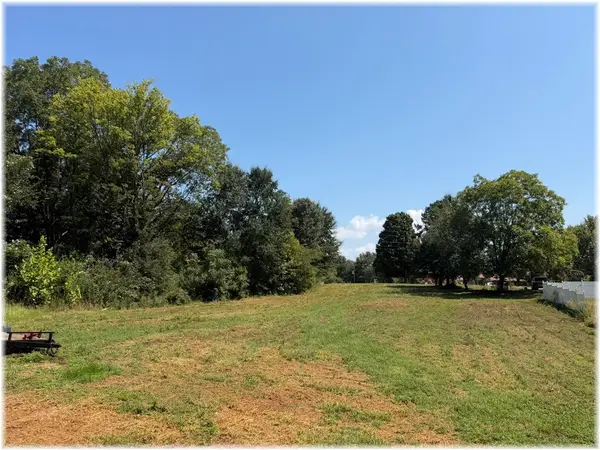 $49,900Active0.73 Acres
00 Dyar Road, Seneca, SC 29672
MLS# 20305890Listed by: CLARDY REAL ESTATE - New
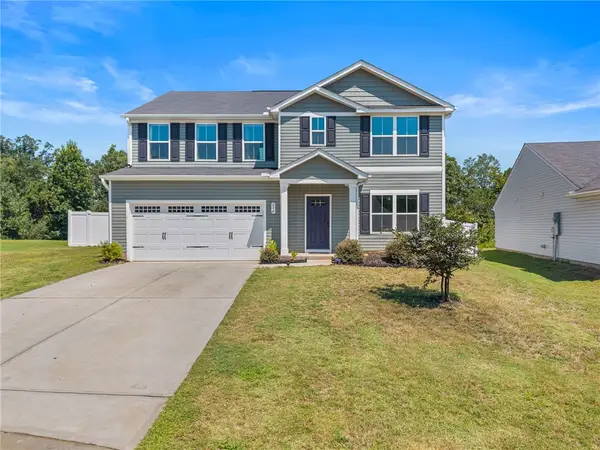 $365,000Active5 beds 3 baths2,822 sq. ft.
294 Utica Bend Court, Seneca, SC 29678
MLS# 20305877Listed by: COLDWELL BANKER CAINE/WILLIAMS - New
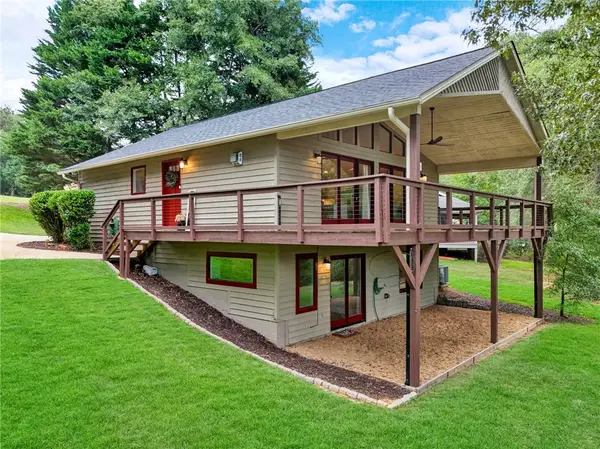 $515,000Active3 beds 2 baths2,160 sq. ft.
715 Twilight Court, Seneca, SC 29672
MLS# 20305494Listed by: KELLER WILLIAMS LUXURY LAKE LIVING - New
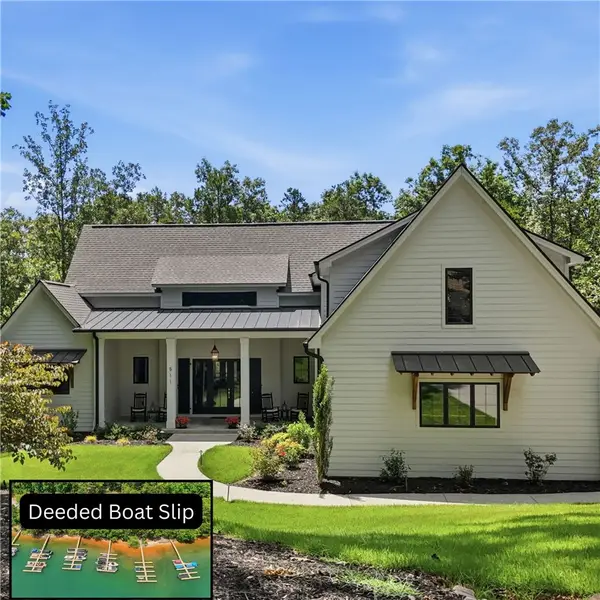 $1,199,000Active5 beds 4 baths3,069 sq. ft.
511 Oakdale Lane, Seneca, SC 29672
MLS# 20305814Listed by: CLARDY REAL ESTATE 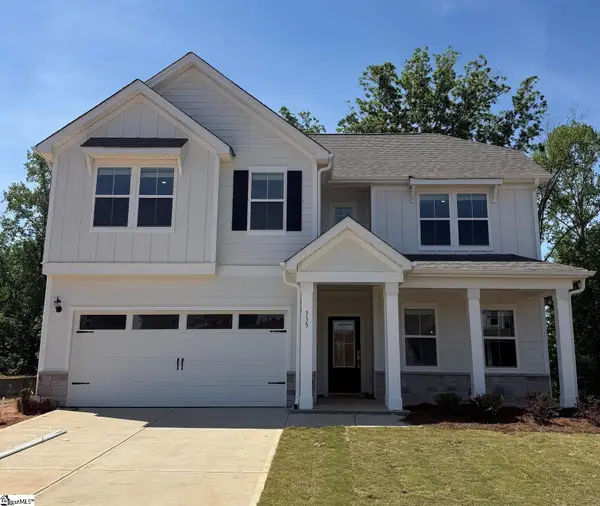 $594,990Active4 beds 3 baths
335 Goldenrod Court #Lot 57, Seneca, SC 29678
MLS# 1590436Listed by: DFH REALTY GEORGIA, LLC


Protect your home and budget from life's surprises with an Assurant Home Warranty, backed by a partner that supports you through every step of homeownership. Explore Plans.
© 2023 - 2026 ERA Franchise Systems LLC. All rights reserved. ERA Franchise Systems LLC fully supports the principles of the Fair Housing Act and the Equal Opportunity Act. ERA, ERA Real Estate powered, and their respective logos are registered service marks of ERA Franchise Systems LLC. Each office is independently owned and operated.