
324 S Stonegate Drive, Seneca, SC 29678
Local realty services provided by:ERA Live Moore
324 S Stonegate Drive,Seneca, SC 29678
$335,000
- 3 Beds
- 2 Baths
- 1,573 sq. ft.
- Single family
- Active
Listed by: amy wilson
Office: keller williams clemson
MLS#:20303442
Source:SC_AAR
Price summary
- Price:$335,000
- Price per sq. ft.:$212.97
- Monthly HOA dues:$25
About this home
Welcome to 324 S. Stonegate Dr. This charming Craftsman style home, located in the desirable Stonegate community, has new carpet and fresh paint featuring three bedrooms and two baths with a split floor plan. Enjoy the open living and dining areas with a vaulted ceiling, cozy gas fireplace, and luxury vinyl flooring. The primary ensuite includes double sinks, a separate shower, a soaking tub, and a walk-in closet. Ideally situated between Clemson and Seneca, it offers easy access to dining, shopping, medical facilities, and recreational activities on Lake Keowee and nearby mountains. Unwind on the covered patio while taking in the beauty of the outdoors, with a lovely view of the backyard and raised garden boxes. Call today for a private tour.
Contact an agent
Home facts
- Year built:2015
- Subdivision & Development:Stonegate
- Listing ID #:20303442
- Added:51 day(s) ago
- Updated:September 07, 2026 at 03:11 PM
Rooms and interior
- Bedrooms:3
- Total bathrooms:2
- Full bathrooms:2
- Flooring:Carpet, Luxury Vinyl Plank
- Dining Description:Breakfast Area
- Bathrooms Description:Bath in Primary Bedroom, Garden Tub/Roman Tub, Separate Shower, Walk-In Shower
- Kitchen Description:Dishwasher, Disposal, Electric Oven, Electric Range, Microwave
- Bedroom Description:Bath in Primary Bedroom, Main Level Primary
- Basement:Yes
- Living area:1,573 sq. ft.
Heating and cooling
- Cooling:Central Air, Forced Air
- Heating:Forced Air, Natural Gas
- Central air:Yes
Structure and exterior
- Roof:Architectural, Shingle
- Year built:2015
- Building area:1,573 sq. ft.
- Lot area:0.14 Acres
- Lot Features:Level, Outside City Limits, Sloped, Subdivision
- Architectural Style:Craftsman
- Construction Materials:Vinyl Siding
- Exterior Features:Front Porch, Patio, Porch
- Foundation Description:Slab
- Levels:1 Story
Schools
- High school:Seneca High
- Middle school:Seneca Middle
- Elementary school:Blue Ridge Elementary
Utilities
- Sewer:Public Sewer
Finances and disclosures
- Price:$335,000
- Price per sq. ft.:$212.97
Features and amenities
- Appliances:Dishwasher, Disposal, Electric Oven, Electric Range, Gas Water Heater, Microwave
- Laundry features:Electric Dryer Hookup, Washer Hookup
- Amenities:Cathedral Ceilings, Ceiling Fans, High Ceilings, Insulated Windows, Laminate Countertop, Smoke Detectors, Smooth Ceilings, Tray Ceilings, Vaulted Ceilings, Vinyl Windows, Walk-in Closets
Parking
- Parking description:Attached, Driveway, Garage, Garage Door Opener
- Garage:Yes
- Garage spaces:2
New listings near 324 S Stonegate Drive
- New
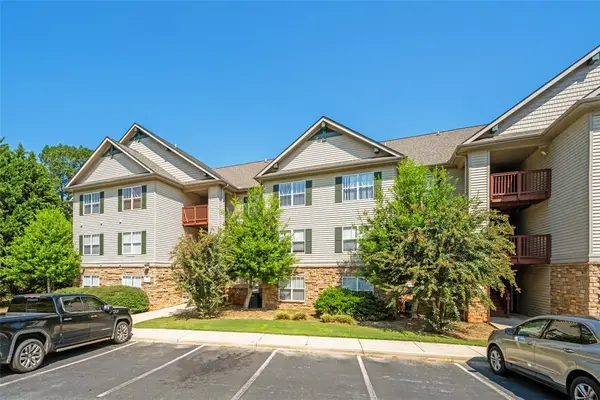 $250,000Active3 beds 3 baths
133 Harts Cove Way, Seneca, SC 29678
MLS# 20305900Listed by: NORTHGROUP REAL ESTATE - New
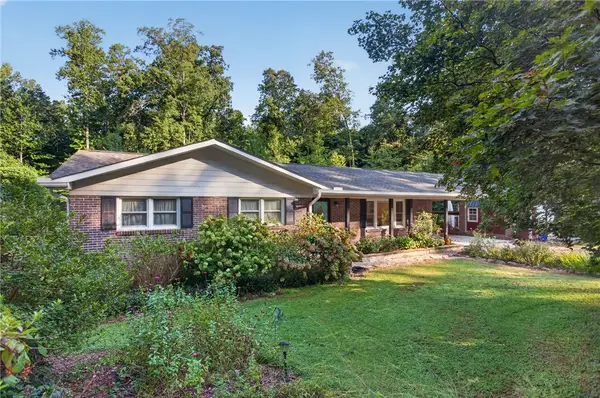 $299,000Active3 beds 2 baths1,348 sq. ft.
105 Laurel Lane, Seneca, SC 29678
MLS# 20305854Listed by: BOB HILL REALTY - New
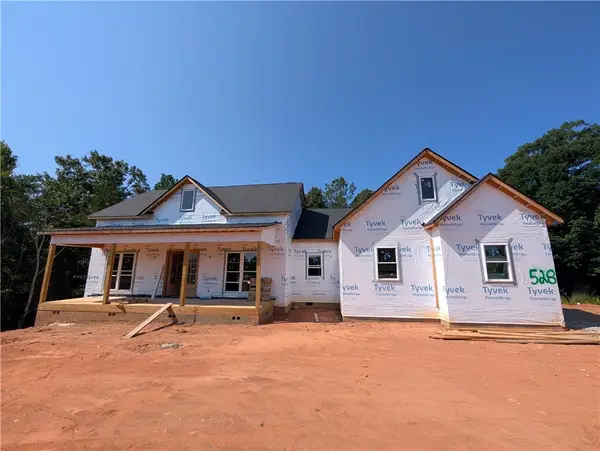 $849,900Active3 beds 4 baths
528 Paramount Drive, Seneca, SC 29678
MLS# 20305891Listed by: KELLER WILLIAMS LUXURY LAKE LIVING - New
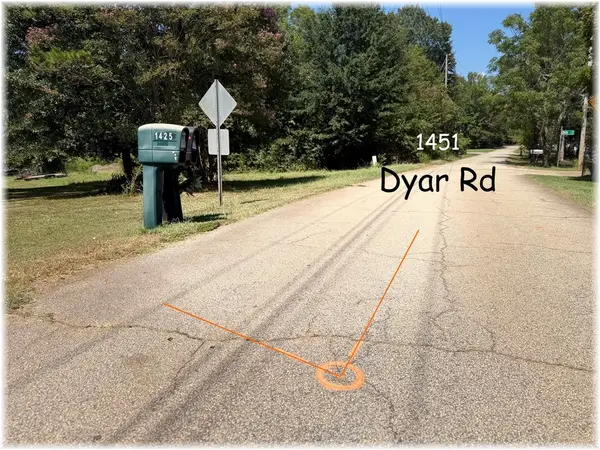 $49,900Active0.73 Acres
1451 Dyar Road, Seneca, SC 29672
MLS# 20305802Listed by: CLARDY REAL ESTATE - New
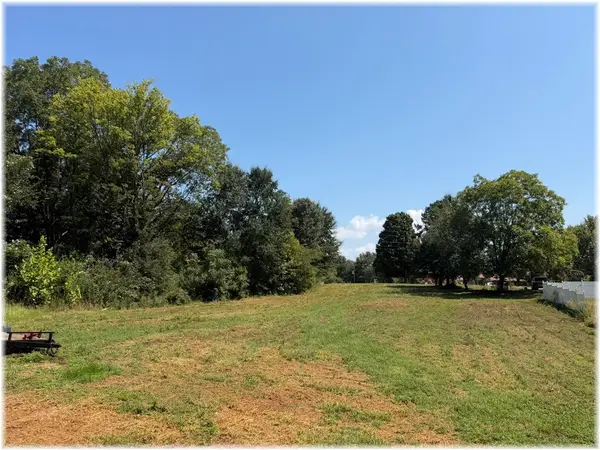 $49,900Active0.73 Acres
00 Dyar Road, Seneca, SC 29672
MLS# 20305890Listed by: CLARDY REAL ESTATE - New
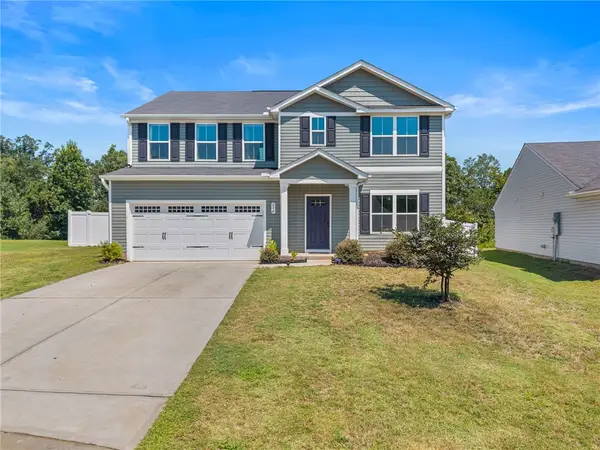 $365,000Active5 beds 3 baths2,822 sq. ft.
294 Utica Bend Court, Seneca, SC 29678
MLS# 20305877Listed by: COLDWELL BANKER CAINE/WILLIAMS - New
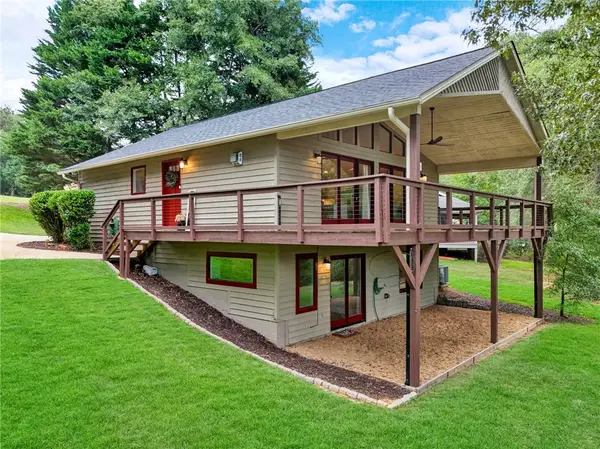 $515,000Active3 beds 2 baths2,160 sq. ft.
715 Twilight Court, Seneca, SC 29672
MLS# 20305494Listed by: KELLER WILLIAMS LUXURY LAKE LIVING - New
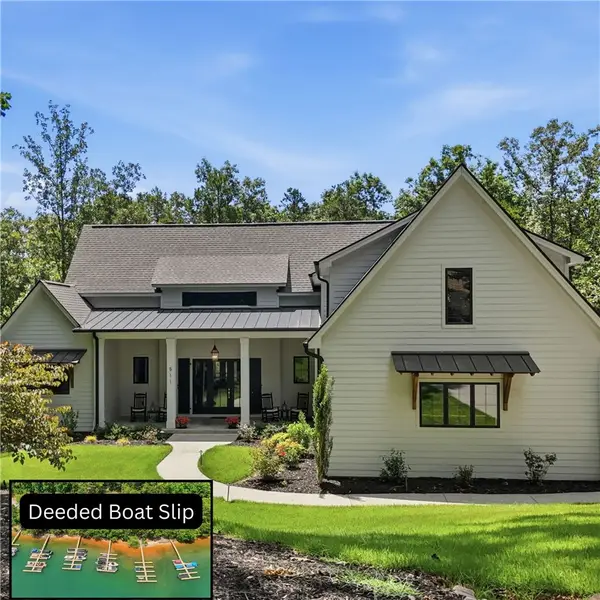 $1,199,000Active5 beds 4 baths3,069 sq. ft.
511 Oakdale Lane, Seneca, SC 29672
MLS# 20305814Listed by: CLARDY REAL ESTATE 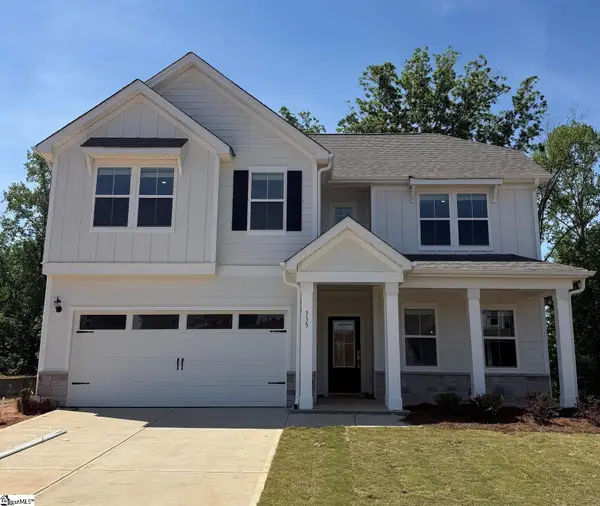 $594,990Active4 beds 3 baths
335 Goldenrod Court #Lot 57, Seneca, SC 29678
MLS# 1590436Listed by: DFH REALTY GEORGIA, LLC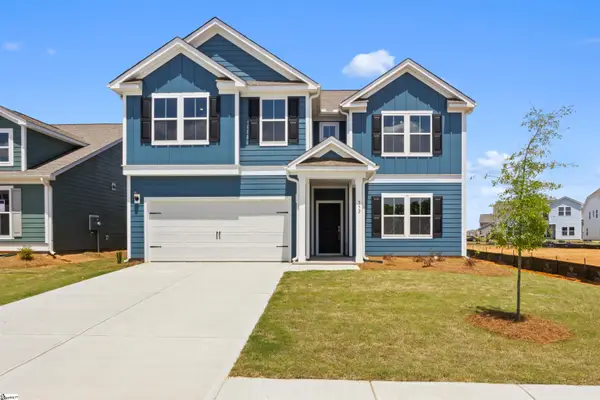 $454,990Active4 beds 3 baths
552 Hydrangea Street #Lot 66, Seneca, SC 29678
MLS# 1592006Listed by: DFH REALTY GEORGIA, LLC


Protect your home and budget from life's surprises with an Assurant Home Warranty, backed by a partner that supports you through every step of homeownership. Explore Plans.
© 2023 - 2026 ERA Franchise Systems LLC. All rights reserved. ERA Franchise Systems LLC fully supports the principles of the Fair Housing Act and the Equal Opportunity Act. ERA, ERA Real Estate powered, and their respective logos are registered service marks of ERA Franchise Systems LLC. Each office is independently owned and operated.