
331 Radisson Road, Seneca, SC 29678
Local realty services provided by:ERA Kennedy Group Realtors
331 Radisson Road,Seneca, SC 29678
$450,000
- 3 Beds
- 2 Baths
- 2,141 sq. ft.
- Single family
- Active
Listed by: laurie hughes
Office: bluefield realty group
MLS#:20309417
Source:SC_AAR
Price summary
- Price:$450,000
- Price per sq. ft.:$210.18
About this home
Enjoy the best of country living in this CHARMING, beautifully renovated RANCH home offering upgraded finishes, a PRIVATE SETTING, and plenty of room to spread out on 1.05 ACRES. This property offers the perfect blend of privacy and convenience with NO HOA. Inside, you’ll find a bright, inviting interior featuring SMOOTH CEILINGS, FRESH PAINT, UPDATED LIGHTING, and OAK HARDWOOD FLOORS. The spacious GREAT ROOM features a WOOD-BURNING FIREPLACE with a CUSTOM MANTEL and opens to a COVERED BACK DECK WITH CEILING FAN, overlooking the IN-GROUND POOL and PRIVATE BACKYARD. The EAT-IN KITCHEN offers CUSTOM WOOD CABINETRY, GRANITE COUNTERTOPS, STAINLESS STEEL APPLIANCES including a NEW GAS STOVE. Additional updates include a NEW GAS LINE and NEW WATER HEATER. The spacious PRIMARY SUITE features a WALK-IN SHOWER WITH CUSTOM TILE, a LARGE GARDEN TUB, a PRIVATE WATER CLOSET, and TWO GENEROUS WALK-IN CLOSETS. Two additional bedrooms offer abundant natural light and ample closet space. A versatile FLEX ROOM, currently used as a SITTING ROOM but would make a great OFFICE, LIBRARY OR DINING ROOM. The MUDROOM AND LAUNDRY ROOM, conveniently located off the TWO-CAR GARAGE, offer the ability to close off the space when entertaining. Step outside to enjoy the BEAUTIFULLY MANICURED LAWN, PALM TREES, and COMPLETELY FENCED YARD, creating a private outdoor retreat with plenty of room to relax and entertain. The IN-GROUND POOL features a PROPANE POOL HEATER, extending your swimming season, while the DECK WITH CEILING FAN provides a comfortable place to unwind. A FIRE PIT SEATING AREA and AMPLE ADDITIONAL PARKING for guests, boats, and recreational vehicles add even more appeal. Enjoy your morning coffee on the ROCKING CHAIR FRONT PORCH or spend evenings taking in the peaceful surroundings. With ONE-LEVEL LIVING, a FLEXIBLE FLOOR PLAN, PREMIUM FINISHES, and a PRIVATE COUNTRY SETTING surrounded by LUXURY HOMES, farms, and established communities, this property offers the SPACE AND PRIVACY you want without sacrificing convenience. NO HOA, ROOM TO BREATHE, AND JUST MINUTES FROM EVERYTHING SENECA HAS TO OFFER! SCHEDULE YOUR SHOWING TODAY! Conveniently located just minutes from DOWNTOWN SENECA, HWY 123, shopping, dining, medical facilities, and a short drive to CLEMSON UNIVERSITY and LAKE KEOWEE....
Contact an agent
Home facts
- Year built:1994
- Listing ID #:20309417
- Added:1 day(s) ago
- Updated:November 17, 2026 at 05:06 PM
Rooms and interior
- Bedrooms:3
- Total bathrooms:2
- Full bathrooms:2
- Rooms Total:9
- Flooring:Carpet, Ceramic Tile, Wood
- Bathrooms Description:Bath in Primary Bedroom, Bathtub, Garden Tub/Roman Tub, Separate Shower
- Kitchen Description:Dishwasher, Gas Cooktop, Gas Range, Microwave
- Bedroom Description:Bath in Primary Bedroom, Main Level Primary
- Basement:Yes
- Basement Description:Crawl Space
- Living area:2,141 sq. ft.
Heating and cooling
- Cooling:Central Air, Electric, Heat Pump
- Heating:Electric, Heat Pump
- Central air:Yes
Structure and exterior
- Roof:Composition, Shingle
- Year built:1994
- Building area:2,141 sq. ft.
- Lot area:1.05 Acres
- Lot Features:Level, Not In Subdivision, Outside City Limits, Trees
- Architectural Style:Ranch, Traditional
- Construction Materials:Vinyl Siding
- Exterior Features:Deck, Front Porch, Patio, Pool, Porch, Storm Windows Doors
- Foundation Description:Crawl Space
- Levels:1 Story
Schools
- High school:Seneca High
- Middle school:Seneca Middle
- Elementary school:Northside Elem
Utilities
- Water:Public
- Sewer:Septic Tank
Finances and disclosures
- Price:$450,000
- Price per sq. ft.:$210.18
- Tax amount:$1,575 (2025)
Features and amenities
- Appliances:Dishwasher, Gas Cooktop, Gas Range, Microwave
- Amenities:Bookcases, Cable TV, Ceiling Fans, Granite Counters, Insulated Windows, Pull-Down Attic Stairs, Smoke Detectors, Smooth Ceilings, Vinyl Windows, Walk-in Closets
- Pool features:In Ground, Pool
Parking
- Parking description:Attached, Driveway, Garage
- Garage:Yes
- Garage spaces:2
New listings near 331 Radisson Road
- New
 $323,550Active4 beds 2 baths1,764 sq. ft.
338 Freshwater Court, Seneca, SC 29678
MLS# 20309460Listed by: D.R. HORTON - New
 $225,000Active3 beds 2 baths1,140 sq. ft.
1100 E Main Street, Seneca, SC 29678
MLS# 20309452Listed by: CLARDY REAL ESTATE - New
 $710,000Active5 beds 5 baths
2626 Dog Leg Lane, Seneca, SC 29678
MLS# 20309433Listed by: COPE AND COMPANY - New
 $250,000Active11.37 Acres
660 Keowee Trail, Seneca, SC 29678
MLS# 20309440Listed by: KELLER WILLIAMS SENECA 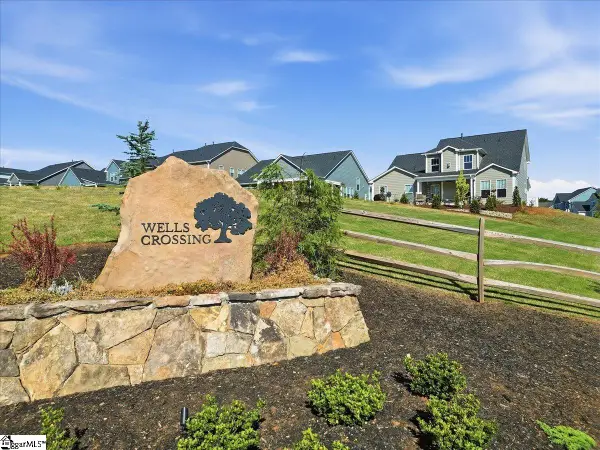 $443,990Pending3 beds 2 baths
406 Fox Pond Drive, Seneca, SC 29678
MLS# 1609463Listed by: DRB GROUP SOUTH CAROLINA, LLC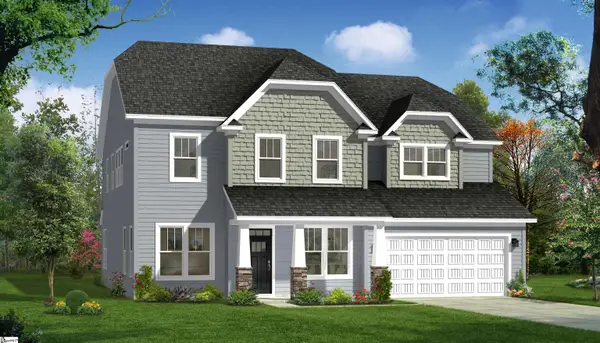 $624,990Pending5 beds 4 baths
404 Fox Pond Drive, Seneca, SC 29678
MLS# 1609461Listed by: DRB GROUP SOUTH CAROLINA, LLC- New
 $2,795,000Active4 beds 6 baths4,801 sq. ft.
734 Navigators Point, Seneca, SC 29672
MLS# 20308397Listed by: HOWARD HANNA ALLEN TATE - MELANIE FINK & ASSOC - New
 $4,040,350Active4 beds 4 baths4,645 sq. ft.
209 Belle Pines Court #Lot 21 Belle Pines Court, Seneca, SC 29672
MLS# 20309353Listed by: RE/MAX EXECUTIVE/GREENVILLE - New
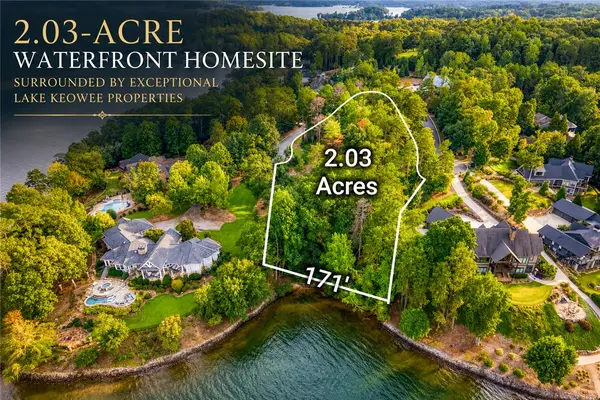 $855,350Active2.03 Acres
Lot 21 Belle Pines Court, Seneca, SC 29672
MLS# 20309352Listed by: RE/MAX EXECUTIVE/GREENVILLE


Protect your home and budget from life's surprises with an Assurant Home Warranty, backed by a partner that supports you through every step of homeownership. Explore Plans.
© 2023 - 2026 ERA Franchise Systems LLC. All rights reserved. ERA Franchise Systems LLC fully supports the principles of the Fair Housing Act and the Equal Opportunity Act. ERA, ERA Real Estate powered, and their respective logos are registered service marks of ERA Franchise Systems LLC. Each office is independently owned and operated.