
734 Navigators Point, Seneca, SC 29672
Local realty services provided by:ERA Kennedy Group Realtors
734 Navigators Point,Seneca, SC 29672
$2,795,000
- 4 Beds
- 6 Baths
- 4,801 sq. ft.
- Single family
- Active
Listed by: melanie fink
Office: howard hanna allen tate - melanie fink & assoc
MLS#:20308397
Source:SC_AAR
Price summary
- Price:$2,795,000
- Price per sq. ft.:$582.17
About this home
LAKE KEOWEE WATERFRONT & OUTDOOR LIVING including an expansive, private lakefront lot with a gentle slope to the water. Over 190' of pristine lake shoreline with large, protected, private cove. Property includes a generously sized dock with ample space for boats and watercraft including lift. Enjoy beach access across the street via a wooded pathway, offering sunset views over the lake and layered mountain landscape. Lakeside living from a 500-square foot screened and sunroom porch including a covered patio below. Outdoor fire pit for gathering and entertaining merely feet from the waters edge. Unique offering for multigenerational living. A versatile layout with second kitchen area, second fireplace and independent outdoor patio makes this ideal for extended family and guests. Separate carriage house studio offering additional flexibility and privacy. Interior highlights include three stone fireplaces adding warmth and architectural character, two full-size laundry rooms, two dedicated pantries, and four refrigerators throughout the property for ease of entertaining. Flexible living spaces designed for everyday comfort and lifestyle. Two-car oversized garage plus dedicated third bay golf cart or personal watercraft garage. Convenient access from Greenville SC, Atlanta GA, and Charlotte NC areas. Only 25 minutes from Clemson University....
Contact an agent
Home facts
- Year built:2008
- Subdivision & Development:Beacon Shores
- Listing ID #:20308397
- Added:2 day(s) ago
- Updated:November 17, 2026 at 12:16 AM
Rooms and interior
- Bedrooms:4
- Total bathrooms:6
- Full bathrooms:4
- Half bathrooms:2
- Rooms Total:13
- Flooring:Carpet, Ceramic Tile, Hardwood
- Bathrooms Description:Bath in Primary Bedroom, Bathtub, Jack and Jill Bath
- Kitchen Description:Dishwasher, Disposal, Double Oven, Electric Oven, Electric Range, Gas Cooktop, Microwave, Plumbed for Ice Maker, Refrigerator
- Bedroom Description:Bath in Primary Bedroom, Main Level Primary, Sitting Area in Primary
- Basement:Yes
- Basement Description:Daylight, Finished, Full, Heated, Interior Entry, Walk-Out Access
- Living area:4,801 sq. ft.
Heating and cooling
- Cooling:Central Air, Electric, Heat Pump
- Heating:Electric, Heat Pump, Multiple Heating Units
- Central air:Yes
Structure and exterior
- Roof:Architectural, Shingle
- Year built:2008
- Building area:4,801 sq. ft.
- Lot area:0.65 Acres
- Lot Features:Corner Lot, Hardwood Trees, Outside City Limits, Sloped, Subdivision, Trees, Views
- Architectural Style:Craftsman
- Construction Materials:Cement Siding, Stone
- Exterior Features:Deck, Front Porch, Landscaped Lights, Patio, Porch, Screened
- Foundation Description:Basement
- Levels:2 Story
Schools
- High school:Walhalla High
- Middle school:Walhalla Middle
- Elementary school:Keowee Elem
Utilities
- Water:Public
- Sewer:Septic Tank
Finances and disclosures
- Price:$2,795,000
- Price per sq. ft.:$582.17
Features and amenities
- Appliances:Dishwasher, Disposal, Double Oven, Dryer, Electric Oven, Electric Range, Electric Water Heater, Gas Cooktop, Microwave, Plumbed For Ice Maker, Refrigerator, Washer
- Laundry features:Dryer, Electric Dryer Hookup, Sink, Washer, Washer Hookup
- Amenities:Blinds, Bookcases, Cathedral Ceilings, Ceiling Fans, French Doors/Atrium Doors, Granite Counters, High Ceilings, Insulated Windows, Permanent Attic Stairs, Pull-Down Attic Stairs, Security System Owned, Smoke Detectors, Smooth Ceilings, Tray Ceilings, Wet Bar
Parking
- Parking description:Attached, Circular Driveway, Detached, Driveway, Garage, Garage Door Opener
- Garage:Yes
- Garage spaces:3
New listings near 734 Navigators Point
- New
 $275,000Active3 beds 2 baths
103 Wild Fern Road, Seneca, SC 29678
MLS# 20309468Listed by: ALBERTSON REAL ESTATE, LLC - New
 $274,900Active3 beds 2 baths1,312 sq. ft.
404 Whispering Lane, Seneca, SC 29672
MLS# 20309496Listed by: BOB HILL REALTY - New
 $323,550Active4 beds 2 baths1,764 sq. ft.
338 Freshwater Court, Seneca, SC 29678
MLS# 20309460Listed by: D.R. HORTON - New
 $450,000Active3 beds 2 baths2,141 sq. ft.
331 Radisson Road, Seneca, SC 29678
MLS# 20309417Listed by: BLUEFIELD REALTY GROUP - New
 $225,000Active3 beds 2 baths1,140 sq. ft.
1100 E Main Street, Seneca, SC 29678
MLS# 20309452Listed by: CLARDY REAL ESTATE - New
 $710,000Active5 beds 5 baths
2626 Dog Leg Lane, Seneca, SC 29678
MLS# 20309433Listed by: COPE AND COMPANY - New
 $250,000Active11.37 Acres
660 Keowee Trail, Seneca, SC 29678
MLS# 20309440Listed by: KELLER WILLIAMS SENECA 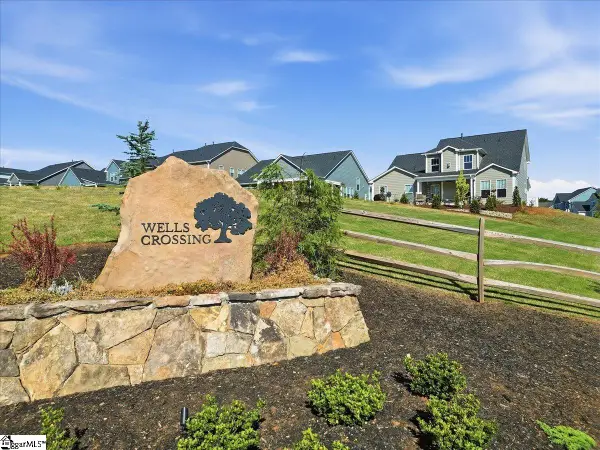 $443,990Pending3 beds 2 baths
406 Fox Pond Drive, Seneca, SC 29678
MLS# 1609463Listed by: DRB GROUP SOUTH CAROLINA, LLC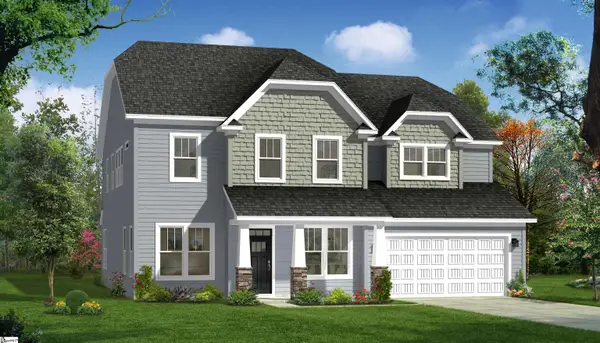 $624,990Pending5 beds 4 baths
404 Fox Pond Drive, Seneca, SC 29678
MLS# 1609461Listed by: DRB GROUP SOUTH CAROLINA, LLC


Protect your home and budget from life's surprises with an Assurant Home Warranty, backed by a partner that supports you through every step of homeownership. Explore Plans.
© 2023 - 2026 ERA Franchise Systems LLC. All rights reserved. ERA Franchise Systems LLC fully supports the principles of the Fair Housing Act and the Equal Opportunity Act. ERA, ERA Real Estate powered, and their respective logos are registered service marks of ERA Franchise Systems LLC. Each office is independently owned and operated.