
357 Stardust Lane, Seneca, SC 29672
Local realty services provided by:ERA Live Moore
357 Stardust Lane,Seneca, SC 29672
$2,585,000
- 4 Beds
- 5 Baths
- 4,852 sq. ft.
- Single family
- Active
Listed by: ralph harvey, iii
Office: listwithfreedom.com
MLS#:20306029
Source:SC_AAR
Price summary
- Price:$2,585,000
- Price per sq. ft.:$532.77
- Monthly HOA dues:$37.5
About this home
UNOBSTRUCTED LAKE VIEWS • BEAUTIFULLY RENOVATED • MID-CENTURY MODERN INTERIORS • EXCEPTIONAL AUGUSTA LIKE LANDSCAPING • LUXURY LAKEFRONT LIVING
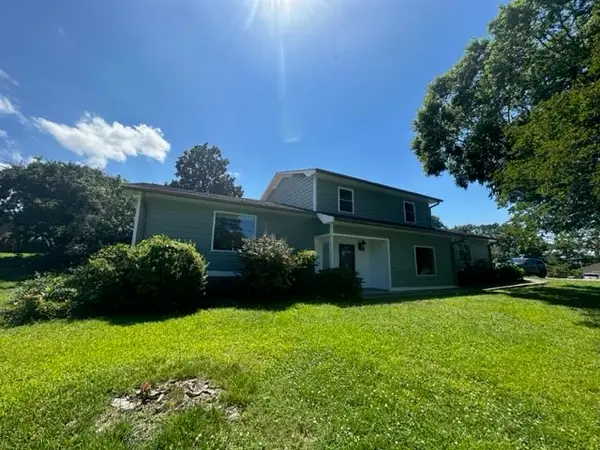
Experience exceptional Lake Keowee living in this beautifully renovated 4-bedroom, 4½-bath waterfront home, thoughtfully designed to showcase unobstructed lake views from nearly every room. Set on a gently sloping, meticulously landscaped lot, the home combines a perfectly maintained exterior painted in Harbor Springs blue with mid-century modern interiors, exceptional main-level living, and seamless indoor-outdoor spaces—all with an easy approach to the water.
The MAIN LEVEL is centered around a dramatic great room with cathedral ceiling, stone fireplace flanked by built-in bookcases, surround sound home theater system and floor-to-ceiling windows framing panoramic lake views. The open floor plan flows naturally to the dining area and renovated gourmet kitchen, featuring crisp bright cabinetry, Hale Navy blue island, quartz countertops, five-burner gas cooktop, built-in oven and microwave, French door stainless-steel refrigerator, and spacious walk-in pantry. Hardwood floors, freshly painted interiors, and new plush bedroom carpeting complete the updated aesthetic.
Also on the main level are the primary suite, a private guest suite office, powder room, laundry room and an inviting screened porch with fireplace that opens to an additional second story porch overlooking the lake and gardens—creating an exceptional setting for morning coffee, relaxed evenings, and entertaining.
The PRIMARY SUITE features floor to ceiling bay windows, a beautifully renovated spa-inspired bath with dual Kohler sinks and Grohe faucets, freestanding soaking tub, quartz tile, oversized shower with designer mosaic accent wall reminiscent of lake, resort style shower head and adjustable personal shower, and frameless glass enclosure. Three additional bathrooms and the powder room have also been renovated with new countertops, sinks and faucets, lighting, mirrors, and frameless glass shower enclosures.
The LOWER LEVEL offers a second spacious living area with stone fireplace, surround sound home theater sound system and French doors opening to a lake-facing terrace and fire pit. Two en-suite bedrooms provide privacy for guests, while a finished exercise/bunk room, wine cellar, kitchenette with bar sink and beverage refrigerator, and additional covered porch for lounge seating and outdoor dining create an ideal setting for extended stays and entertaining. A dedicated lake room with work bench has direct outdoor access and provides convenient storage for lake gear. This level is also complemented by an additional separate large storage room.
Outdoor living is a defining feature of the property. Multiple covered and open-air gathering spaces take full advantage of the spectacular setting, while a gently sloping brick-paver walk/cart path leads from the driveway to the waterfront. At the shoreline, a custom covered dock with tri-toon boat lift, kayak racks, and spacious sun deck provides effortless access to boating, swimming, paddling, and relaxing on Lake Keowee.
An oversized three-car garage offers abundant room for vehicles, a boat, and lake toys, along with built-in workbench and extensive storage. Additional features include elevator, in home central sound system, two separate HVAC systems with dual-fuel heating and WIFI controlled thermostats, a 75-gallon water heater with recirculation pump, security system, high-speed internet, whole-property irrigation with Wi-Fi controller, and portable home generator.
Beautifully renovated, meticulously maintained, and designed for effortless waterfront living, this exceptional property offers the rare combination of panoramic Lake Keowee views, gracious indoor-outdoor living, easy water access, and a beautifully appointed private dock.
Even better, the home is offered with indoor and outdoor furnishings—creating a truly turnkey Lake Keowee retreat....
Contact an agent
Home facts
- Year built:2010
- Subdivision & Development:Moonlight Bay On Keowee
- Listing ID #:20306029
- Added:3 day(s) ago
- Updated:September 15, 2026 at 03:08 PM
Rooms and interior
- Bedrooms:4
- Total bathrooms:5
- Full bathrooms:4
- Half bathrooms:1
- Rooms Total:15
- Flooring:Carpet, Laminate, Tile, Wood
- Bathrooms Description:Bathtub, Separate Shower
- Kitchen Description:Built-in Oven, Dishwasher, Disposal, Gas Oven, Gas Range, Microwave, Refrigerator
- Basement:Yes
- Basement Description:Finished, Full, Heated, Interior Entry, Walk-Out Access
- Living area:4,852 sq. ft.
Heating and cooling
- Cooling:Central Air, Electric
- Heating:Central, Gas, Heat Pump
- Central air:Yes
Structure and exterior
- Roof:Architectural, Shingle
- Year built:2010
- Building area:4,852 sq. ft.
- Lot area:0.77 Acres
- Lot Features:Cul-de-Sac, Outside City Limits, Sloped, Subdivision
- Architectural Style:Traditional
- Construction Materials:Cement Siding, Stone Veneer
- Exterior Features:Deck, Patio, Porch, Screened
- Foundation Description:Slab
- Levels:2 Story
Schools
- High school:Walhalla High
- Middle school:Walhalla Middle
- Elementary school:Keowee Elem
Utilities
- Water:Public
- Sewer:Septic Tank
Finances and disclosures
- Price:$2,585,000
- Price per sq. ft.:$532.77
- Tax amount:$6,927 (2025)
Features and amenities
- Appliances:Built-In Oven, Dishwasher, Disposal, Dryer, Gas Oven, Gas Range, Microwave, Refrigerator, Washer, Wine Cooler
- Laundry features:Dryer, Washer
- Amenities:Blinds, Bookcases, Cathedral Ceilings, Dressing Area, Plantation Shutters, Shutters, Tray Ceilings, Vaulted Ceilings, Wet Bar, Workshop
Parking
- Parking description:Attached, Garage, Garage Door Opener
- Garage:Yes
- Garage spaces:3
New listings near 357 Stardust Lane
- New
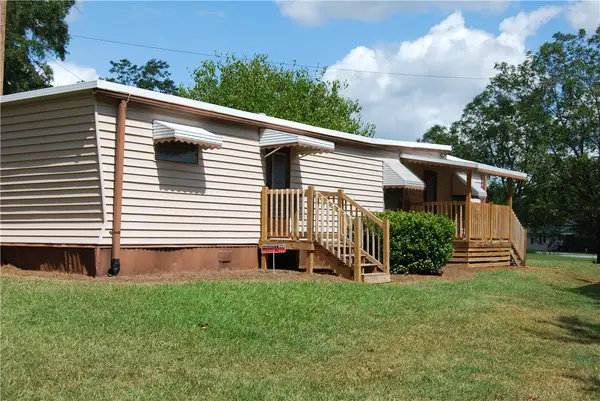 $99,500Active2 beds 1 baths530 sq. ft.
106 W Cresent Drive, Seneca, SC 29678
MLS# 20306092Listed by: KELLER WILLIAMS SENECA - Open Sun, 2 to 4pmNew
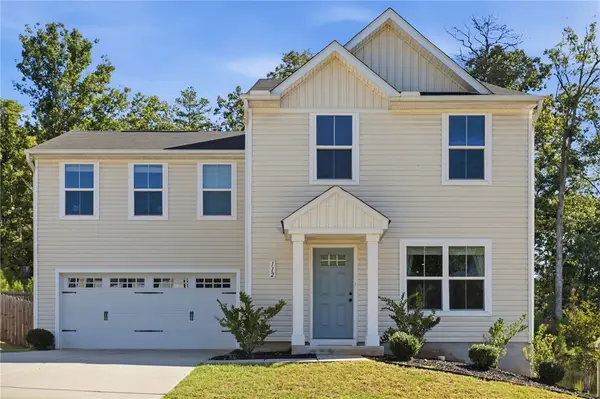 $285,000Active4 beds 3 baths1,680 sq. ft.
112 Wells Station Road, Seneca, SC 29678
MLS# 20306131Listed by: HOWARD HANNA ALLEN TATE - ANDERSON NORTH - New
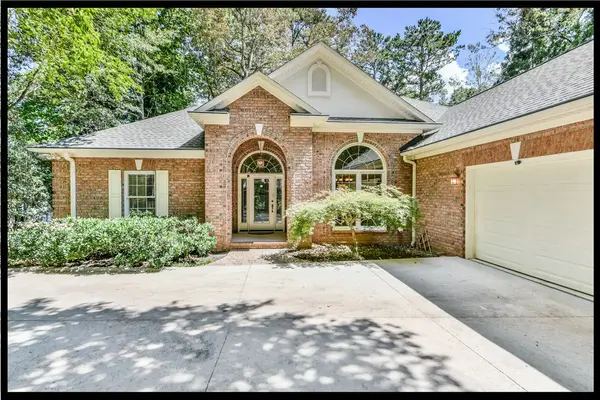 $1,897,500Active4 beds 4 baths4,092 sq. ft.
122 N Waterside Drive, Seneca, SC 29672
MLS# 20303896Listed by: KELLER WILLIAMS LAKE KEOWEE - New
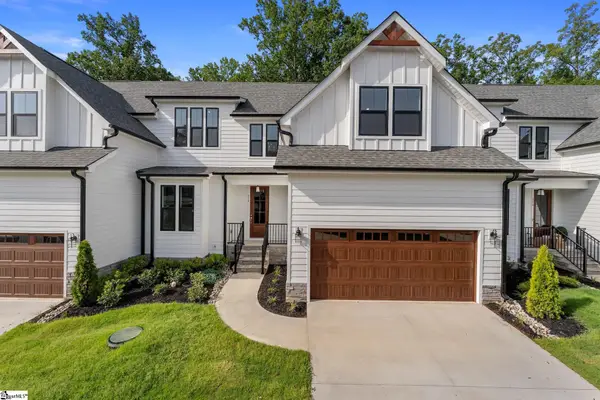 $597,490Active4 beds 4 baths
318 Breakwater Lane, Seneca, SC 29678
MLS# 1603675Listed by: HQ REAL ESTATE, LLC - New
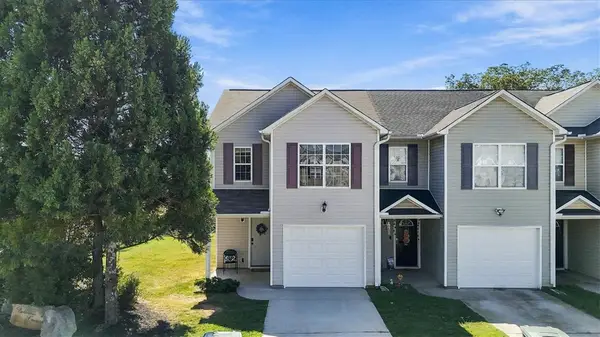 $185,000Active3 beds 3 baths1,337 sq. ft.
703 Bellview Way, Seneca, SC 29678
MLS# 20306112Listed by: COLDWELL BANKER CAINE/WILLIAMS 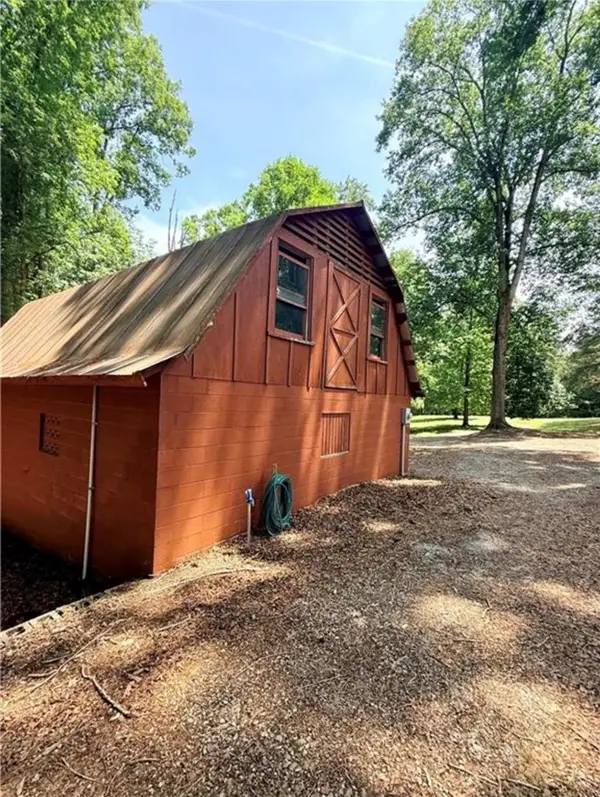 $70,000Pending2.06 Acres
322 Elclay Drive, Seneca, SC 29672
MLS# 20306090Listed by: CLARDY REAL ESTATE- New
 $60,000Active2 Acres
0 Singing Pines Road, Seneca, SC 29678
MLS# 20306073Listed by: JW MARTIN REAL ESTATE - New
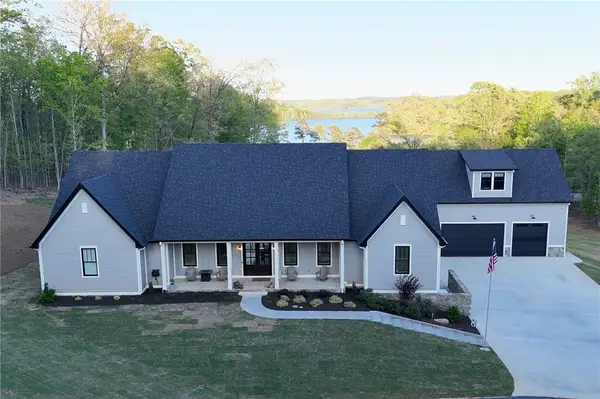 $1,494,000Active4 beds 5 baths4,307 sq. ft.
1359 Martin Creek Road, Seneca, SC 29678
MLS# 20306094Listed by: KELLER WILLIAMS GREENVILLE UPSTATE - New
 $479,900Active3 beds 2 baths
101 Whippoorwill Drive, Seneca, SC 29672
MLS# 20305992Listed by: CAROLINA HOME REAL ESTATE INC.


Protect your home and budget from life's surprises with an Assurant Home Warranty, backed by a partner that supports you through every step of homeownership. Explore Plans.
© 2023 - 2026 ERA Franchise Systems LLC. All rights reserved. ERA Franchise Systems LLC fully supports the principles of the Fair Housing Act and the Equal Opportunity Act. ERA, ERA Real Estate powered, and their respective logos are registered service marks of ERA Franchise Systems LLC. Each office is independently owned and operated.