
406 Oakmont Valley Trail, Seneca, SC 29678
Local realty services provided by:ERA Kennedy Group Realtors
Listed by: russell newton
Office: focus realty, llc.
MLS#:20304036
Source:SC_AAR
Price summary
- Price:$222,900
- Price per sq. ft.:$142.07
- Monthly HOA dues:$150
About this home
You found the townhome you're looking for! It's a 4-bedroom, 2.5-bath, 2022 build in Townes at Oakmont, a prime spot close to Clemson and downtown Seneca. Because it's a newer build, most of the big-ticket systems are still less than five years old, so you should spend your first years should be simply living in it, not repairing it.
The main level lives open and easy. Living, dining, and kitchen flow together, with a half bath off to the side for guests. Out back, a patio overlooks the trees and feels tucked away.
Head upstairs and everything you need for rest is on one level: all four bedrooms, both full baths, and the laundry room.
Round it out with a single-car garage, low-maintenance vinyl exterior, and just a few years of gentle wear throughout.
Approximately 1,569 sq ft per the measured floor plan; approximate, buyer to verify.
Schedule a tour today!
Contact an agent
Home facts
- Year built:2022
- Subdivision & Development:Townes at Oakmont
- Listing ID #:20304036
- Added:38 day(s) ago
- Updated:August 27, 2026 at 02:38 PM
Rooms and interior
- Bedrooms:4
- Total bathrooms:3
- Full bathrooms:2
- Half bathrooms:1
- Rooms Total:10
- Flooring:Carpet, Luxury Vinyl Plank
- Bathrooms Description:Walk-In Shower
- Kitchen Description:Dishwasher, Electric Oven, Electric Range, Microwave, Refrigerator
- Basement:Yes
- Living area:1,569 sq. ft.
Heating and cooling
- Cooling:Central Air, Electric
- Heating:Heat Pump
- Central air:Yes
Structure and exterior
- Roof:Architectural, Shingle
- Year built:2022
- Building area:1,569 sq. ft.
- Lot Features:City Lot, Subdivision
- Architectural Style:Craftsman, Traditional
- Construction Materials:Stone, Vinyl Siding
- Exterior Features:Patio
- Foundation Description:Slab
- Levels:2 Story
Schools
- High school:Seneca High
- Middle school:Seneca Middle
- Elementary school:Ravenel Elm
Utilities
- Sewer:Public Sewer
Finances and disclosures
- Price:$222,900
- Price per sq. ft.:$142.07
Features and amenities
- Appliances:Dishwasher, Electric Oven, Electric Range, Microwave, Refrigerator
- Laundry features:Electric Dryer Hookup, Washer Hookup
- Amenities:Blinds, Granite Counters, Smoke Detectors, Smooth Ceilings
Parking
- Parking description:Attached, Driveway, Garage
- Garage:Yes
- Garage spaces:1
New listings near 406 Oakmont Valley Trail
- New
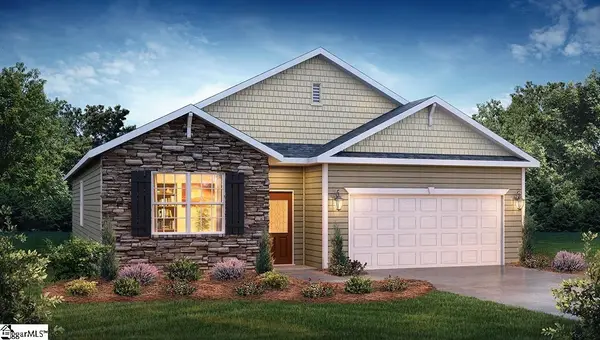 $326,900Active4 beds 2 baths
246 W Reedy Fork Road, Seneca, SC 29678
MLS# 1602107Listed by: D.R. HORTON - New
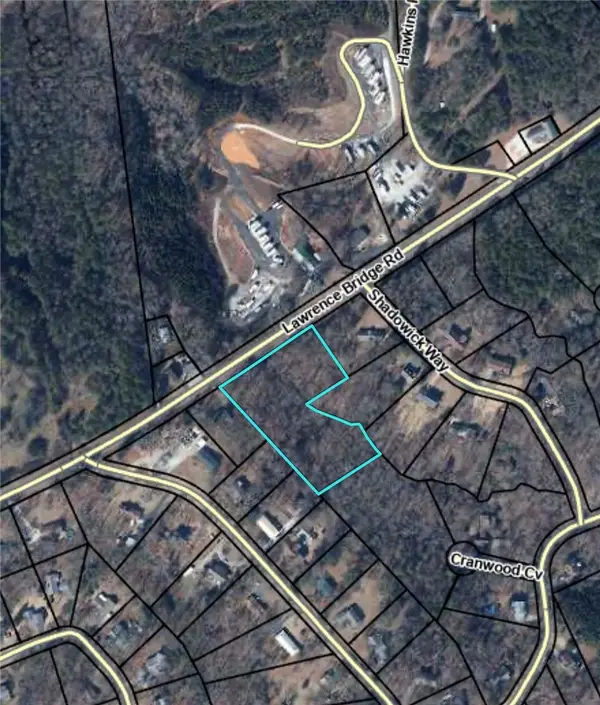 $129,900Active2.52 Acres
TBD Lawrence Bridge Road, Seneca, SC 29672
MLS# 20305393Listed by: HOWARD HANNA ALLEN TATE/PINE TO PALM REALTY - New
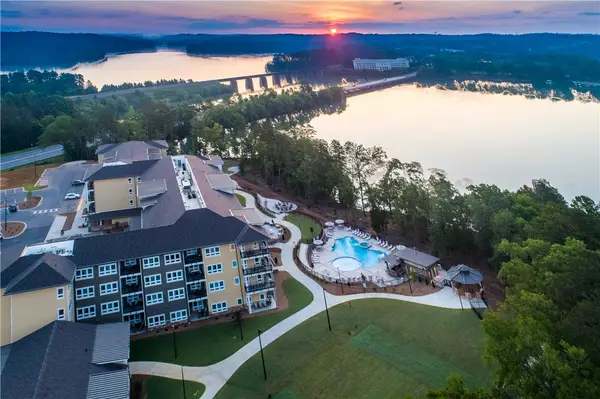 $215,000Active1 beds 1 baths474 sq. ft.
13500 Clemson Boulevard #2325, Seneca, SC 29678
MLS# 20305478Listed by: LAKESIDE LODGE - CLEMSON - New
 $599,000Active3 beds 3 baths1,503 sq. ft.
13500 Clemson Boulevard #3207, ABC, Seneca, SC 29678
MLS# 20305479Listed by: LAKESIDE LODGE - CLEMSON - New
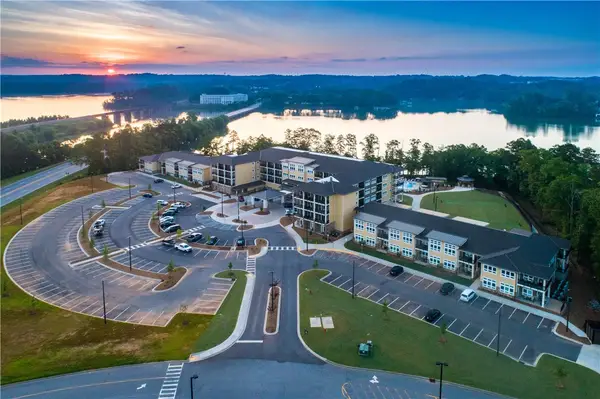 $215,000Active1 beds 1 baths
13500 Clemson Boulevard #2225, Seneca, SC 29678
MLS# 20305480Listed by: LAKESIDE LODGE - CLEMSON - New
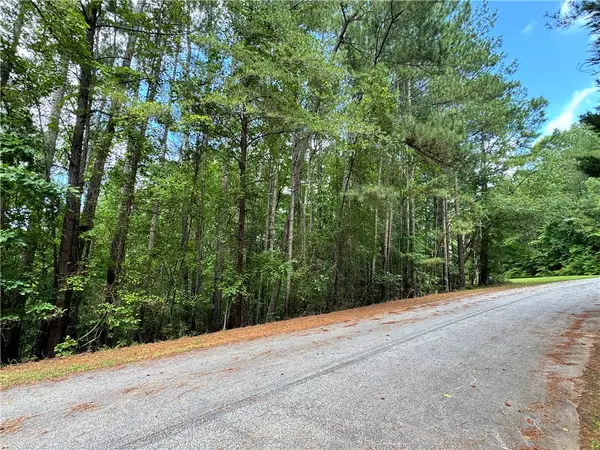 $60,000Active1.71 Acres
127 Creek View Drive, Seneca, SC 29678
MLS# 20305446Listed by: KELLER WILLIAMS SENECA - New
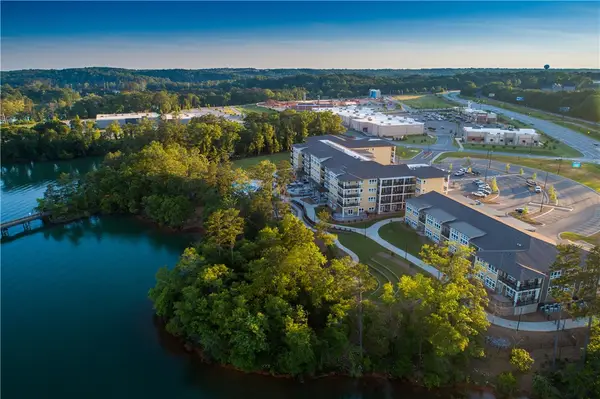 $225,000Active1 beds 1 baths
13500 Clemson Boulevard #2110, Seneca, SC 29678
MLS# 20305437Listed by: LAKESIDE LODGE - CLEMSON - New
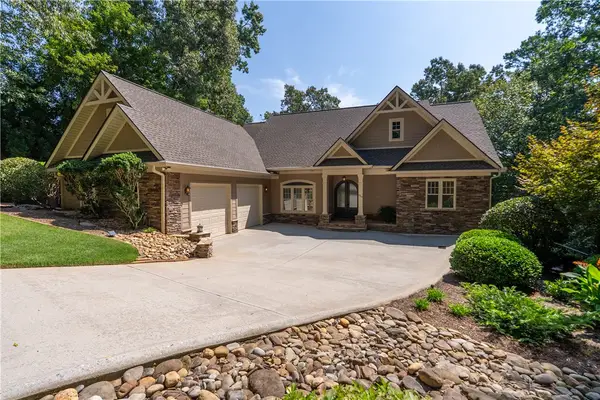 $2,295,000Active5 beds 5 baths
314 Longwood Drive, Seneca, SC 29672
MLS# 20305022Listed by: HOWARD HANNA ALLEN TATE - MELANIE FINK & ASSOC - New
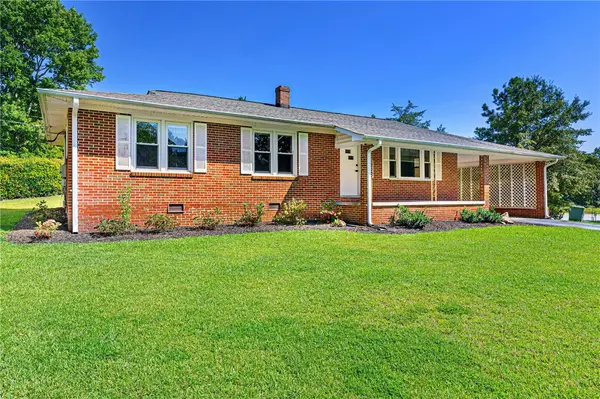 $259,000Active3 beds 2 baths1,269 sq. ft.
602 Evelyn Drive, Seneca, SC 29678
MLS# 20305140Listed by: CLARDY REAL ESTATE - New
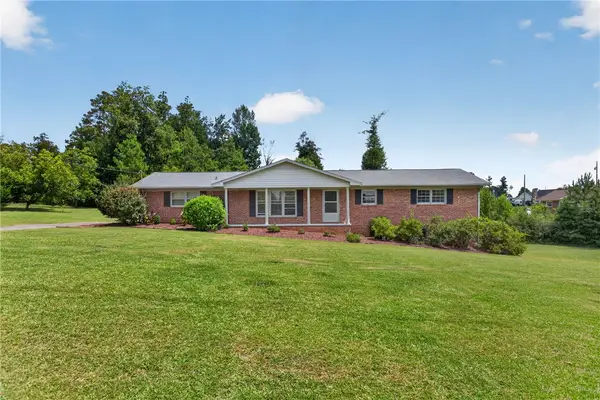 $320,000Active3 beds 3 baths2,498 sq. ft.
602 W. Quincy Road, Seneca, SC 29678
MLS# 20305286Listed by: CLARDY REAL ESTATE - LAKE KEOWEE


Protect your home and budget from life's surprises with an Assurant Home Warranty, backed by a partner that supports you through every step of homeownership. Explore Plans.
© 2023 - 2026 ERA Franchise Systems LLC. All rights reserved. ERA Franchise Systems LLC fully supports the principles of the Fair Housing Act and the Equal Opportunity Act. ERA, ERA Real Estate powered, and their respective logos are registered service marks of ERA Franchise Systems LLC. Each office is independently owned and operated.