
408 Marina Bay Drive, Seneca, SC 29672
Local realty services provided by:ERA Live Moore
408 Marina Bay Drive,Seneca, SC 29672
$899,900
- 3 Beds
- 4 Baths
- - sq. ft.
- Single family
- Active
Listed by: jim smith
Office: keller williams luxury lake living
MLS#:20303857
Source:SC_AAR
Price summary
- Price:$899,900
- Monthly HOA dues:$50
About this home
NEW CONSTRUCTION HOME in the newer Lake Keowee Gated Community of Marina Bay. Located on a private .74 acre interior lot just minutes from Lake Keowee Marina. Enjoy single level living with bonus room boasting beautiful open floor plan, fine finishes throughout, and wonderful outdoor spaces. Rocking chair front porch welcomes you to large great room with cathedral ceilings, gas fireplace, custom built ins, and LVP floors extending throughout home. Separate dining area for more formal gatherings as well as casual breakfast area. Cooks will love the well appointed kitchen including island with bar seating open to great room. Conveys with wall oven & microwave, gas cook top, dishwasher, and refrigerator. Beautiful quartzite counter tops, and 6x9 pantry. Half bath located near kitchen and common areas. Kitchen and great room open to expansive screened porch with gas fireplace perfect for cooler season. Primary suite has vaulted ceilings ,huge walk in closet, tiled shower with freestanding soaker tub, and dual sinks. Access laundry room from both master closet and hallway. Additional 2 guests rooms on the main level are also spacious with larges closets and adjacent to full guest bath also with dual sinks. Upstairs find a 410 sq ft multi use bonus room with full bath. This could be a 4th bedroom or make it an exercise/ craft room. An oversize garage has plenty of room for golf cart or workshop area and even has a storage closet for lake toys, etc. Location, location! Keep your boat next door at Keowee Marina to enjoy all lake life has to offer. Take a golf cart on paved path right from subdivision. Convenient to nearby restaurants on the lake, just minutes to Seneca for shopping & restaurants. Close to Clemson University for Tiger Fans. Low HOA Fees $600/Year....
Contact an agent
Home facts
- Year built:2026
- Subdivision & Development:Marina Bay
- Listing ID #:20303857
- Added:51 day(s) ago
- Updated:September 06, 2026 at 12:16 AM
Rooms and interior
- Bedrooms:3
- Total bathrooms:4
- Full bathrooms:3
- Half bathrooms:1
- Rooms Total:9
- Flooring:Luxury Vinyl Plank, Tile
- Dining Description:Breakfast Area
- Bathrooms Description:Bath in Primary Bedroom, Garden Tub/Roman Tub, Separate Shower, Walk-In Shower
- Kitchen Description:Built-in Oven, Dishwasher, Disposal, Electric Oven, Electric Range, Gas Cooktop, Microwave, Plumbed for Ice Maker, Refrigerator
- Bedroom Description:Bath in Primary Bedroom, Main Level Primary
- Basement:Yes
- Basement Description:Crawl Space
Heating and cooling
- Cooling:Central Air, Electric
- Heating:Central, Electric
- Central air:Yes
Structure and exterior
- Roof:Architectural, Shingle
- Year built:2026
- Lot area:0.74 Acres
- Lot Features:City Lot, Interior Lot, Level, Subdivision, Trees
- Architectural Style:Craftsman
- Construction Materials:Cement Siding, Stone
- Exterior Features:Front Porch, Porch, Screened
- Foundation Description:Crawl Space
- Levels:One and One Half
Schools
- High school:Seneca High
- Middle school:Seneca Middle
- Elementary school:Northside Elem
Utilities
- Water:Public
- Sewer:Public Sewer
Finances and disclosures
- Price:$899,900
Features and amenities
- Appliances:Built-In Oven, Dishwasher, Disposal, Electric Oven, Electric Range, Gas Cooktop, Microwave, Plumbed For Ice Maker, Refrigerator, Tankless Water Heater
- Laundry features:Electric Dryer Hookup, Sink, Washer Hookup
- Amenities:Cathedral Ceilings, Ceiling Fans, Gated Community, High Ceilings, Insulated Windows, Smoke Detectors, Smooth Ceilings, Walk-in Closets
Parking
- Parking description:Attached, Driveway, Garage, Garage Door Opener
- Garage:Yes
- Garage spaces:2
New listings near 408 Marina Bay Drive
- New
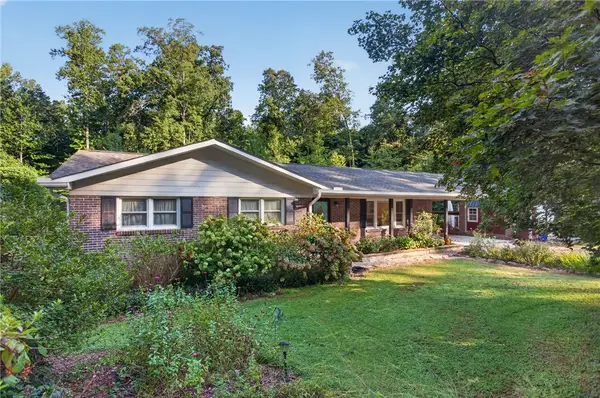 $299,000Active3 beds 2 baths1,348 sq. ft.
105 Laurel Lane, Seneca, SC 29678
MLS# 20305854Listed by: BOB HILL REALTY - New
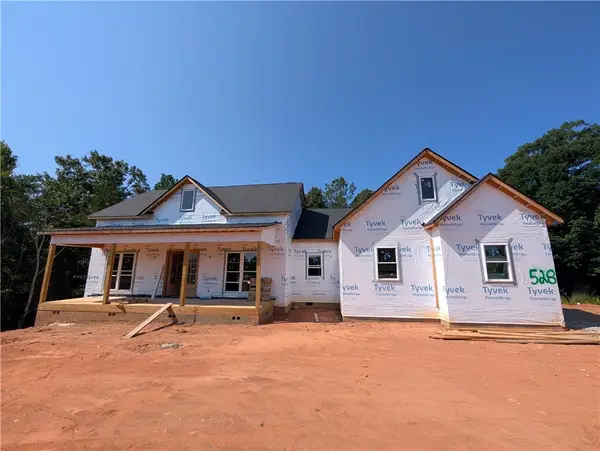 $849,900Active3 beds 4 baths
528 Paramount Drive, Seneca, SC 29678
MLS# 20305891Listed by: KELLER WILLIAMS LUXURY LAKE LIVING - New
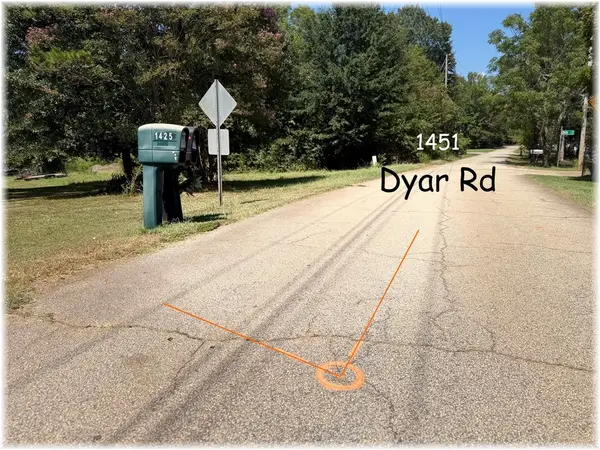 $49,900Active0.73 Acres
1451 Dyar Road, Seneca, SC 29672
MLS# 20305802Listed by: CLARDY REAL ESTATE - New
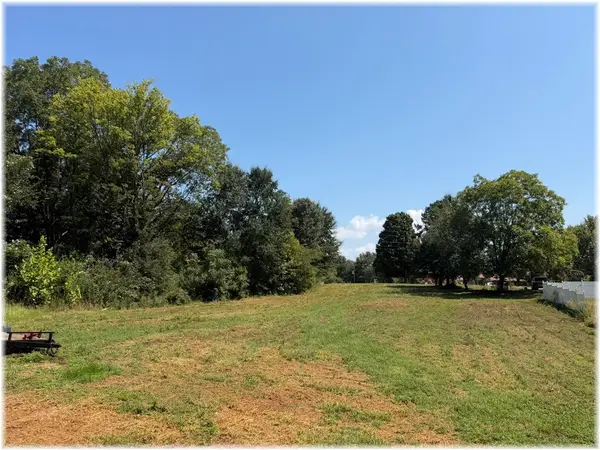 $49,900Active0.73 Acres
00 Dyar Road, Seneca, SC 29672
MLS# 20305890Listed by: CLARDY REAL ESTATE - Open Sun, 2 to 4pmNew
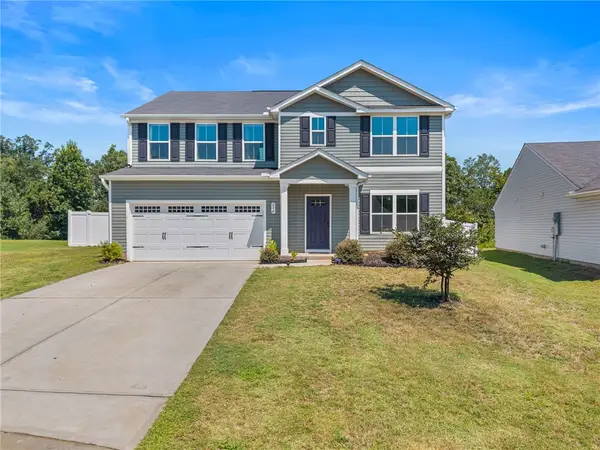 $365,000Active5 beds 3 baths2,822 sq. ft.
294 Utica Bend Court, Seneca, SC 29678
MLS# 20305877Listed by: COLDWELL BANKER CAINE/WILLIAMS - New
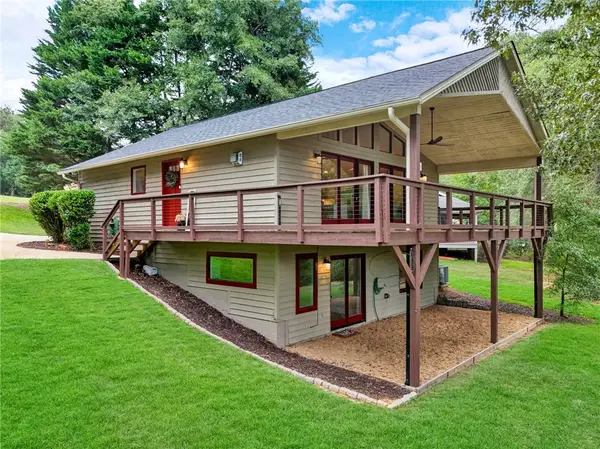 $515,000Active3 beds 2 baths2,160 sq. ft.
715 Twilight Court, Seneca, SC 29672
MLS# 20305494Listed by: KELLER WILLIAMS LUXURY LAKE LIVING - New
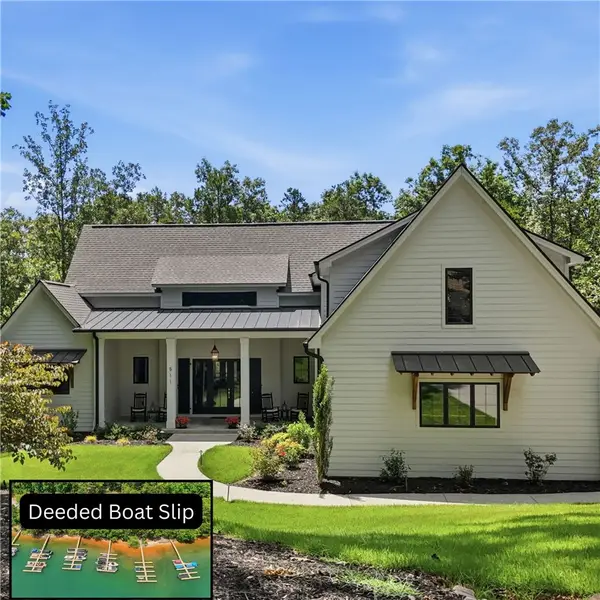 $1,199,000Active5 beds 4 baths3,069 sq. ft.
511 Oakdale Lane, Seneca, SC 29672
MLS# 20305814Listed by: CLARDY REAL ESTATE 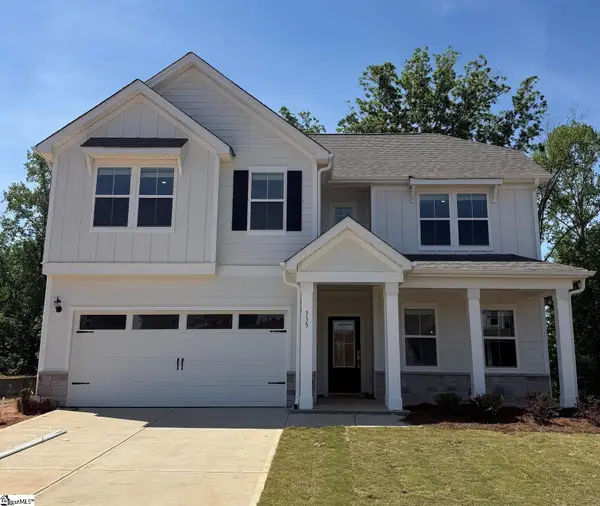 $594,990Active4 beds 3 baths
335 Goldenrod Court #Lot 57, Seneca, SC 29678
MLS# 1590436Listed by: DFH REALTY GEORGIA, LLC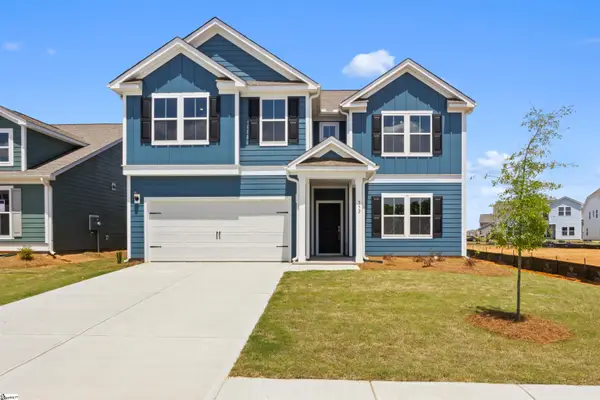 $454,990Active4 beds 3 baths
552 Hydrangea Street #Lot 66, Seneca, SC 29678
MLS# 1592006Listed by: DFH REALTY GEORGIA, LLC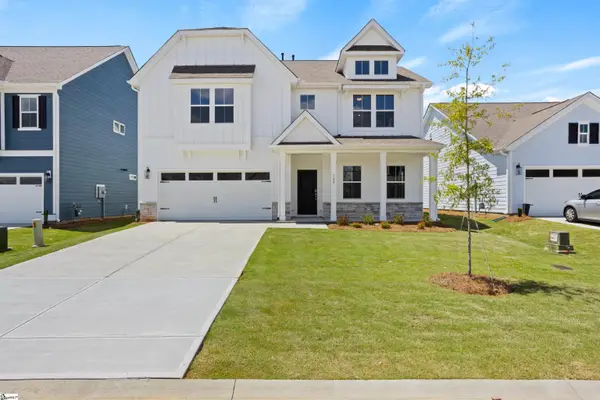 $459,990Active5 beds 4 baths
724 Beautyberry Way #Lot 89, Seneca, SC 29678
MLS# 1593567Listed by: DFH REALTY GEORGIA, LLC


Protect your home and budget from life's surprises with an Assurant Home Warranty, backed by a partner that supports you through every step of homeownership. Explore Plans.
© 2023 - 2026 ERA Franchise Systems LLC. All rights reserved. ERA Franchise Systems LLC fully supports the principles of the Fair Housing Act and the Equal Opportunity Act. ERA, ERA Real Estate powered, and their respective logos are registered service marks of ERA Franchise Systems LLC. Each office is independently owned and operated.